8150 Victoria Street
About This Home
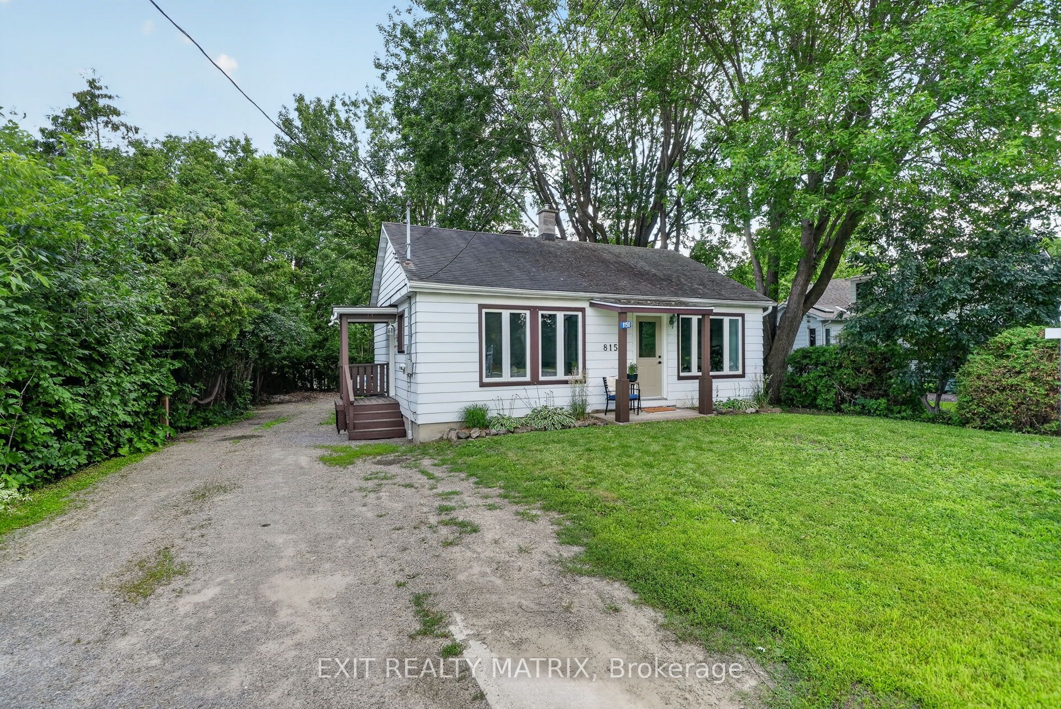
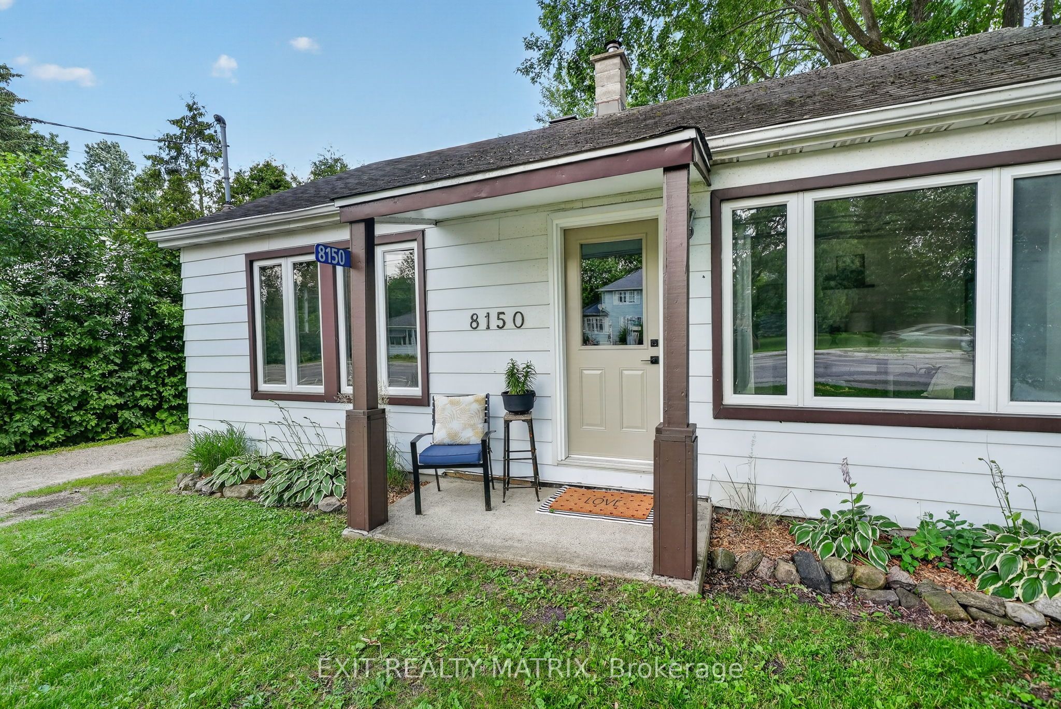
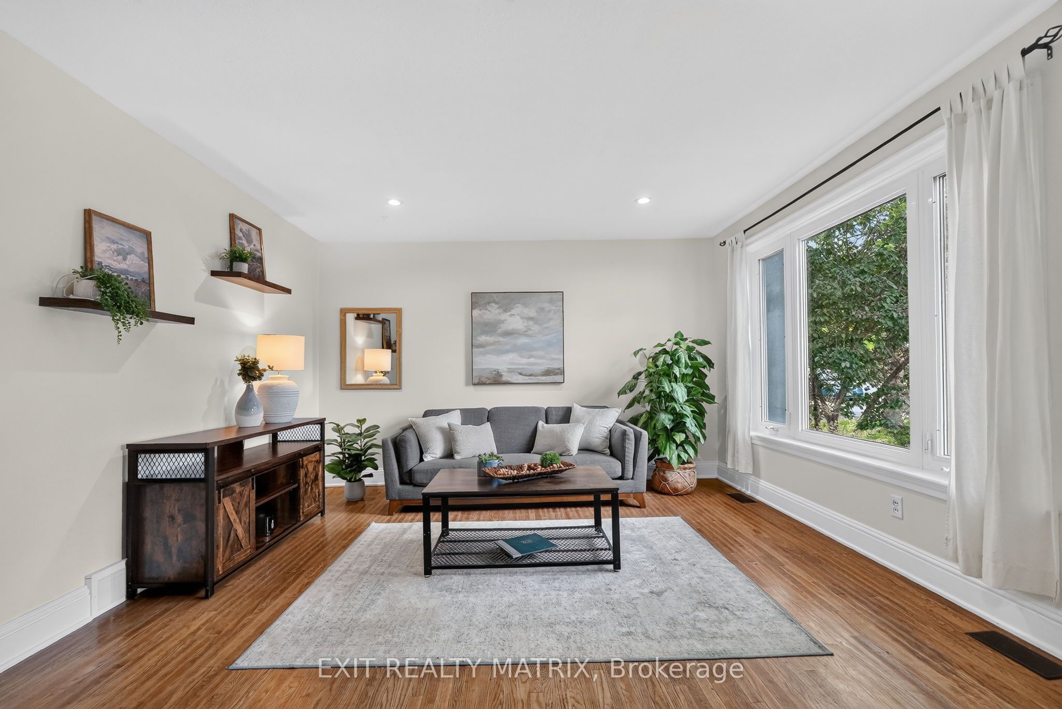
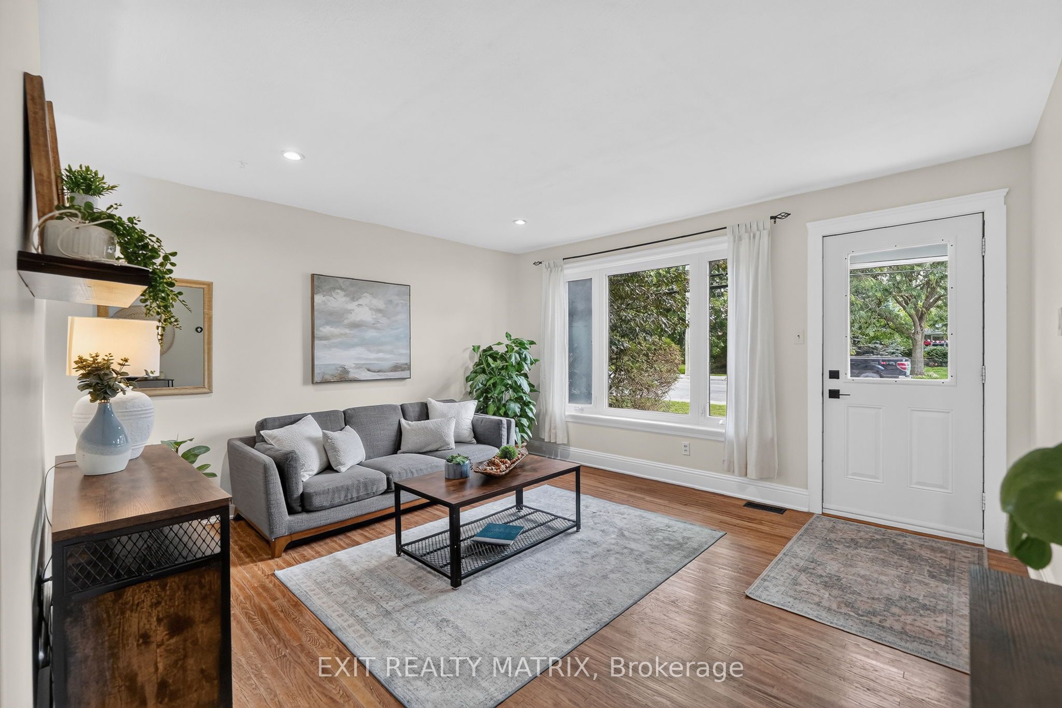
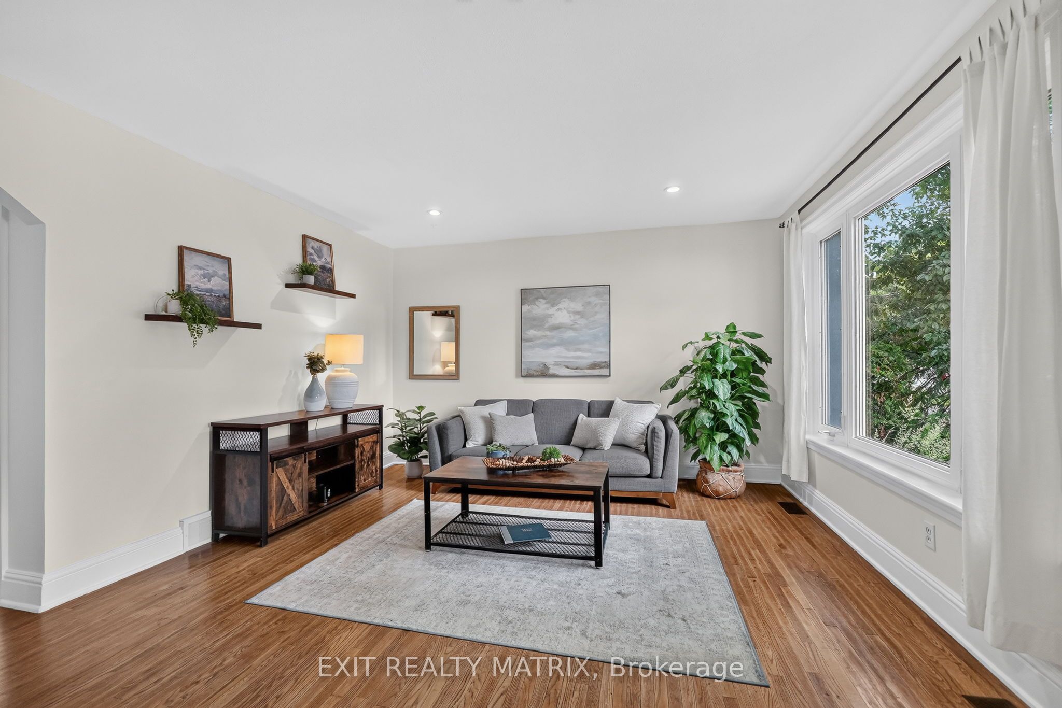
OPEN HOUSE JULY 18TH 12-2PM! Imagine living in a community that lights up like a Hallmark film every Christmas? Where you can walk to the farmers market every weekend, your favourite gift shop that's been a fixture in town for more than 40 years, or grab an ice cream at the much-loved variety store? Life in Metcalfe village - less than 30 minutes to downtown - is simpler, quieter & filled with people who genuinely take care of each other. And this turnkey 2-bedroom home that is just steps to it all is as adorable as it is affordable! Enjoy views of the private & treed back yard from both of your bedrooms, w/ direct access to your large deck. Soak up the natural light in your large living room w/ hardwood floors and refreshed eat-in kitchen. Proudly welcome guests to your charming space that has been beautifully maintained & updated over the years, and boasts ample parking too. With new heating & cooling systems, a waterproofed basement & nearly every square inch freshly painted, this home is ready for you to unpack your boxes & start your village chapter! Walking distance to four great schools, the rec centre/arena, fairgrounds, parks, bike/walking trails, the library, restaurants, pharmacy & more, but located on a private & deep lot w/ Village Mixed zoning, this home offers the convenience you yearn for today AND the potential you dream about for your future too! Don't miss it!
Property Information
Building Details
Features & Amenities
Financials & Fees
Inclusions & Exclusions
Fridge; Stove; Hood Fan; Dishwasher; Washer (2023); Dryer; Microwave; Keurig Coffee Maker; Water treatment (UV, iron & softener); Battery backup sump pump; Window Treatments; Light Fixtures; Ceiling Fan; Bathroom Mirror; Patio Furniture; Decorative Star; Custom Sign (kitchen); Built-in Cabinetry & Lighting (Basement Workshop). Contact Janine Edwards w/ questions/offers: [email protected]
Location
Similar Properties
View More
Source: Toronto Regional Real Estate Board (TRREB), via PropTx Innovations Inc.
The data relating to real estate on this website comes in part from the MLS® data feed of PropTx Innovations Inc. The information is deemed reliable but is not guaranteed accurate by PropTx.
The information provided herein must only be used by consumers that have a bona fide interest in the purchase, sale or lease of real estate and may not be used for any commercial purpose or any other purpose.
© 2026 PropTx Innovations Inc. All rights reserved. MLS®, REALTOR® and the associated logos are owned or controlled by The Canadian Real Estate Association (CREA).