304 Roger Road
About This Home
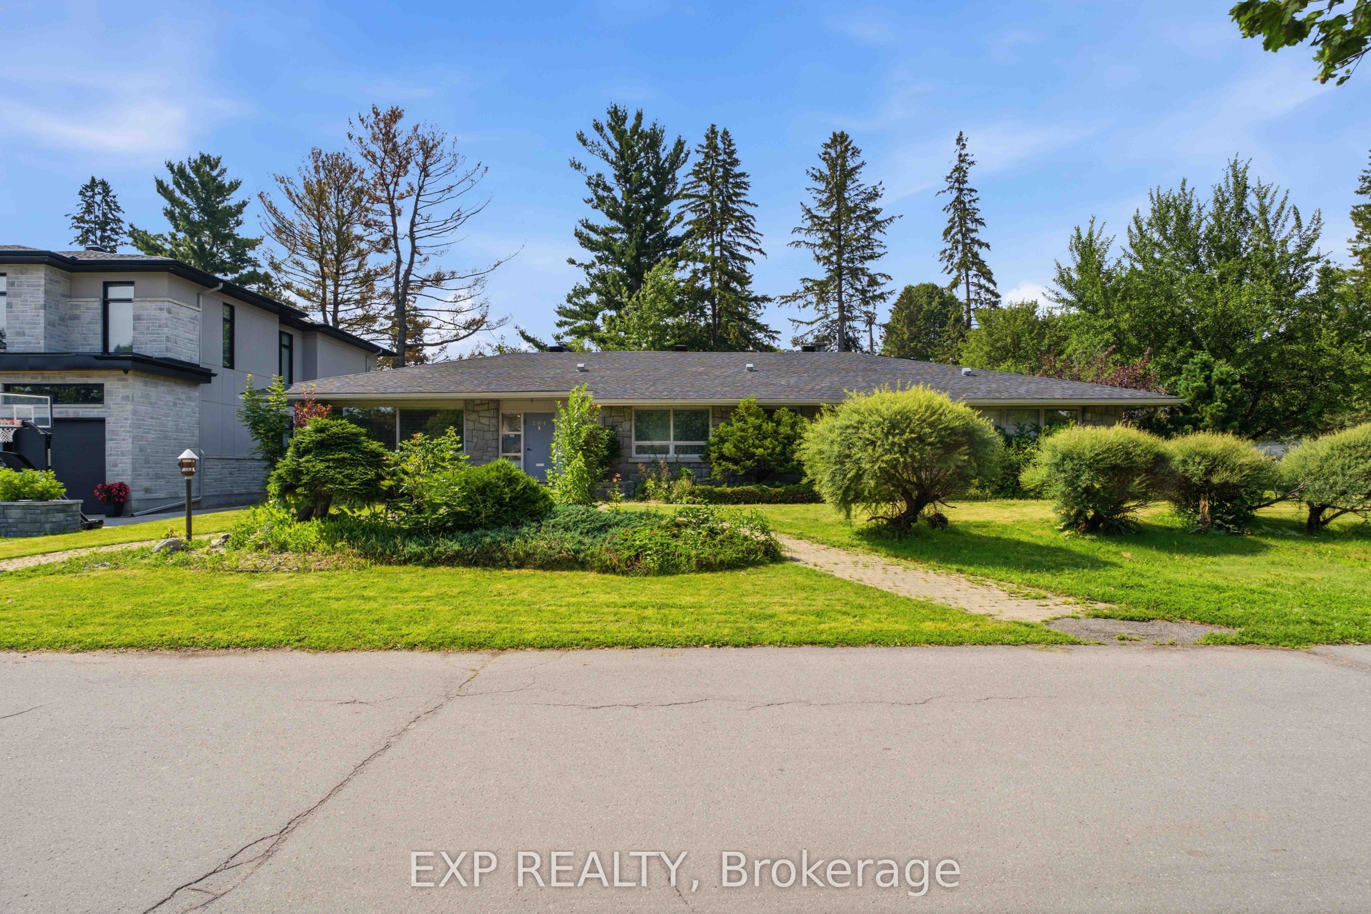
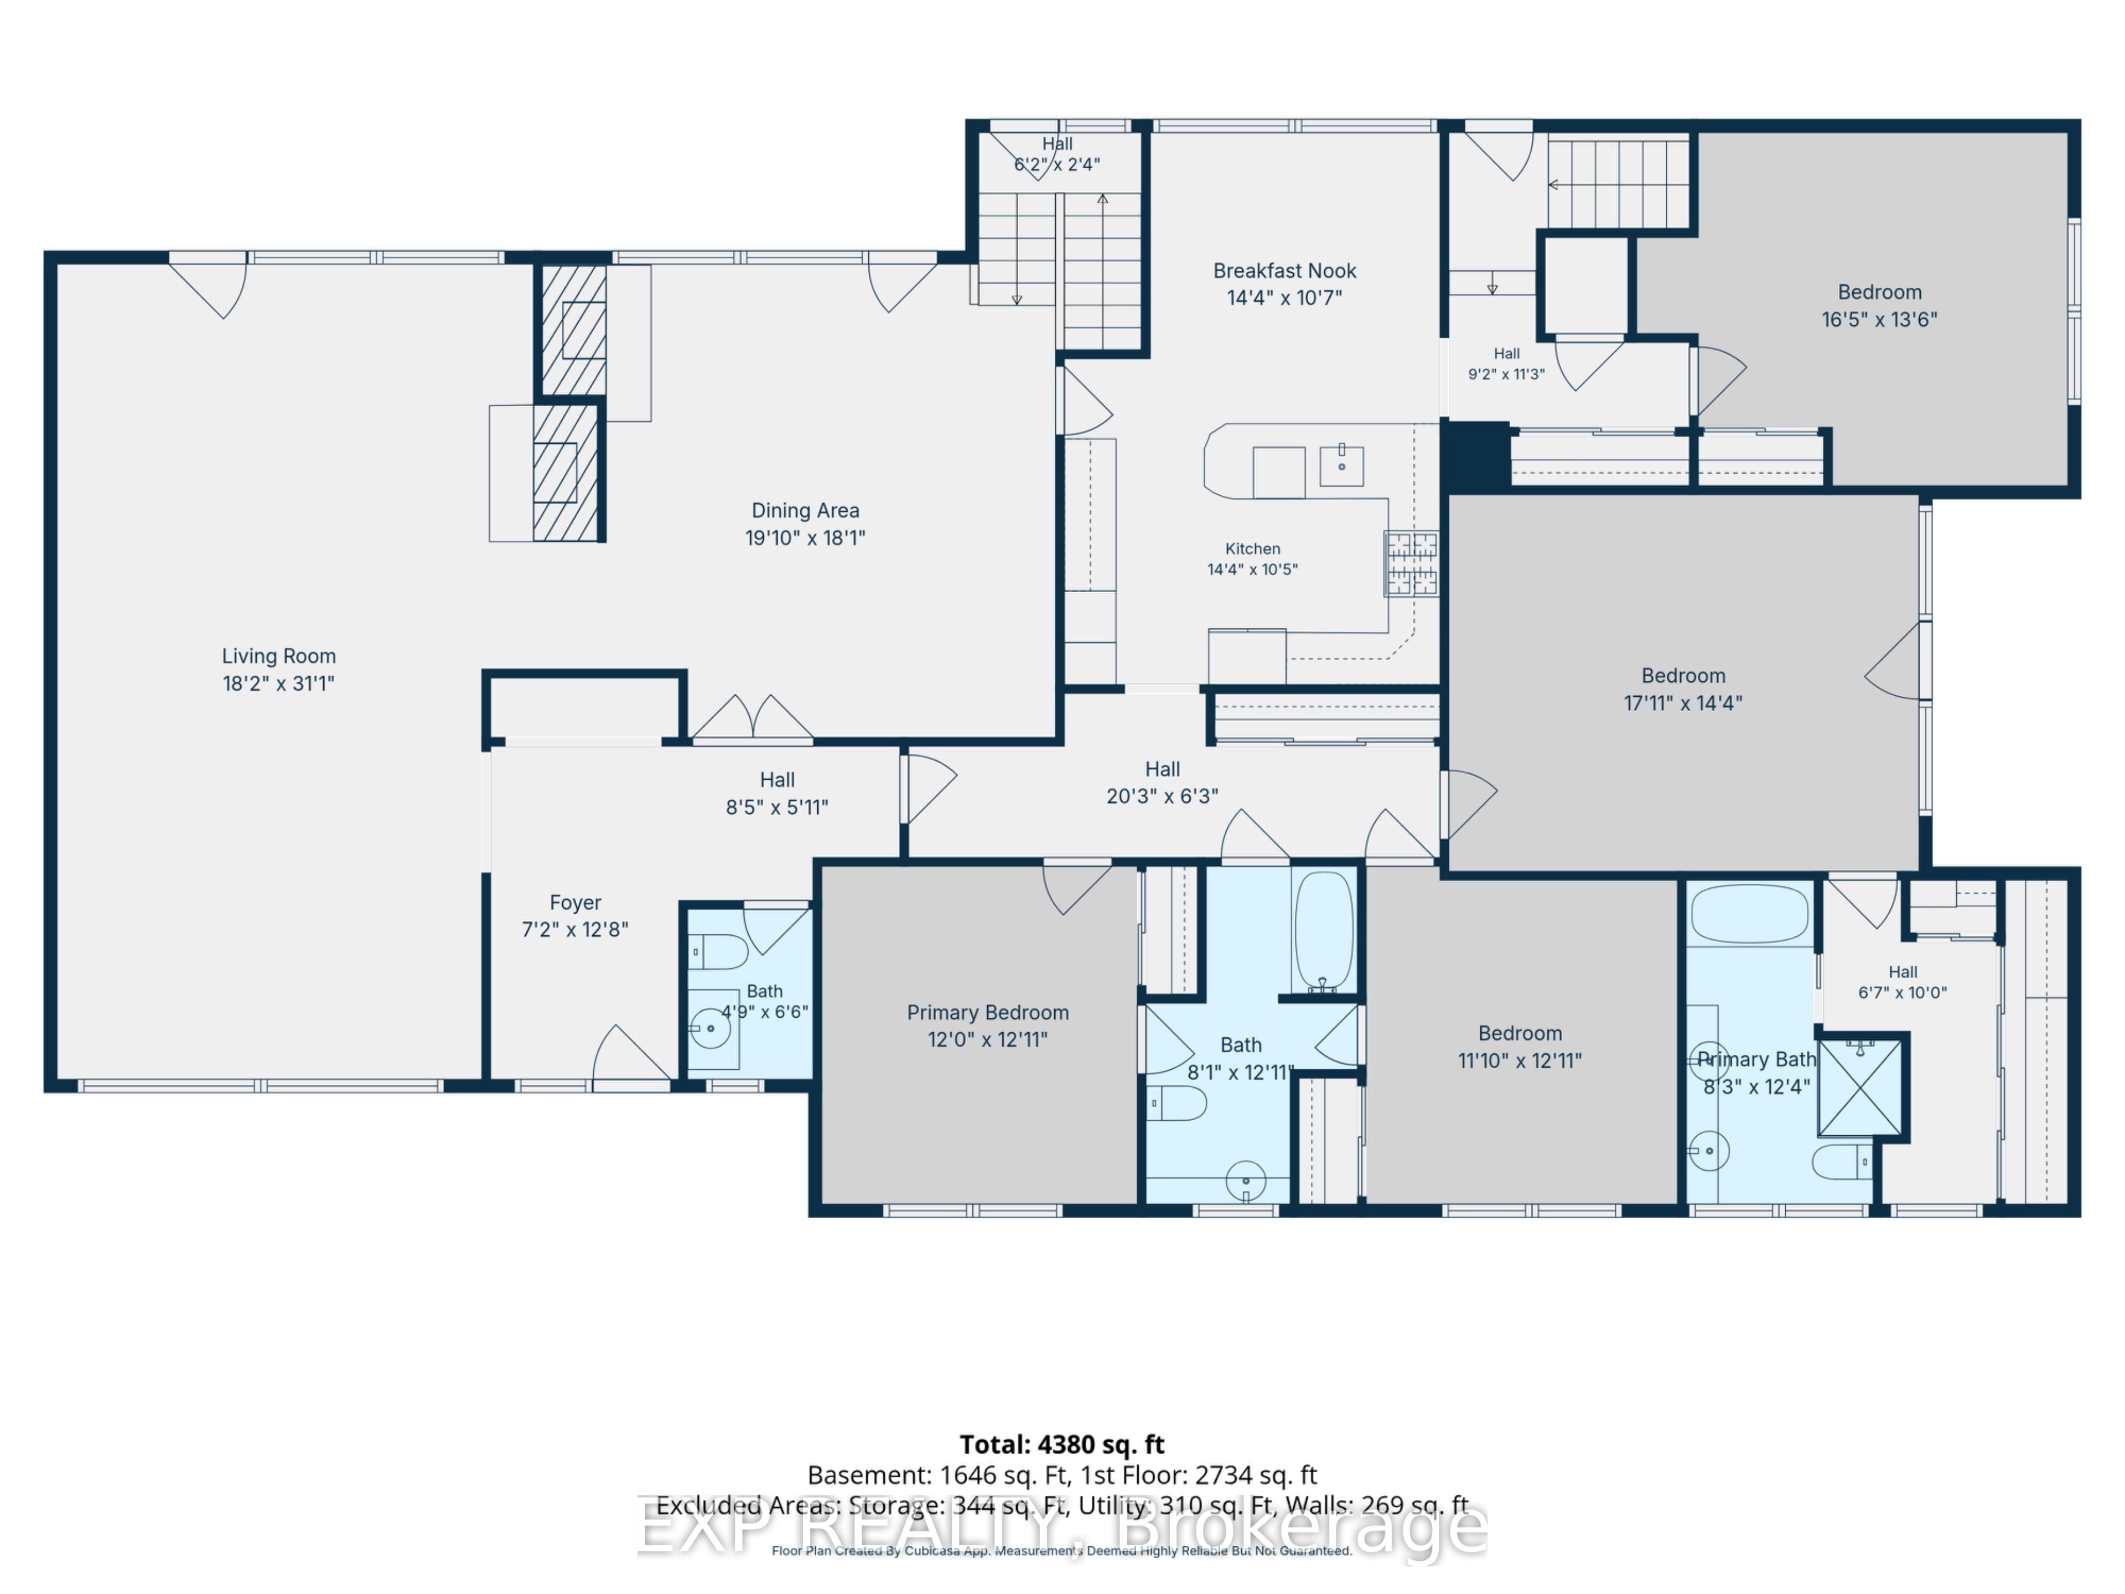
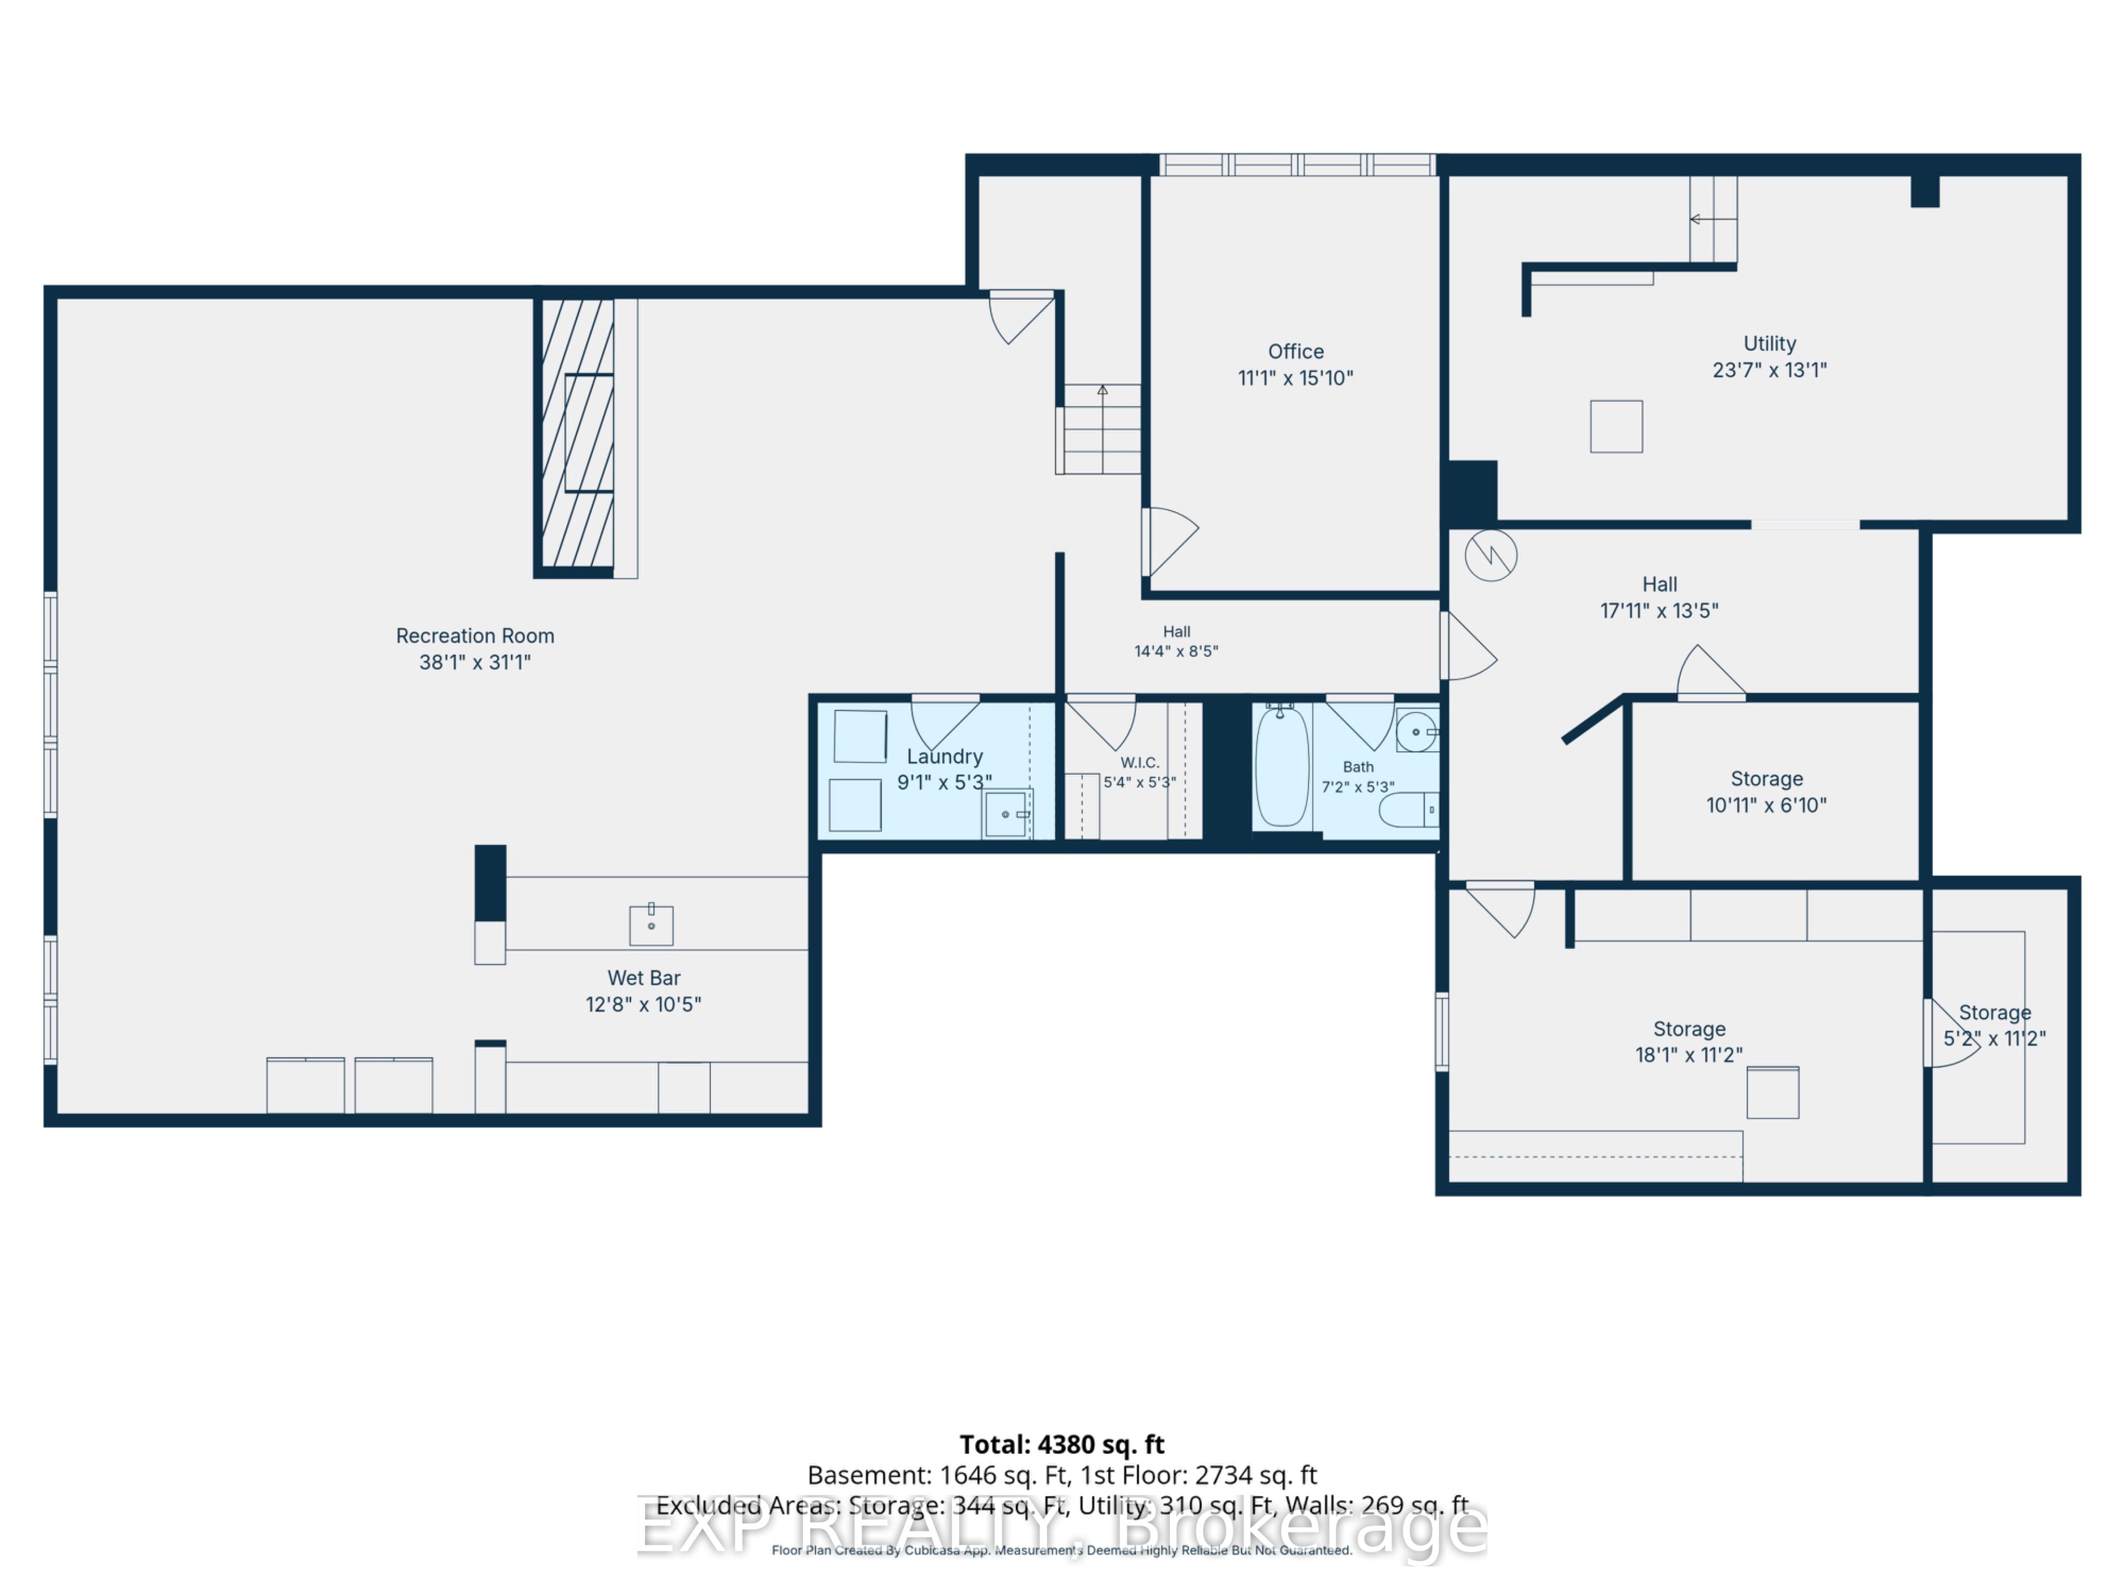
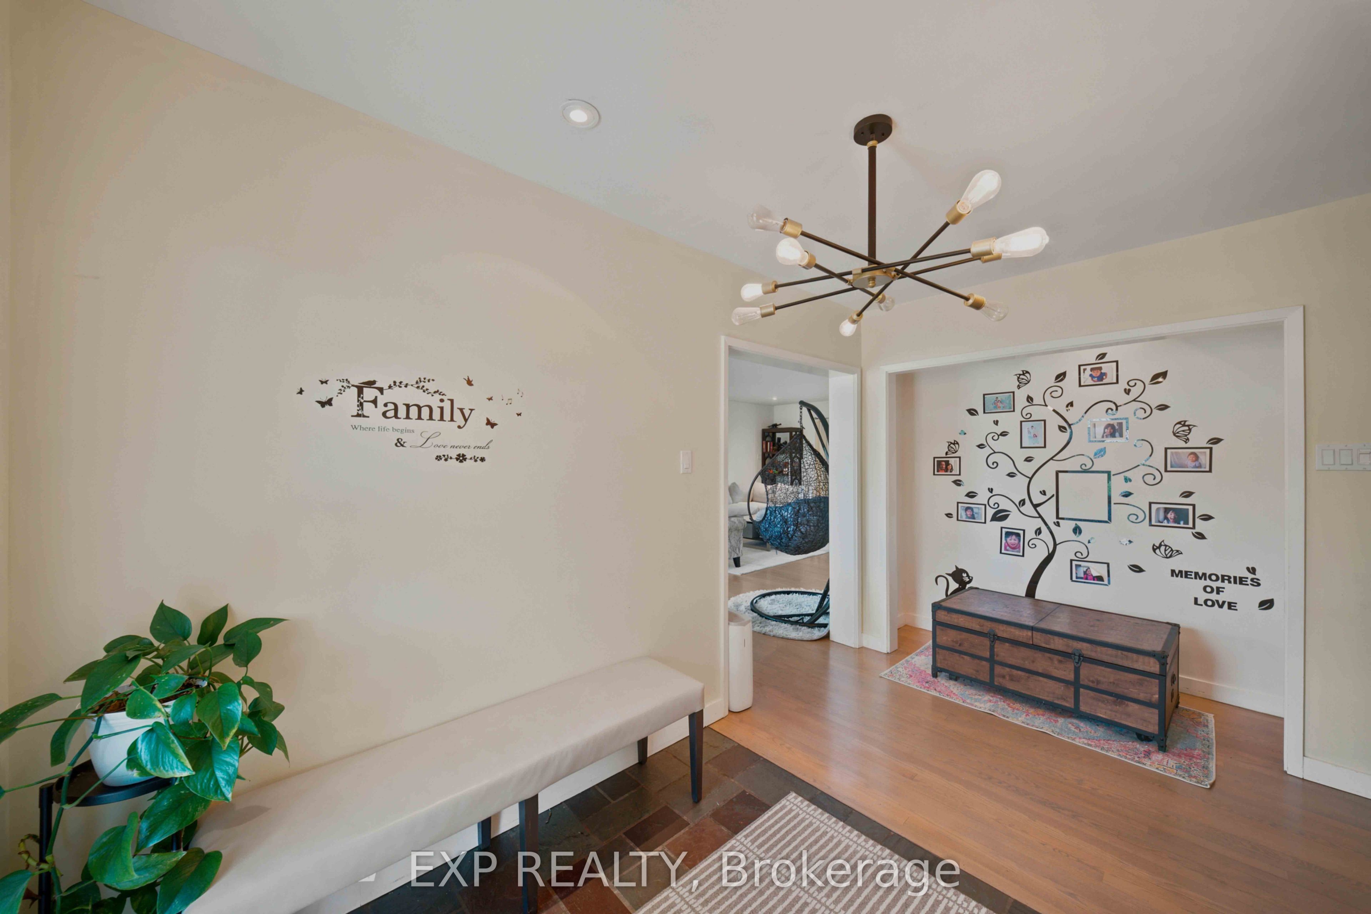
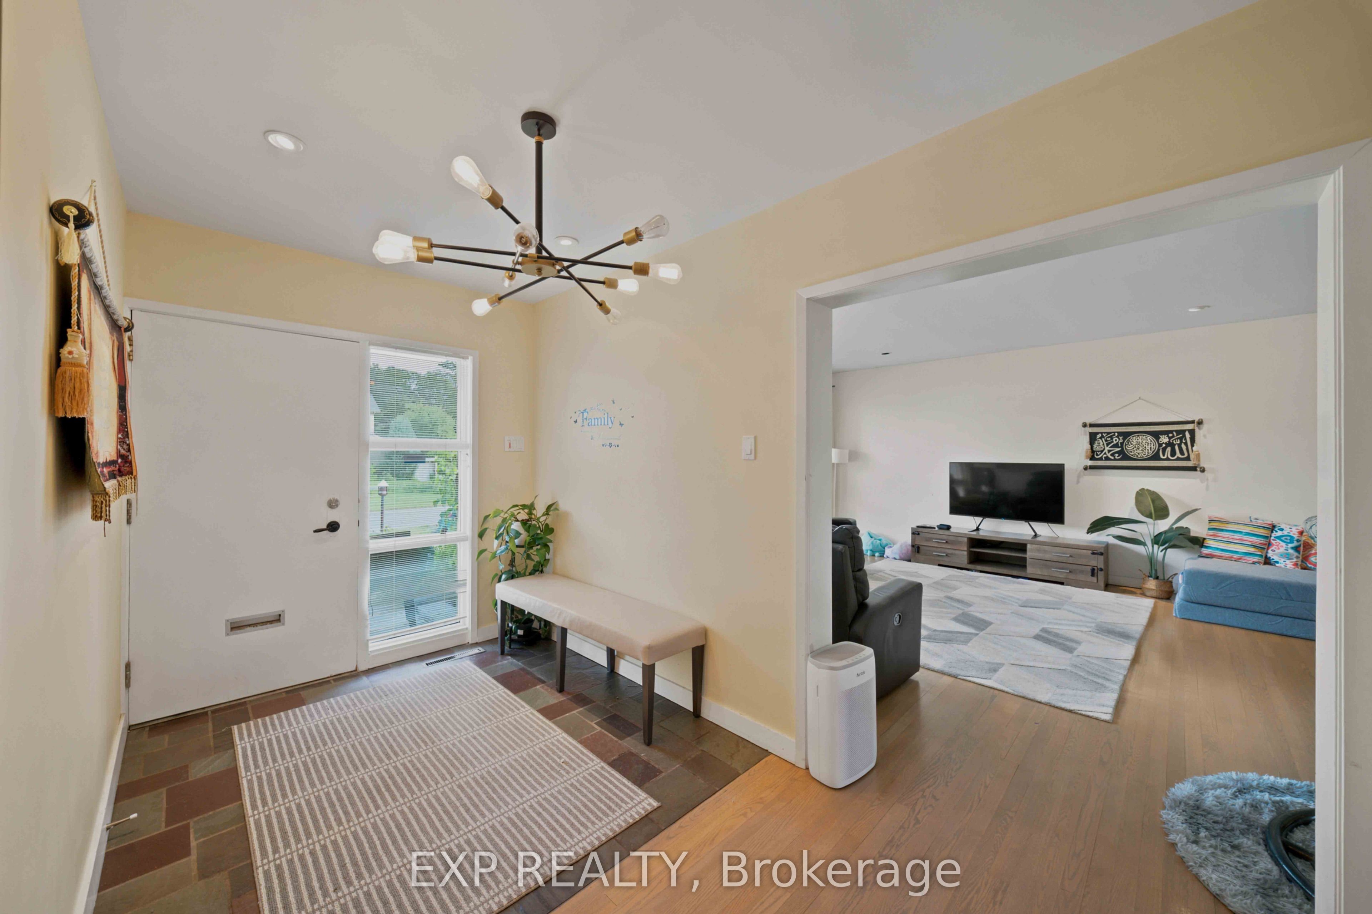
Welcome to 304 Roger Road, an impressive executive bungalow situated on a quiet corner lot in the prestigious Faircrest Heights community of Alta Vista. Offering over 4,000 sq. ft. of finished living space, this expansive home features four bedrooms, four bathrooms, three fireplaces, hardwood flooring and pot lighting throughout. The renovated kitchen includes granite countertops, stainless steel appliances and a bright south-facing eating area filled with natural light. The flexible fourth bedroom can also be used as a family room, home office or additional living space. The fully finished lower level is ideal for entertaining, featuring a massive recreation room, wet bar, fireplace, office/den/bedroom, walk-in closet, full bathroom and abundant storage. The oversized backyard offers multiple access points from different sides of the home, creating excellent potential for outdoor entertaining and everyday enjoyment. Ideally located within walking distance of CHEO, The Ottawa Hospital General Campus and Riverside Campus, with nearby transit, parks and amenities. The large corner property may also offer future severance potential, subject to municipal approvals. Rental application, credit check, income verification and identification must accompany all offers to lease.
Property Information
Building Details
Features & Amenities
Inclusions & Exclusions
Cooktop, Stove, Built/In Oven, Dryer, Washer, Refrigerator, Dishwasher
Location
Similar Properties
View More
Source: Toronto Regional Real Estate Board (TRREB), via PropTx Innovations Inc.
The data relating to real estate on this website comes in part from the MLS® data feed of PropTx Innovations Inc. The information is deemed reliable but is not guaranteed accurate by PropTx.
The information provided herein must only be used by consumers that have a bona fide interest in the purchase, sale or lease of real estate and may not be used for any commercial purpose or any other purpose.
© 2026 PropTx Innovations Inc. All rights reserved. MLS®, REALTOR® and the associated logos are owned or controlled by The Canadian Real Estate Association (CREA).