7 Kelsey Madison Court
About This Home
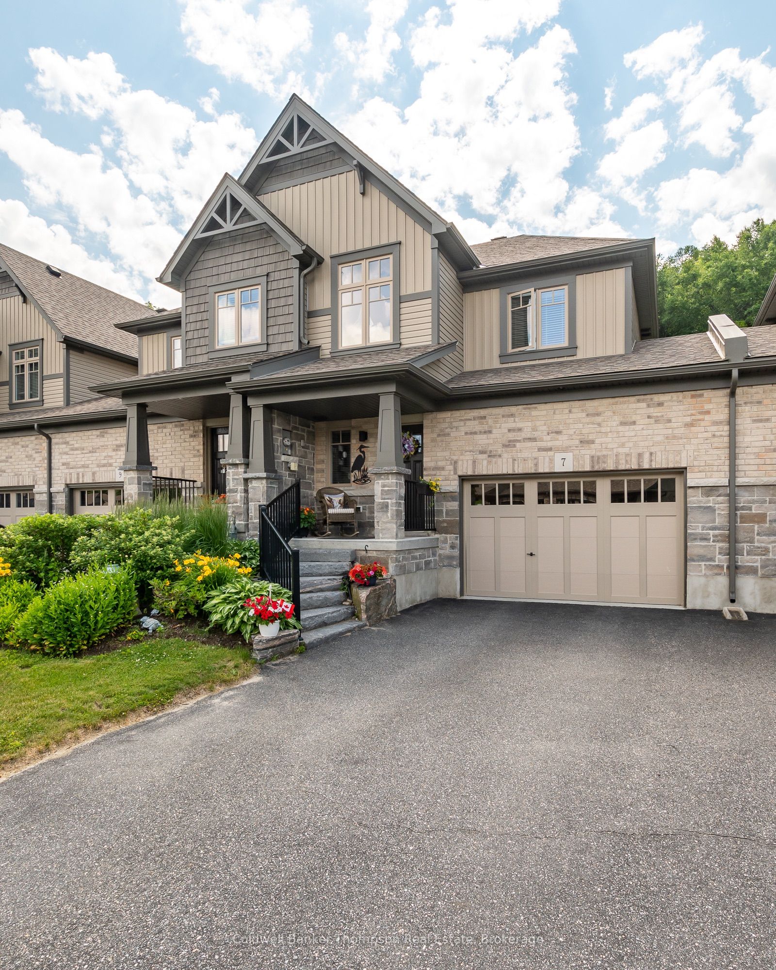
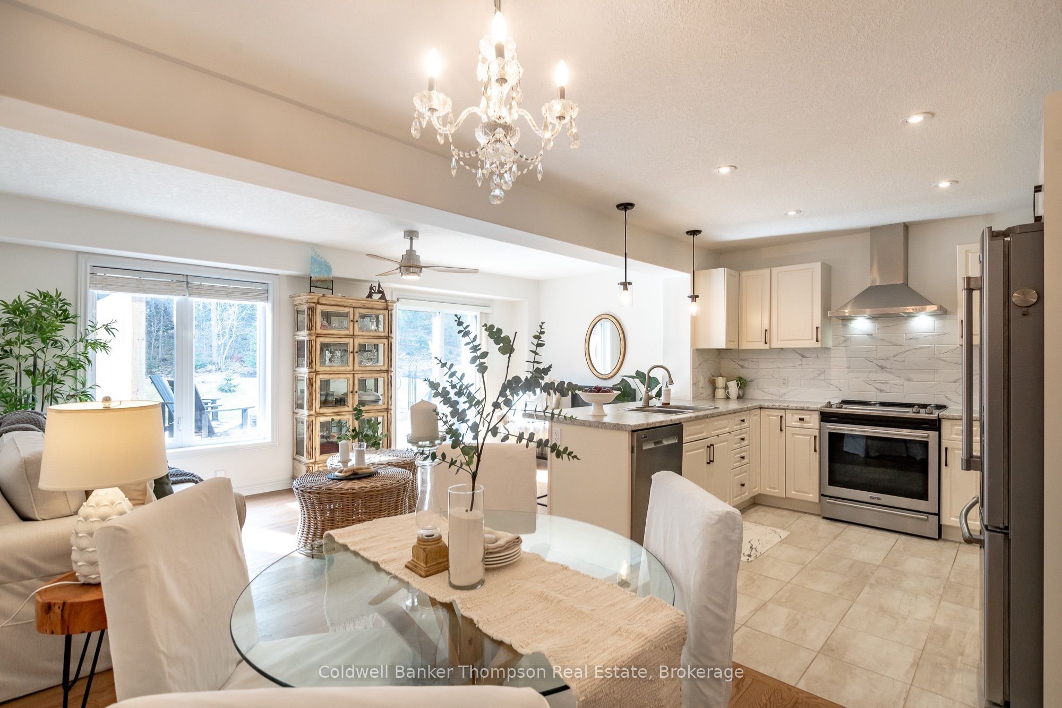
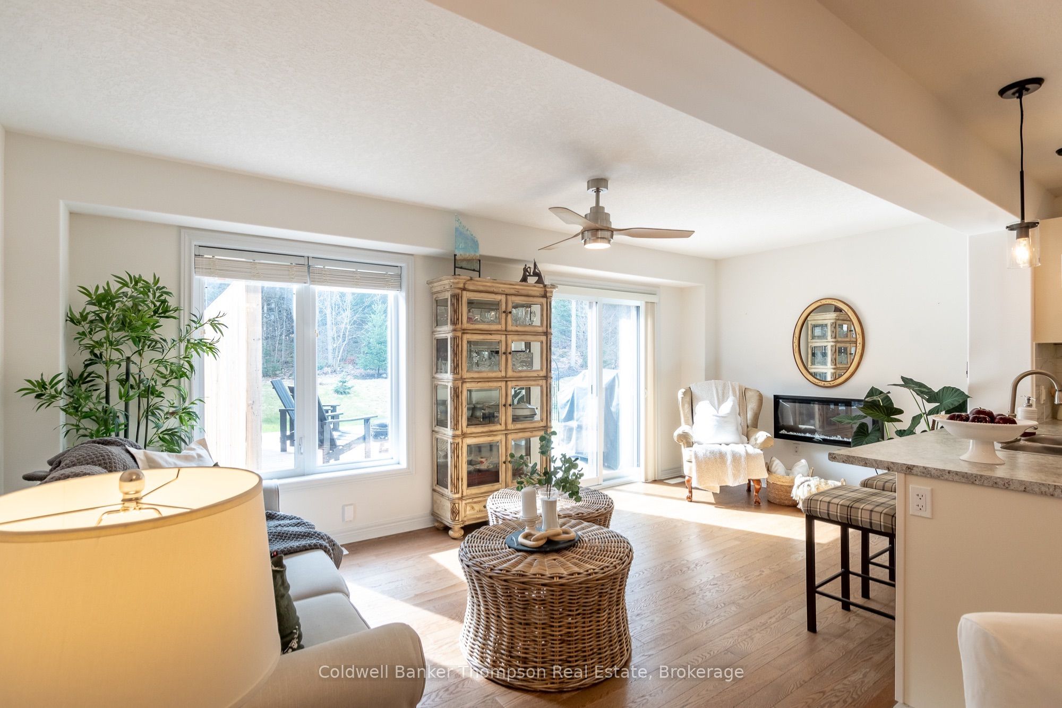
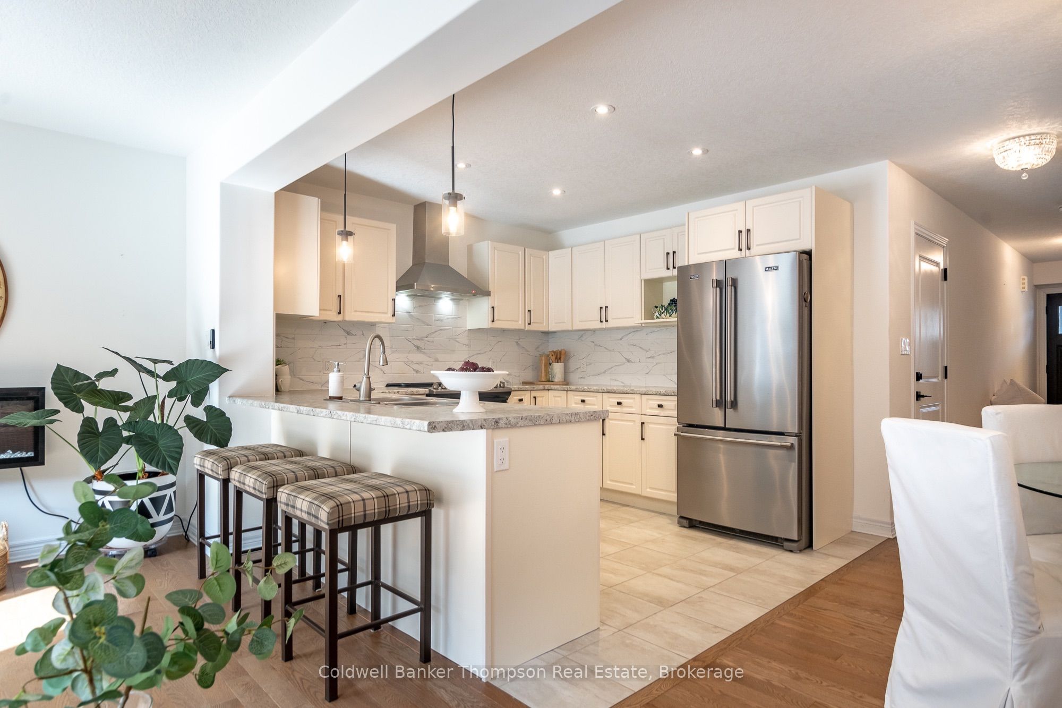
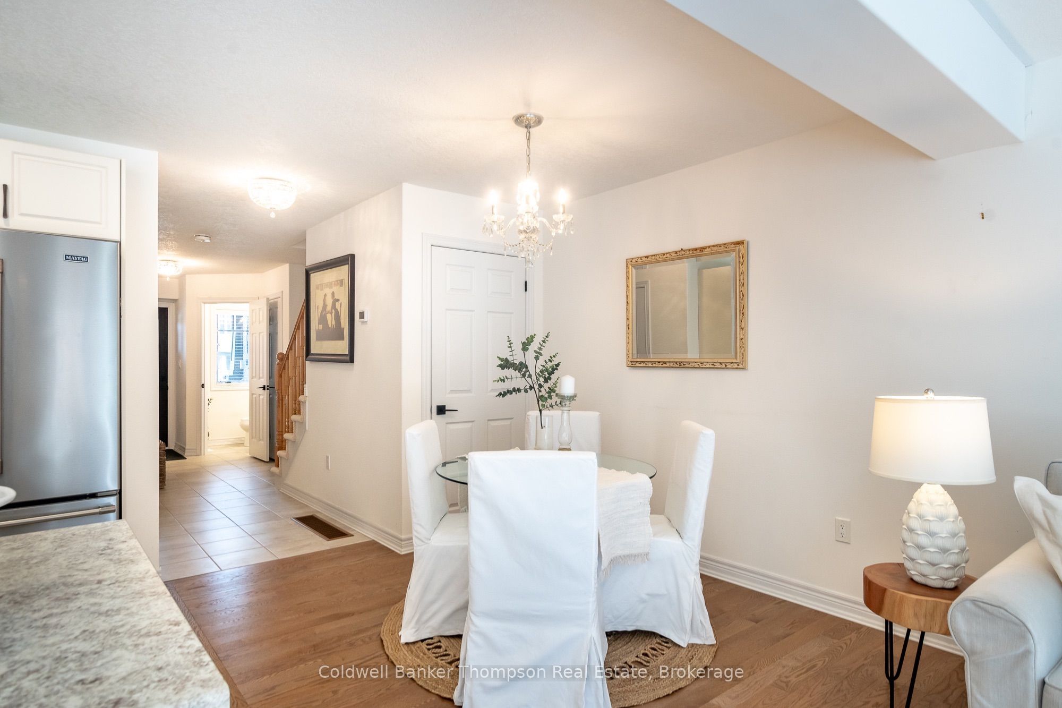
Welcome to Brookside Crossing, a well-loved community of freehold townhomes by Devonleigh Homes, offering the ease of low-maintenance living with no condo fees. This home presents timeless curb appeal with its blend of stone, brick & vinyl siding, along with a covered front porch that sets a warm & inviting tone from the moment you arrive. Inside, the main floor is bright & comfortable, with a layout that allows each space to feel connected while still defined. Hardwood flooring carries through the living & dining areas, complemented by durable tile throughout the remainder of the level. The kitchen features Devonleigh's upgraded peninsula design, complete with pot lights, stainless steel appliances, a subway tile backsplash & an extended breakfast bar. In the living room, an electric fireplace adds a cozy touch, while sliding doors lead out to a spacious rear deck overlooking the trees, a quiet backdrop for morning coffee or evening unwinding. A 2pc powder room & inside entry from the garage complete the main floor. Upstairs, 3 good-sized bedrooms offer comfortable accommodations, including a primary suite that truly stands out for its dedicated sitting room, a flexible space that can be enjoyed as a reading nook, home office, dressing area, or a quiet place to unwind at the end of the day. A walk-in closet & ensuite privileges to the 4pc bathroom add to the suite's appeal, while laundry is conveniently located on this level. The unfinished basement is ready for your ideas, offering excellent storage or future living space with a bathroom rough-in already in place. Serviced by municipal water & sewer, natural gas forced air heating, central air, Bell Fibre Optic internet, & curbside garbage collection. Located close to golf, the hospital, an elementary school, Arrowhead Park, & just a short drive to downtown Huntsville. A comfortable, move-in ready home with a layout that offers a little extra space where it matters most.
Property Information
Building Details
Features & Amenities
Financials & Fees
Inclusions & Exclusions
Garage Door Opener & Remote(s), Fridge, Stove, Range Hood, Dishwasher, Electric Fireplace in Living Room, Electric Fireplace in Primary Bedroom, Washer, Dryer, All Window Coverings, All Light Fixtures, All Bathroom Mirrors
Personal Items, Staging Materials
Location
Similar Properties
View More
Source: Toronto Regional Real Estate Board (TRREB), via PropTx Innovations Inc.
The data relating to real estate on this website comes in part from the MLS® data feed of PropTx Innovations Inc. The information is deemed reliable but is not guaranteed accurate by PropTx.
The information provided herein must only be used by consumers that have a bona fide interest in the purchase, sale or lease of real estate and may not be used for any commercial purpose or any other purpose.
© 2026 PropTx Innovations Inc. All rights reserved. MLS®, REALTOR® and the associated logos are owned or controlled by The Canadian Real Estate Association (CREA).