1103 Marconi Avenue
About This Home
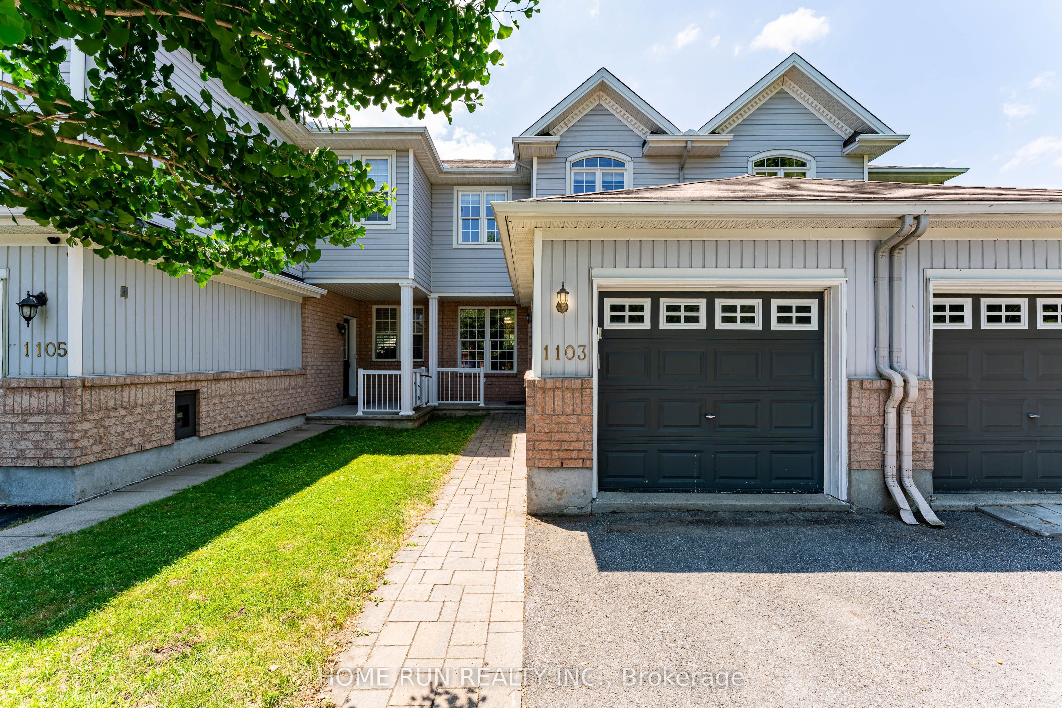
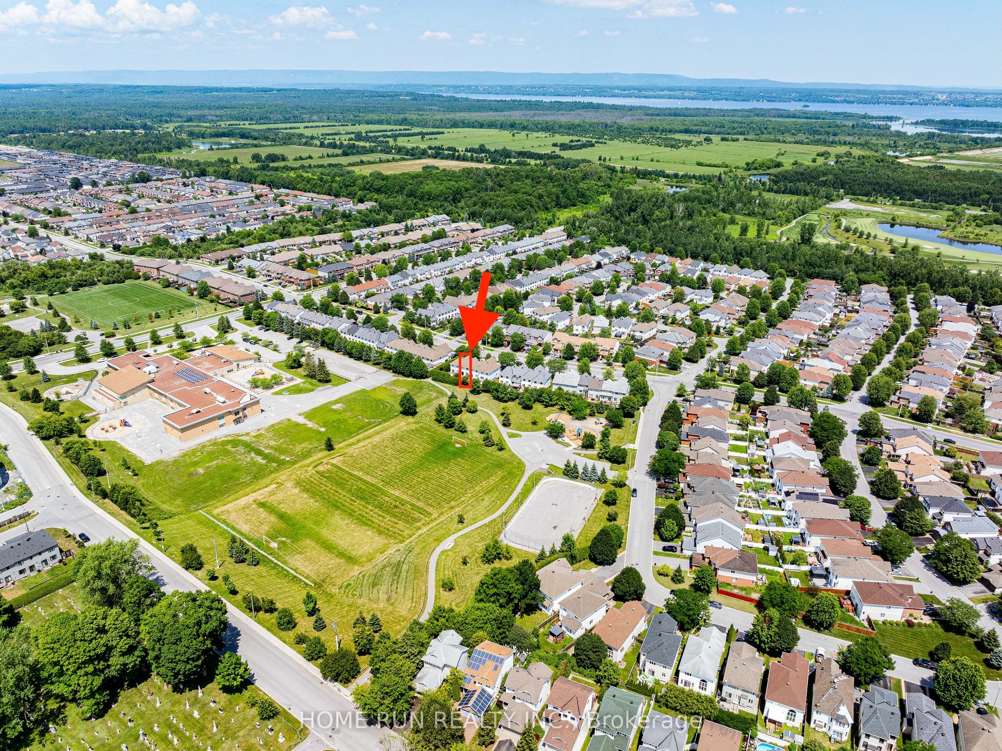
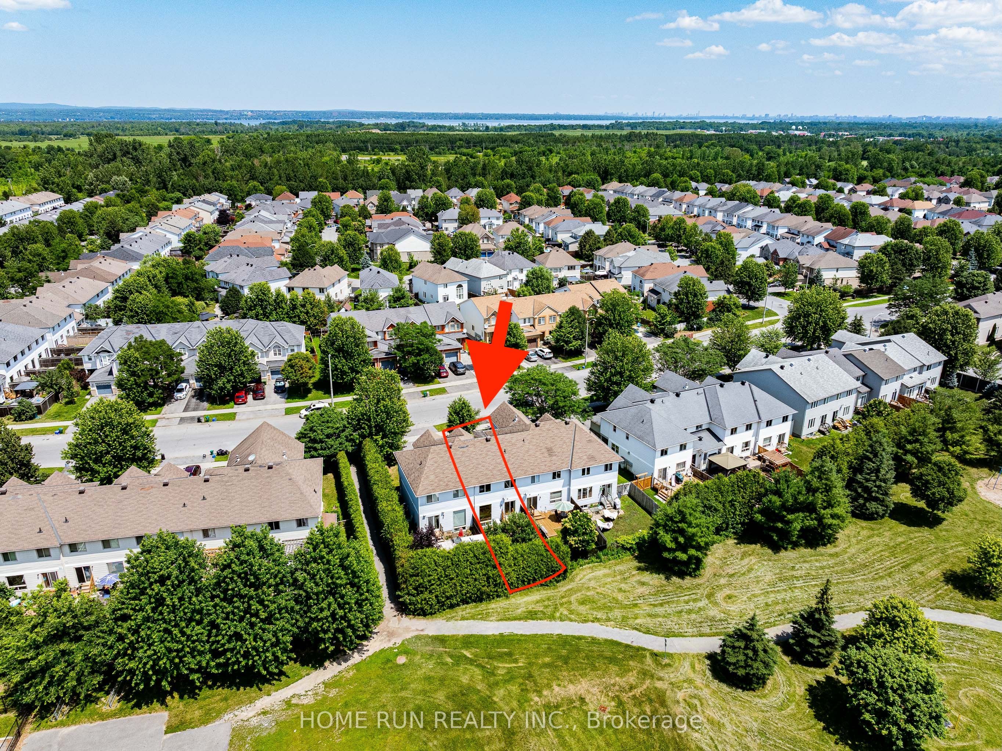
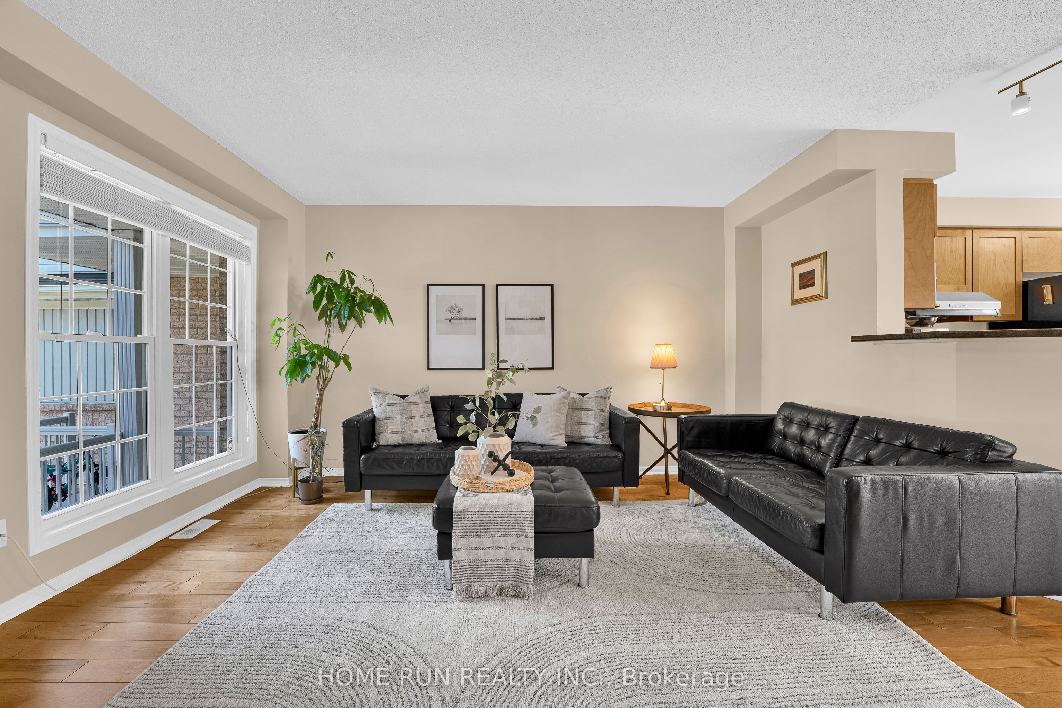
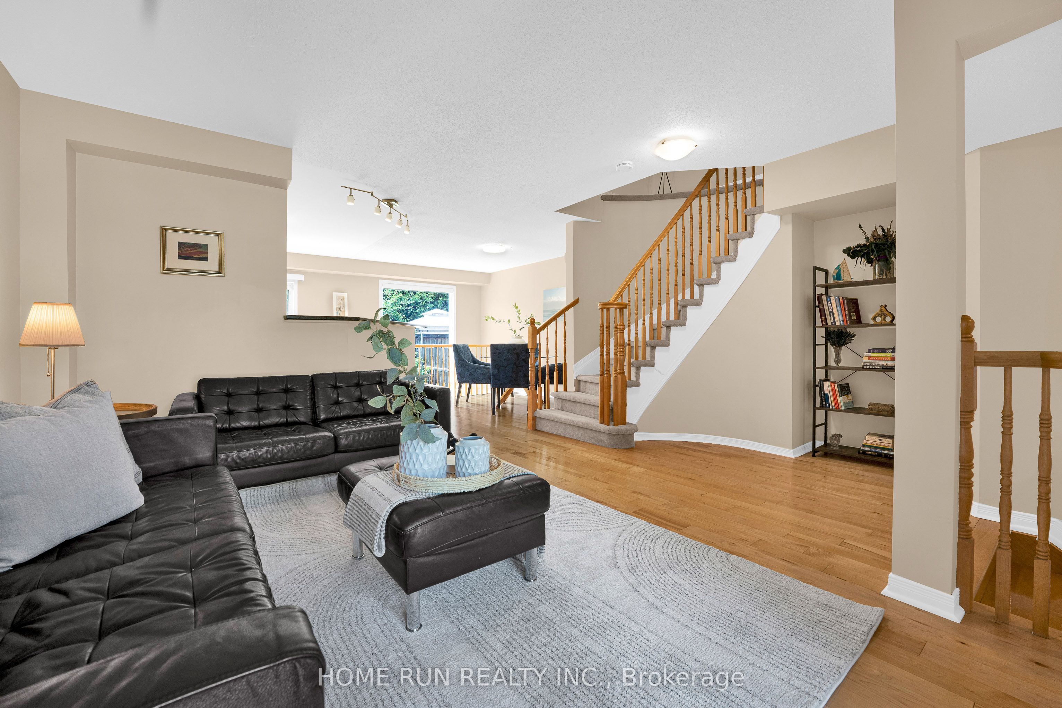
Minutes to Kanata North Tech Park and steps to shopping, top-rated schools, and parks - welcome to this beautifully updated 3-bed, 2-bath townhome in one of Kanata's most desirable neighbourhoods, on a rare premium lot with no rear neighbours, backing directly onto a trail and park. Freshly painted (2026) with upgraded LED lighting throughout, the bright main floor offers hardwood flooring, an inviting open layout, and a cozy dining area overlooking the private, fully fenced backyard. Upstairs, luxury vinyl flooring (2024) leads to three generously sized bedrooms, including a spacious primary with walk-in closet, plus a full bath with oversized soaker tub and separate shower. The finished basement extends the living space as a rec room, home office, or gym. The spacious basement also features a bathroom rough-in ready for your inspiration, laundry, ample storage, and a reverse-osmosis drinking water system. Big-ticket items done: new furnace + heat pump (2024), tankless hot water (2024), attic insulation (2024) - over $15K in upgrades for lower energy bills and true move-in-ready comfort. Come home to a private backyard oasis that rarely comes up. Book your showing today.
Property Information
Building Details
Features & Amenities
Financials & Fees
Inclusions & Exclusions
Stove, Dryer, Washer, Refrigerator, Dishwasher, Hood Fan
Location
Similar Properties
View More
Source: Toronto Regional Real Estate Board (TRREB), via PropTx Innovations Inc.
The data relating to real estate on this website comes in part from the MLS® data feed of PropTx Innovations Inc. The information is deemed reliable but is not guaranteed accurate by PropTx.
The information provided herein must only be used by consumers that have a bona fide interest in the purchase, sale or lease of real estate and may not be used for any commercial purpose or any other purpose.
© 2026 PropTx Innovations Inc. All rights reserved. MLS®, REALTOR® and the associated logos are owned or controlled by The Canadian Real Estate Association (CREA).