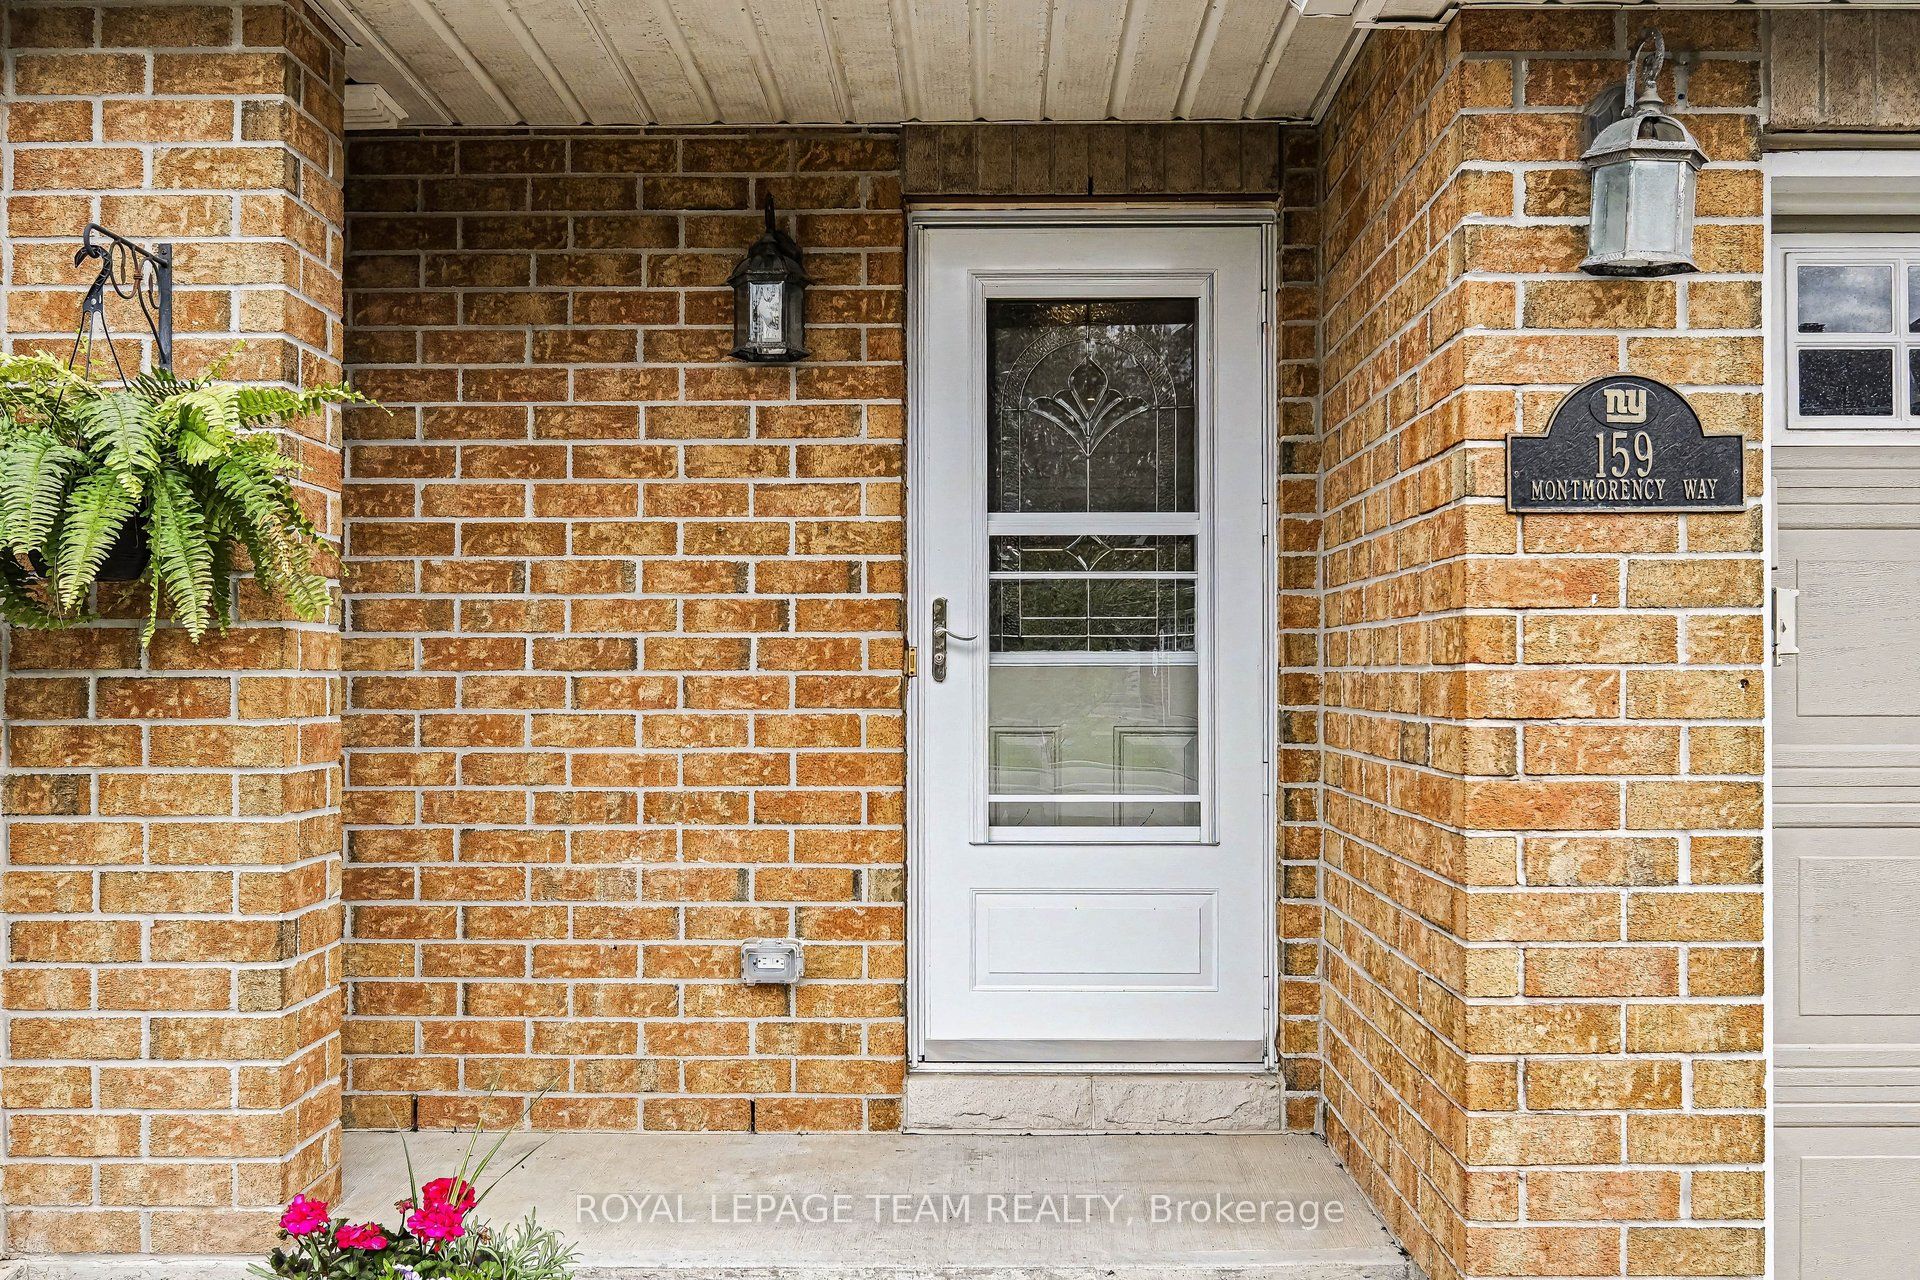
159 Montmorency Way
About This Home
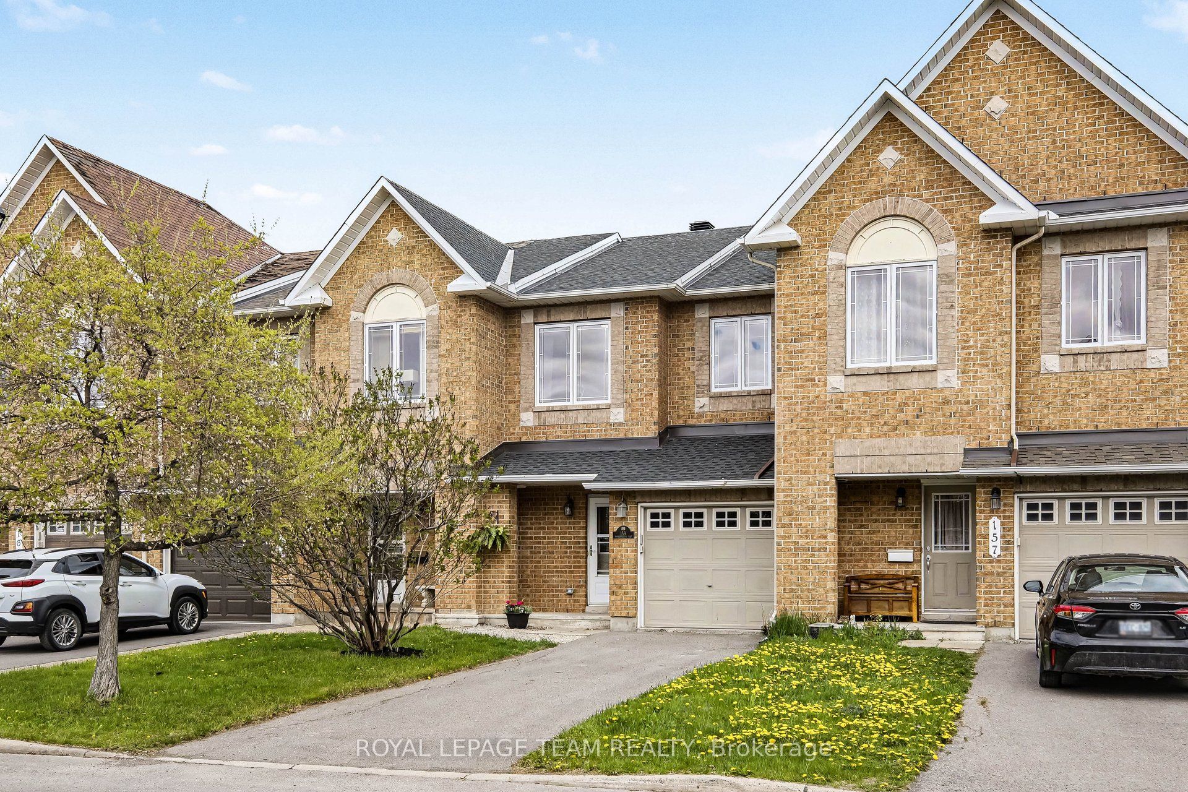
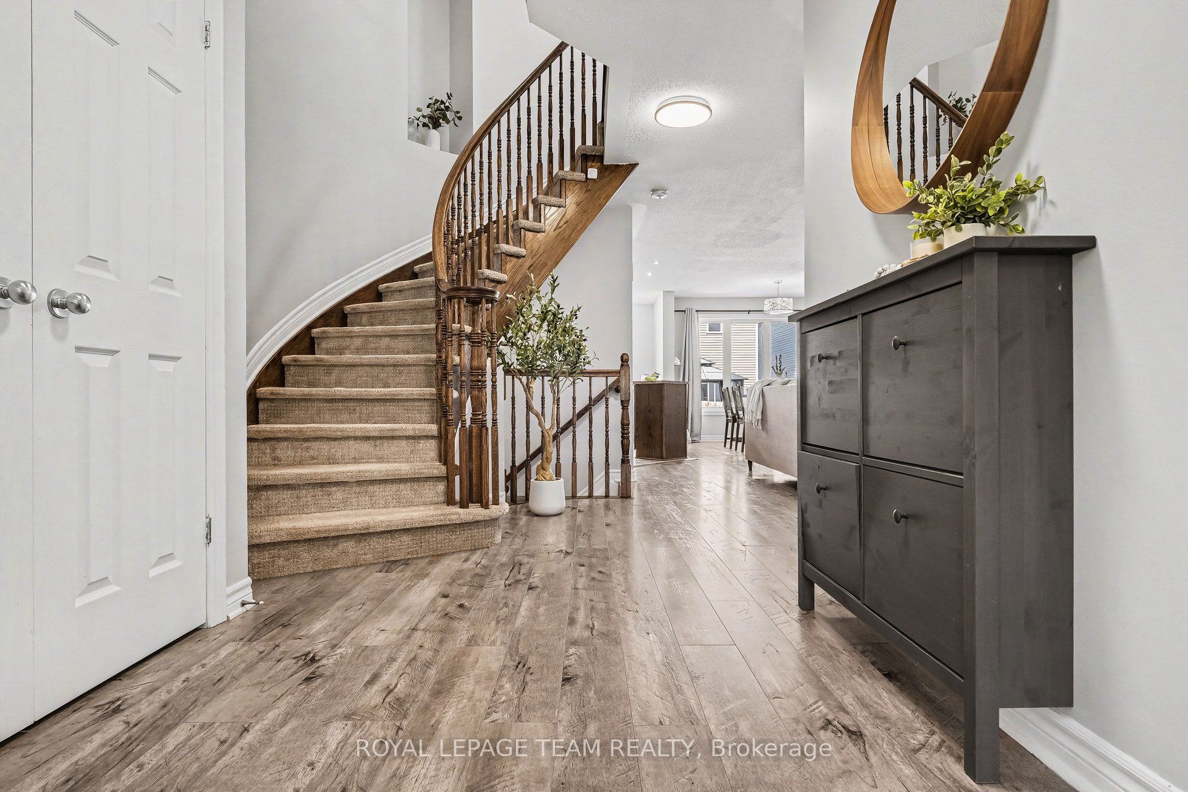
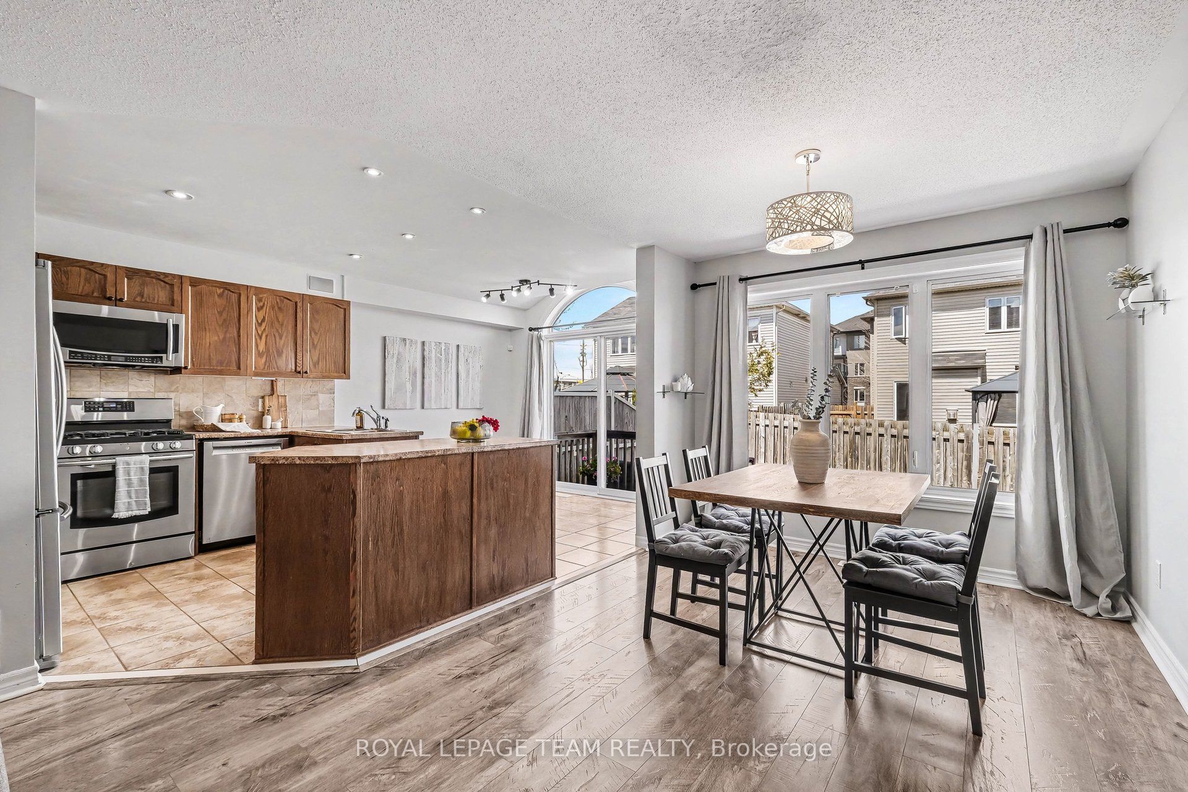
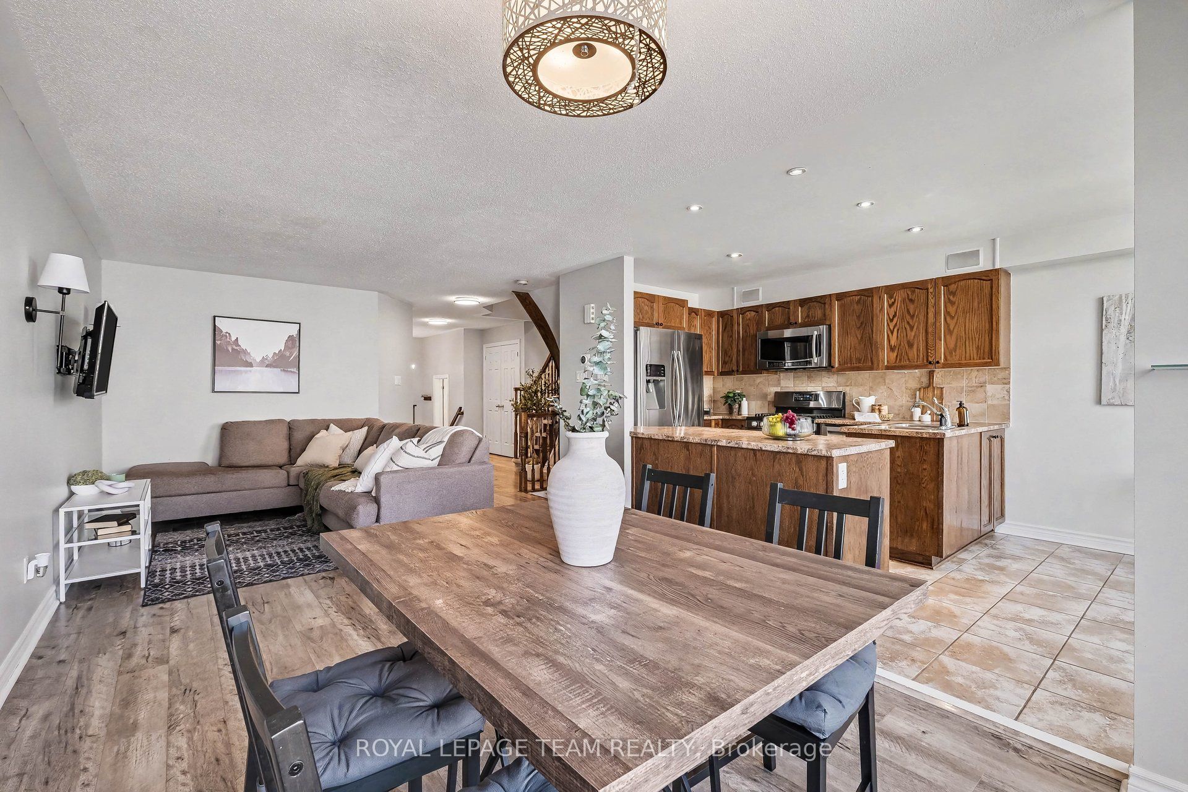
Elevate your lifestyle in the heart of Orleans with Minto's most iconic design - The Manhattan. This 3-bedroom, 2.5-bathroom townhome perfectly captures the desires of young families, first-time buyers, and savvy investors. Step inside to a striking curved staircase and an open-concept main floor designed for versatility; whether you want a formal dining room or a sprawling lounge, this layout adapts to you. The chef's kitchen boasts oak cabinetry, a center island, stainless steel appliances, and a gas stove. Upstairs, the king-sized primary retreat features a spa-inspired ensuite with a massive soaker tub and separate shower. Two additional bedrooms offer the perfect setup for a growing family or a dedicated home office (network wiring to kitchen and all bedrooms for easy connectivity). The finished lower level is a cozy sanctuary with a gas fireplace, while the fully fenced backyard with a flagstone patio is ready for summer hosting. Located in a vibrant, bilingual community, walking distance to parks, schools, recreation and the Innes Road shopping hub (Walmart, Superstore, Landmark Cinemas and so much more). Parking for 3 cars (1 garage, 2 driveway). This is the one!
Property Information
Building Details
Features & Amenities
Financials & Fees
Inclusions & Exclusions
Refrigerator, Stove, Dishwasher, Washer, Dryer, Hood-Fan, Central Vacuum & Accessories, Garage Door Opener & Remote, Built in Speakers, BBQ, Drapes, Drapery Tracks, Window Blinds, Light Fixtures
TV & TV Wall Mount
Location
Similar Properties
View More
Source: Toronto Regional Real Estate Board (TRREB), via PropTx Innovations Inc.
The data relating to real estate on this website comes in part from the MLS® data feed of PropTx Innovations Inc. The information is deemed reliable but is not guaranteed accurate by PropTx.
The information provided herein must only be used by consumers that have a bona fide interest in the purchase, sale or lease of real estate and may not be used for any commercial purpose or any other purpose.
© 2026 PropTx Innovations Inc. All rights reserved. MLS®, REALTOR® and the associated logos are owned or controlled by The Canadian Real Estate Association (CREA).