902 Rue Elizabeth Street
About This Home
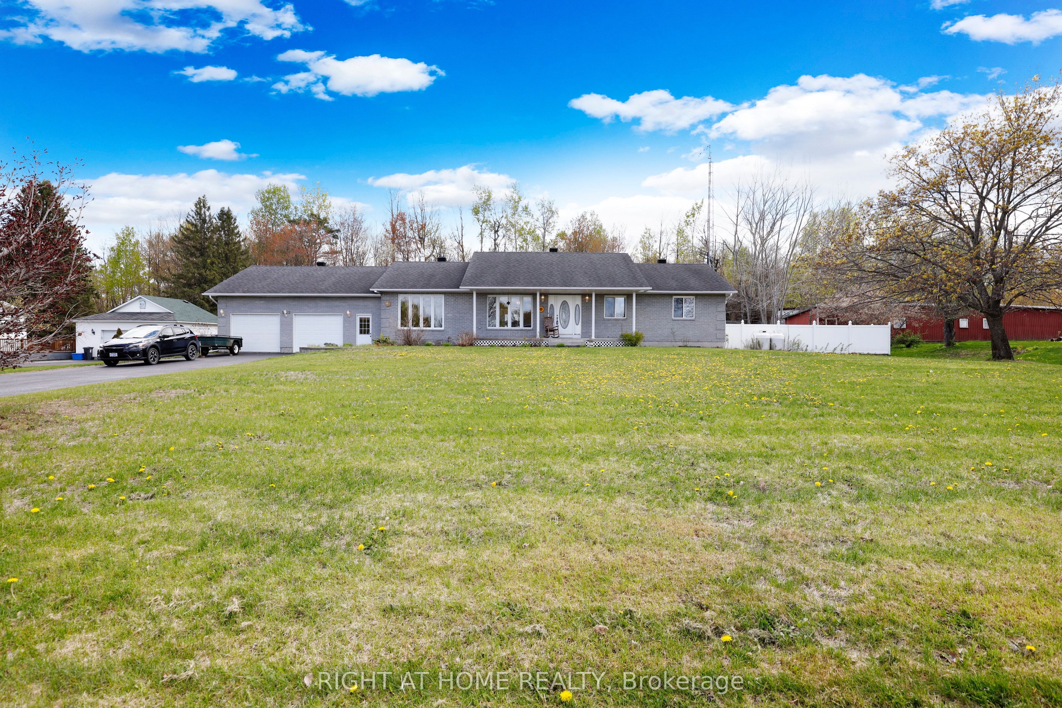
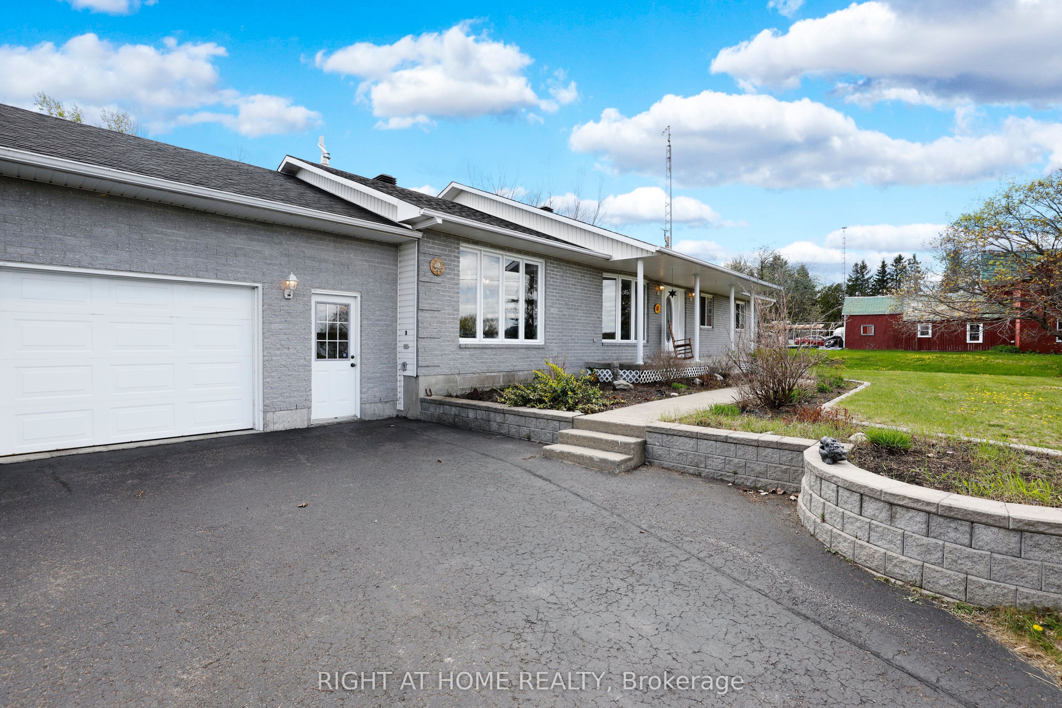
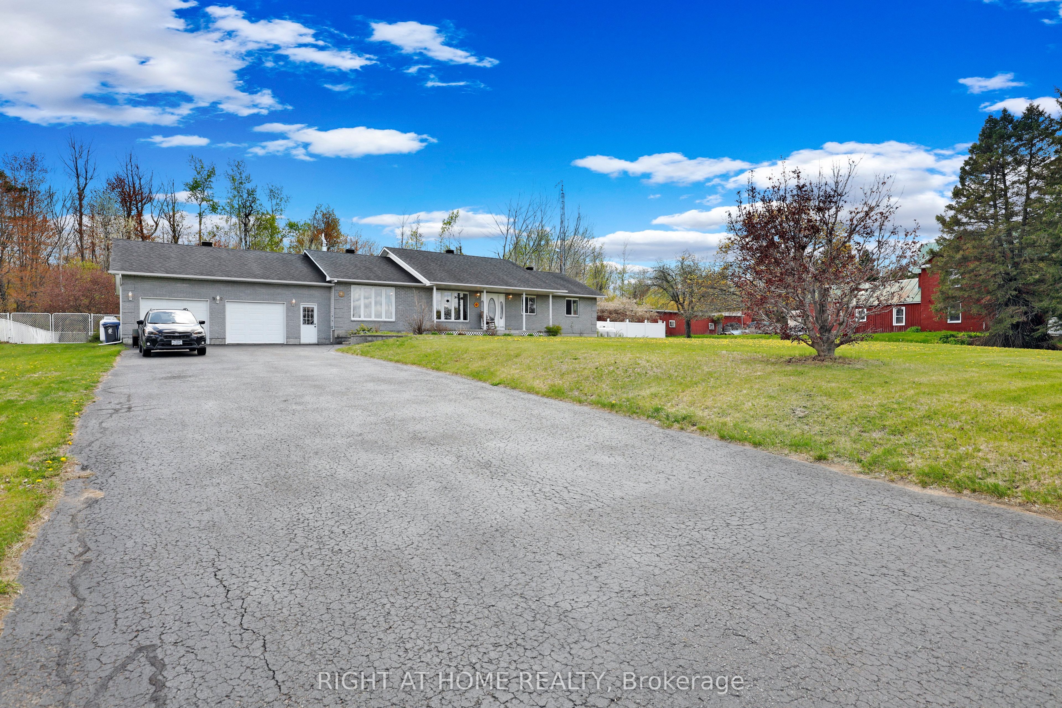
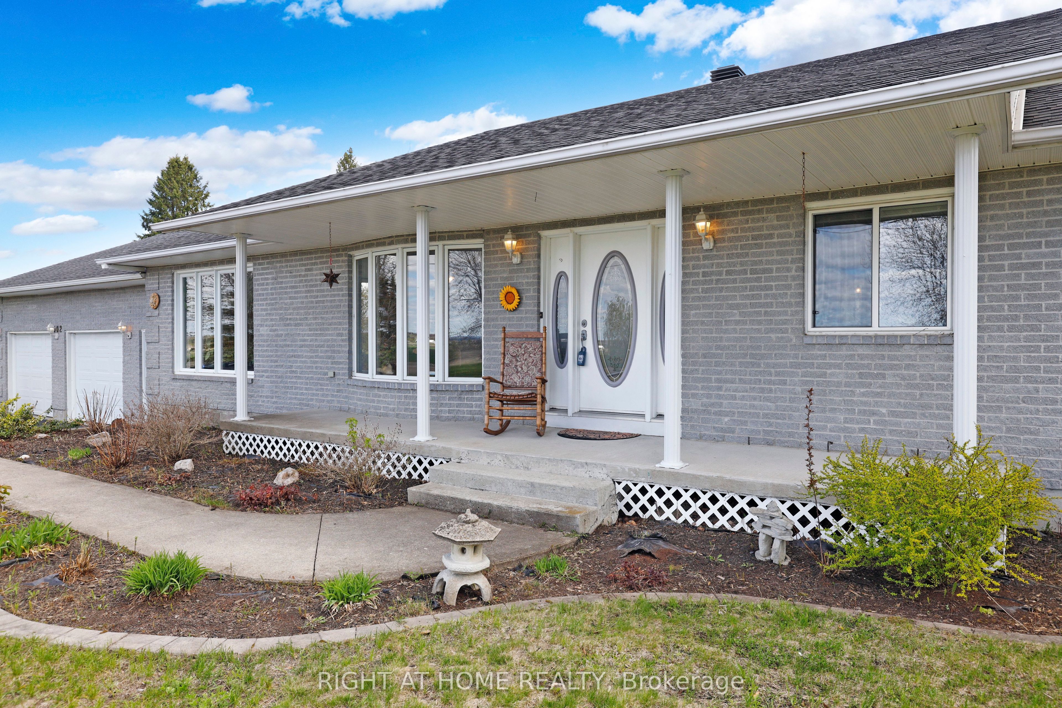
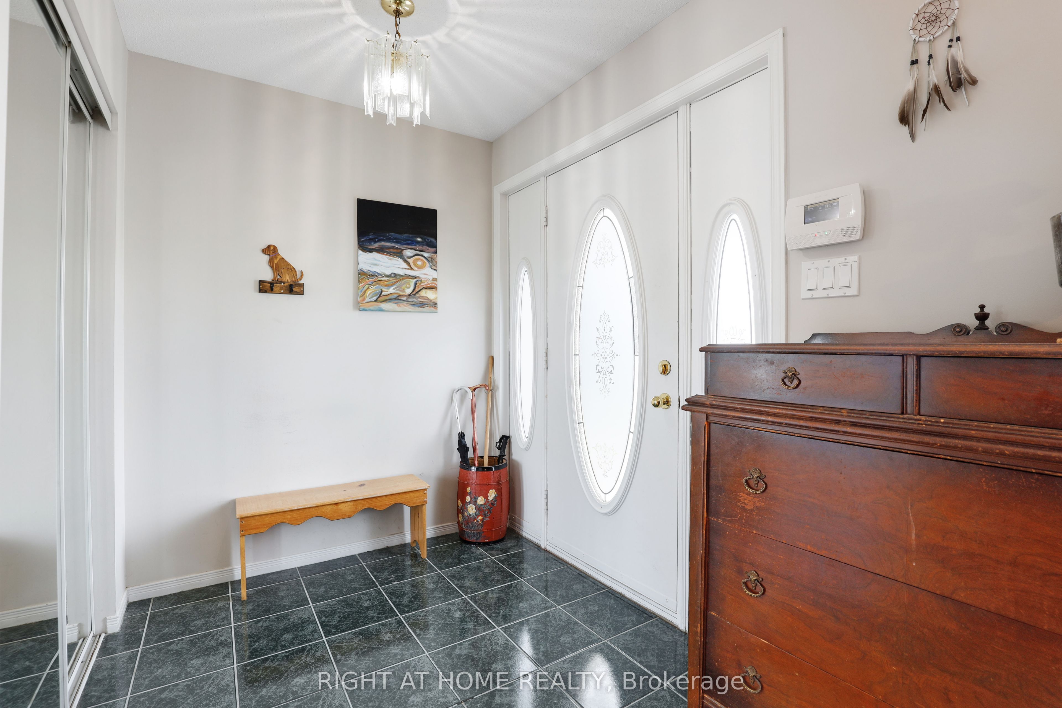
Exceptional Value! Where else are you gonna find an 1800 sq foot bungalow with a double car garage for under 590k? Featuring views of the rolling Gatineau Hills, spacious rural tranquility meets modern reliability in this well-maintained bungalow with generous living space and extensive upgrades. Situated on a huge fully fenced lot backing onto mature trees, this property is designed for privacy and comfort. No rear or front neighbours, just wide-open skies, stars, and sunsets to enjoy year-round. The main floor features three bedrooms and convenient main floor laundry. The kitchen with island opens to the oversized living room and bright dining area ideal for everyday living. Patio doors lead to a backyard retreat with large deck, enclosed cedar gazebo, fire pit, and above-ground pool (can be removed if buyer prefers) already open for the season and ready to enjoy (2024). Major system upgrades provide long-term peace of mind, including a new Lennox furnace (2024), 21kW Kohler whole-home generator with added propane capacity (2024), water softener (2023) plus many more improvements. Starlink internet equipment is installed, ideal for reliable rural connectivity. The basement features a semi-finished area, plenty of storage, a fourth bedroom (with potential for a fifth bedroom), and a second bathroom. The double car garage also functions as a workshop with interior and backyard access, while the long driveway provides additional parking with 30A RV plug. A great opportunity for buyers looking for space and comfort in a friendly village setting.
Property Information
Building Details
Features & Amenities
Financials & Fees
Inclusions & Exclusions
Dishwasher, Stove, Hoodfan, Washer, Dryer, Generator, Pool (and all pool components), Two Storage Sheds, Gazebo, Light Fixtures and Window Coverings
Playground set in backyard
Location
Similar Properties
View More
Source: Toronto Regional Real Estate Board (TRREB), via PropTx Innovations Inc.
The data relating to real estate on this website comes in part from the MLS® data feed of PropTx Innovations Inc. The information is deemed reliable but is not guaranteed accurate by PropTx.
The information provided herein must only be used by consumers that have a bona fide interest in the purchase, sale or lease of real estate and may not be used for any commercial purpose or any other purpose.
© 2026 PropTx Innovations Inc. All rights reserved. MLS®, REALTOR® and the associated logos are owned or controlled by The Canadian Real Estate Association (CREA).