76 Grey Street
About This Home
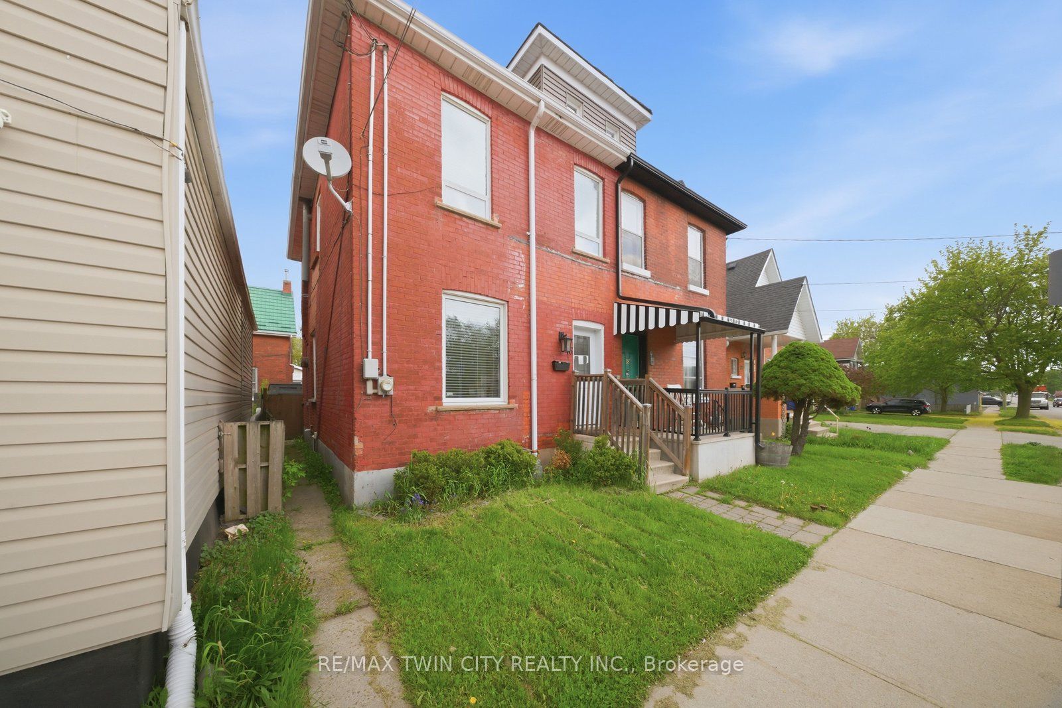
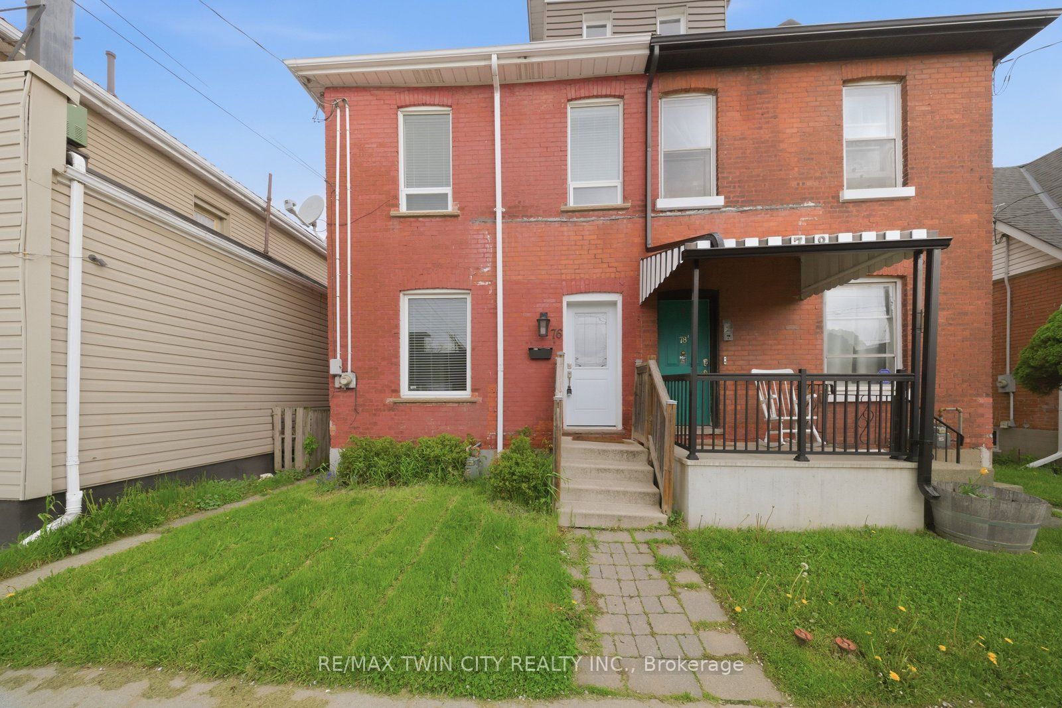
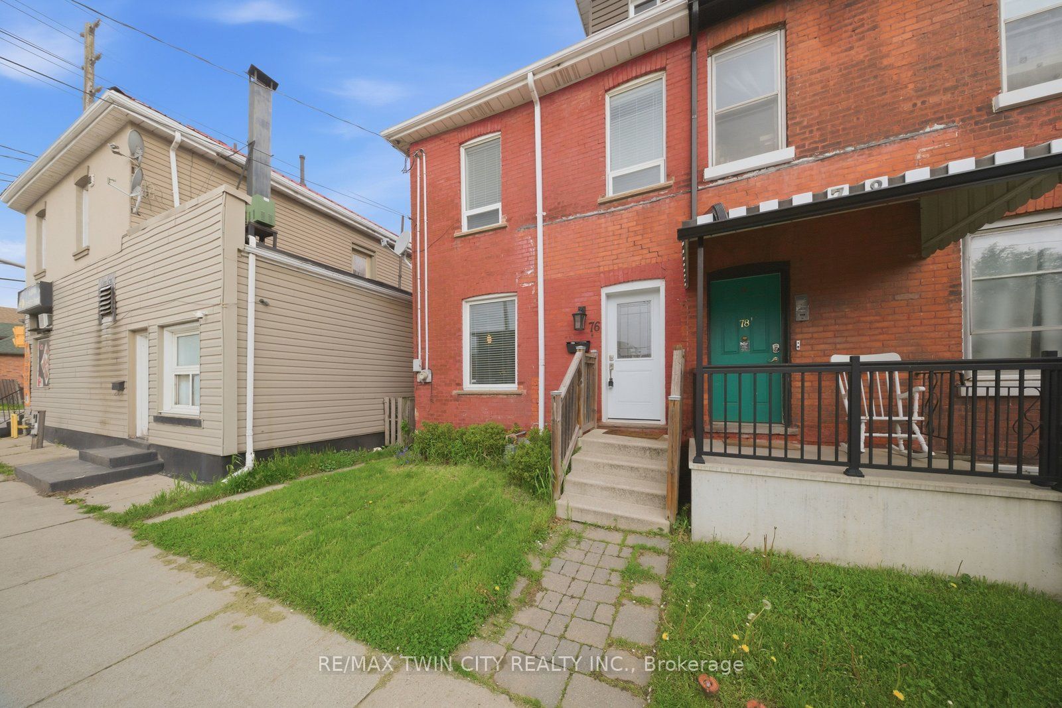
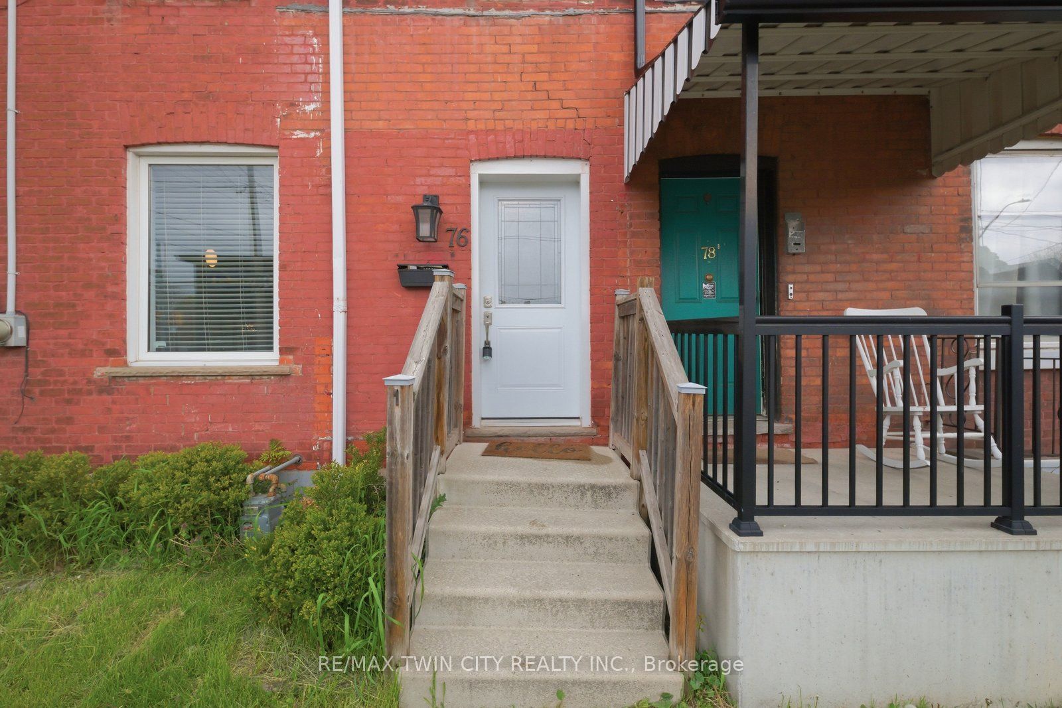
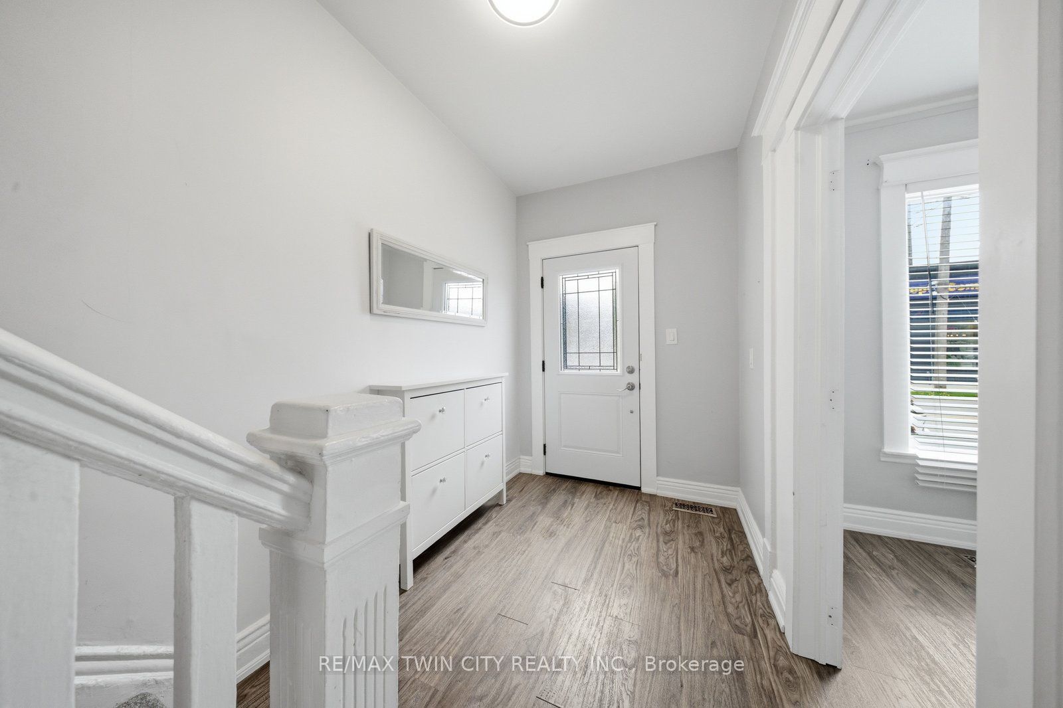
Welcome to 76 Grey street this beautifully updated semi-detached home blends timeless character with modern finishes and thoughtful upgrades throughout. Offering 3 bedrooms, 1.5 bathrooms, and impressive 9-foot main floor ceilings, this move-in ready home is bright, stylish, and exceptionally well maintained. The renovated kitchen features quartz countertops, glass cabinetry, updated appliances, and contemporary finishes, while the bathrooms showcase custom details including a striking waterfall mosaic feature wall. Extensive updates completed in 2020 include new flooring, paint, doors, pot lights, LED lighting, most windows, roof with transferable warranty, dormer siding, and R60 attic insulation. Furnace and A/C updated in 2016. Smart home features include USB outlets and an Ecobee WiFi thermostat. Step outside to enjoy the private backyard with a spacious two-tier deck, perfect for entertaining or relaxing. Conveniently located close to schools, shopping, transit, parks, and easy highway access. No driveway, however plentiful year-round street parking is available on both sides of the street. A fantastic opportunity for leasing - book your private showing today and experience everything this turnkey home has to offer! Some photos are virtually staged.
Property Information
Building Details
Features & Amenities
Location
Similar Properties
View More
Source: Toronto Regional Real Estate Board (TRREB), via PropTx Innovations Inc.
The data relating to real estate on this website comes in part from the MLS® data feed of PropTx Innovations Inc. The information is deemed reliable but is not guaranteed accurate by PropTx.
The information provided herein must only be used by consumers that have a bona fide interest in the purchase, sale or lease of real estate and may not be used for any commercial purpose or any other purpose.
© 2026 PropTx Innovations Inc. All rights reserved. MLS®, REALTOR® and the associated logos are owned or controlled by The Canadian Real Estate Association (CREA).