118 Bridlewood Drive
About This Home
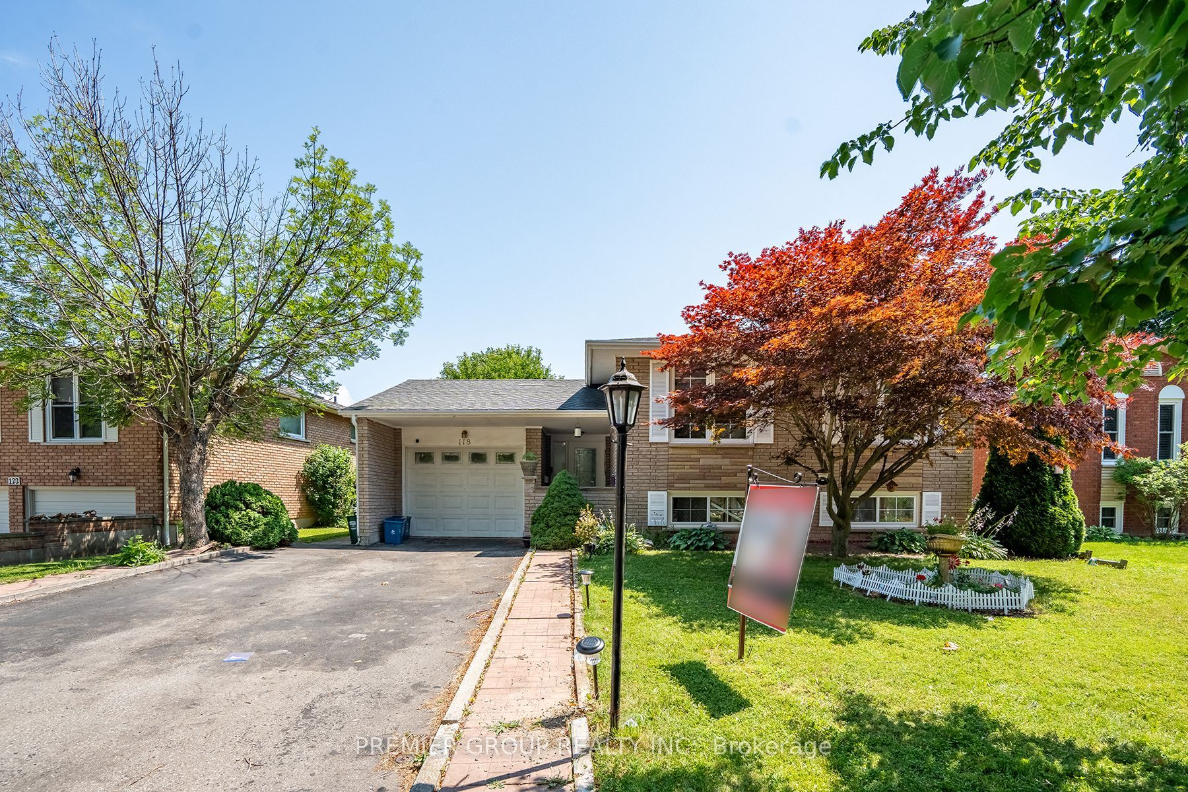
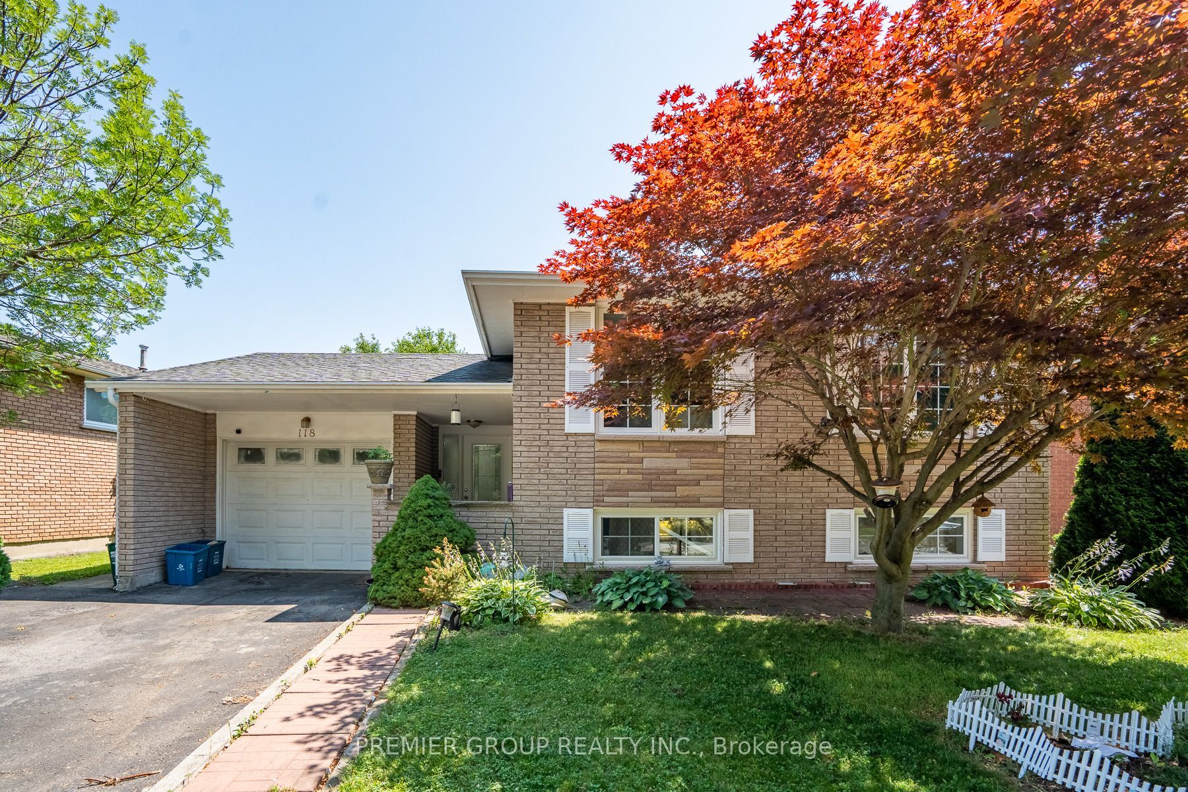
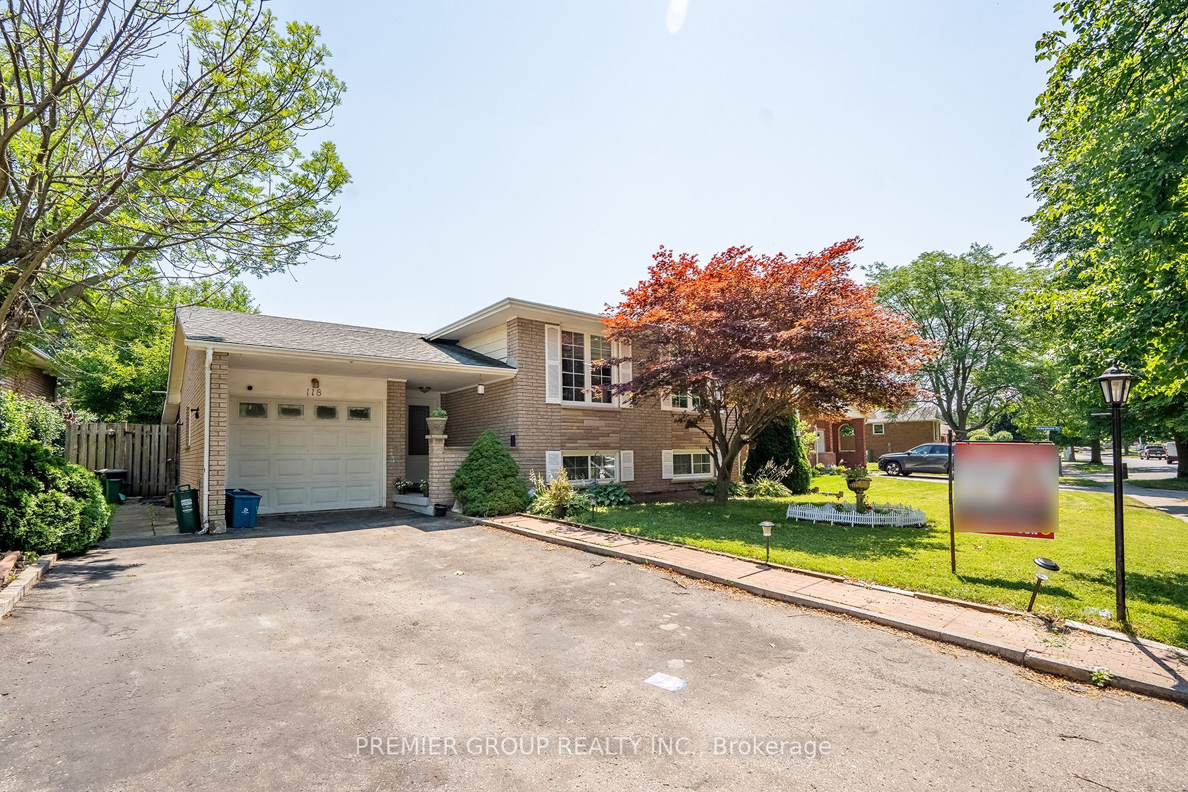
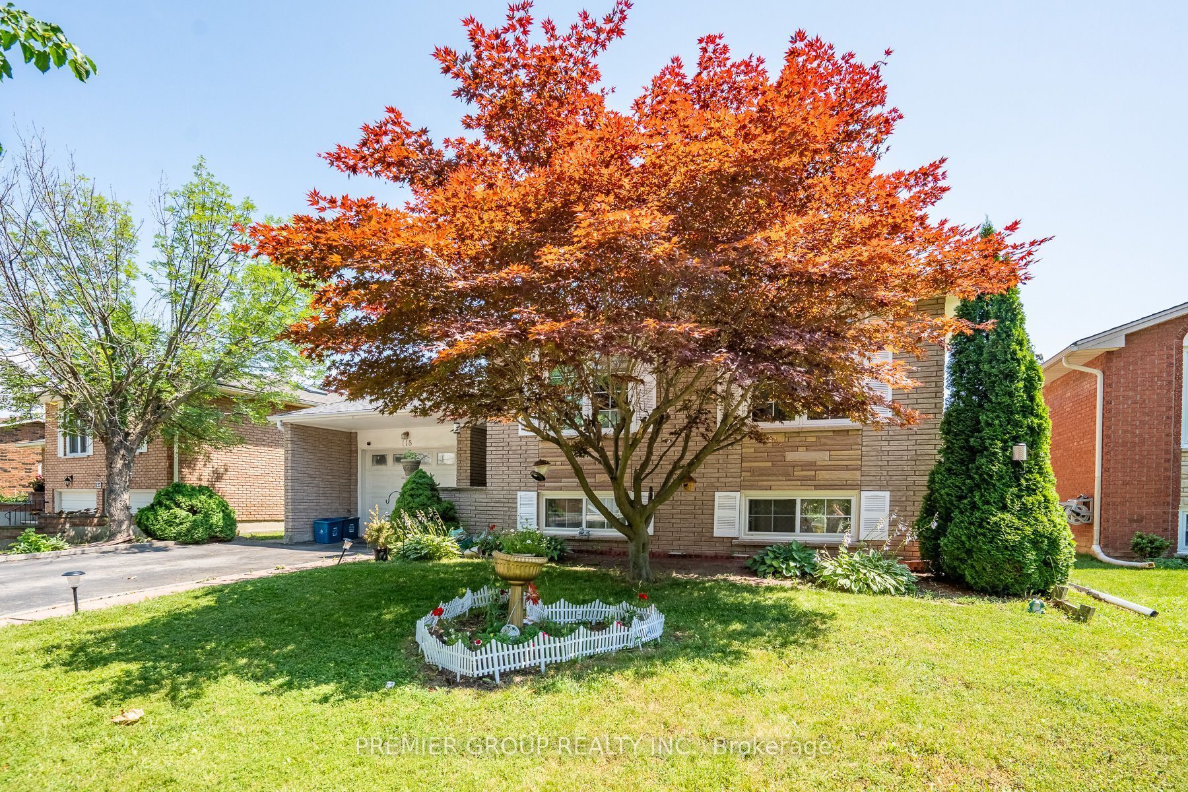
ATTENTION INVESTORS & FAMILIES - LIVE SMART OR INVEST WISELY! Beautifully renovated, exceptionally clean, and move-in ready, this home offers the perfect blend of family living and investment potential. Featuring a NEWLY BUILT MODERN KITCHEN and a FULLY FINISHED 3-BEDROOM BASEMENT APARTMENT, it's ideal for multi-generational living or rental income. Just minutes from NIAGARA COLLEGE, this property enjoys strong rental demand.Relax or entertain in the 17' x 12' ALL-SEASON COVERED PATIO featuring a GAS HEATER, CEILING FAN & BUILT-IN SOUND SYSTEM, surrounded by MATURE FRUIT TREES. The GARAGE WORKSHOP includes 220-VOLT ELECTRICAL SERVICE and a GAS LINE FOR FUTURE HEATING, perfect for hobbyists or extra workspace.Additional highlights include NEW BASEMENT FLOORING, POT LIGHTS, QUALITY RENOVATIONS, and PUBLIC TRANSIT AT YOUR DOORSTEP. Conveniently located near Niagara College, schools, shopping, grocery stores, parks, places of worship, and all major amenities.A rare turnkey opportunity offering exceptional value, lifestyle, and income potential! Rear access through the open sunroom provides excellent potential for a future separate entrance to the basement apartment.
Property Information
Building Details
Features & Amenities
Financials & Fees
Inclusions & Exclusions
Stainless Refrigeror, gas stove, dishwasher .
None
Location
Similar Properties
View More
Source: Toronto Regional Real Estate Board (TRREB), via PropTx Innovations Inc.
The data relating to real estate on this website comes in part from the MLS® data feed of PropTx Innovations Inc. The information is deemed reliable but is not guaranteed accurate by PropTx.
The information provided herein must only be used by consumers that have a bona fide interest in the purchase, sale or lease of real estate and may not be used for any commercial purpose or any other purpose.
© 2026 PropTx Innovations Inc. All rights reserved. MLS®, REALTOR® and the associated logos are owned or controlled by The Canadian Real Estate Association (CREA).