3786 Front Road
About This Home
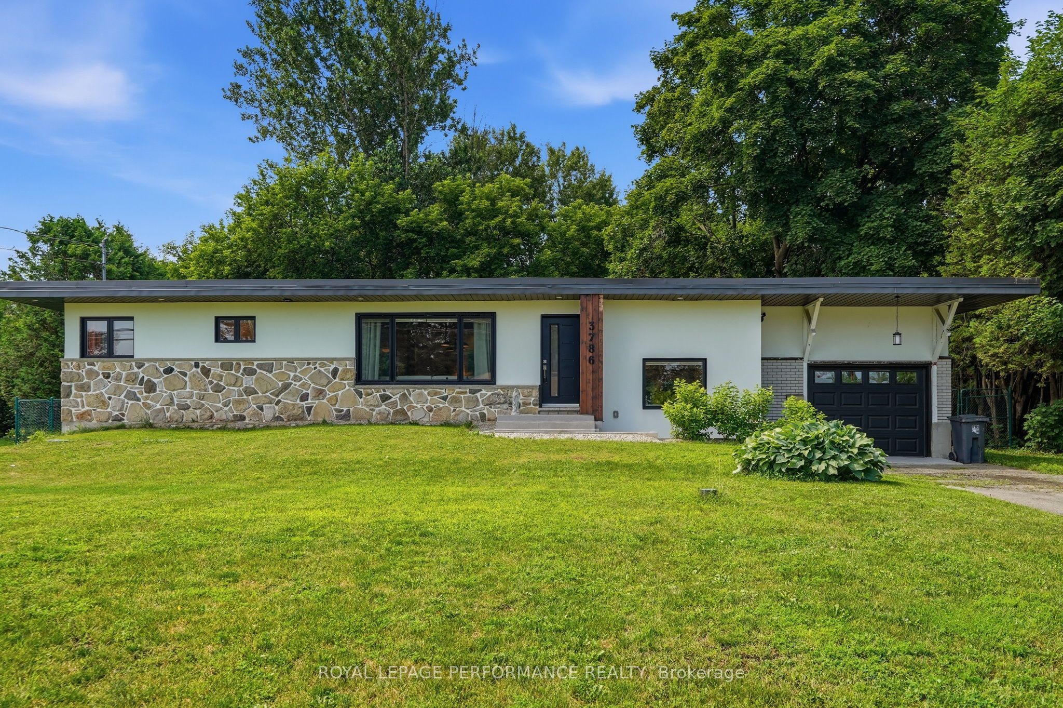
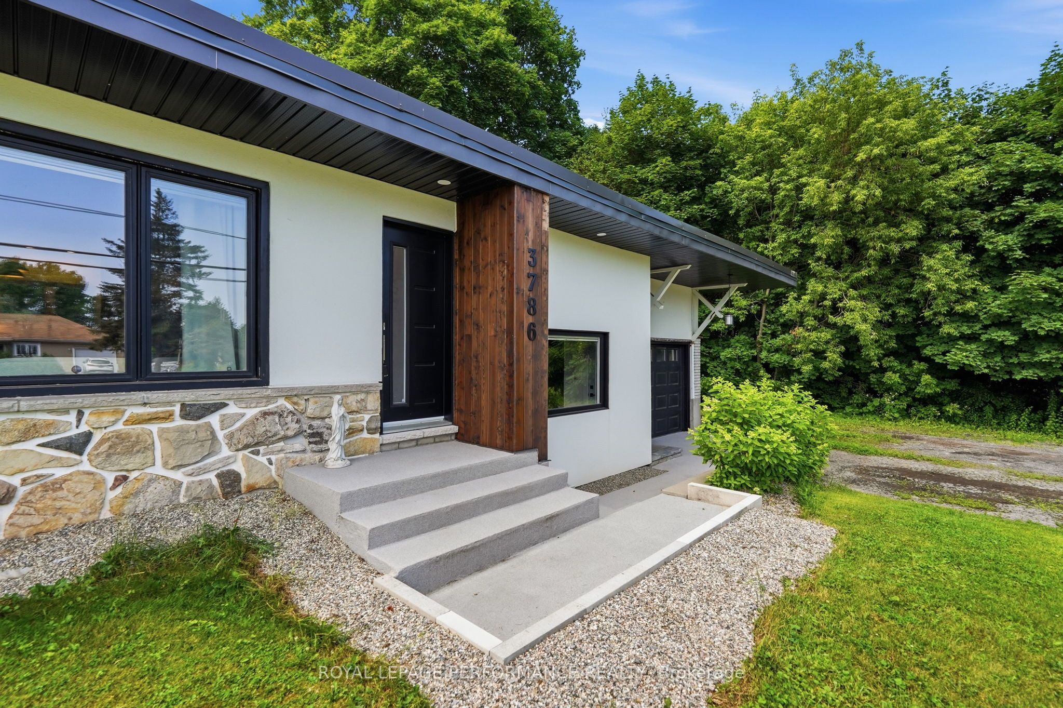
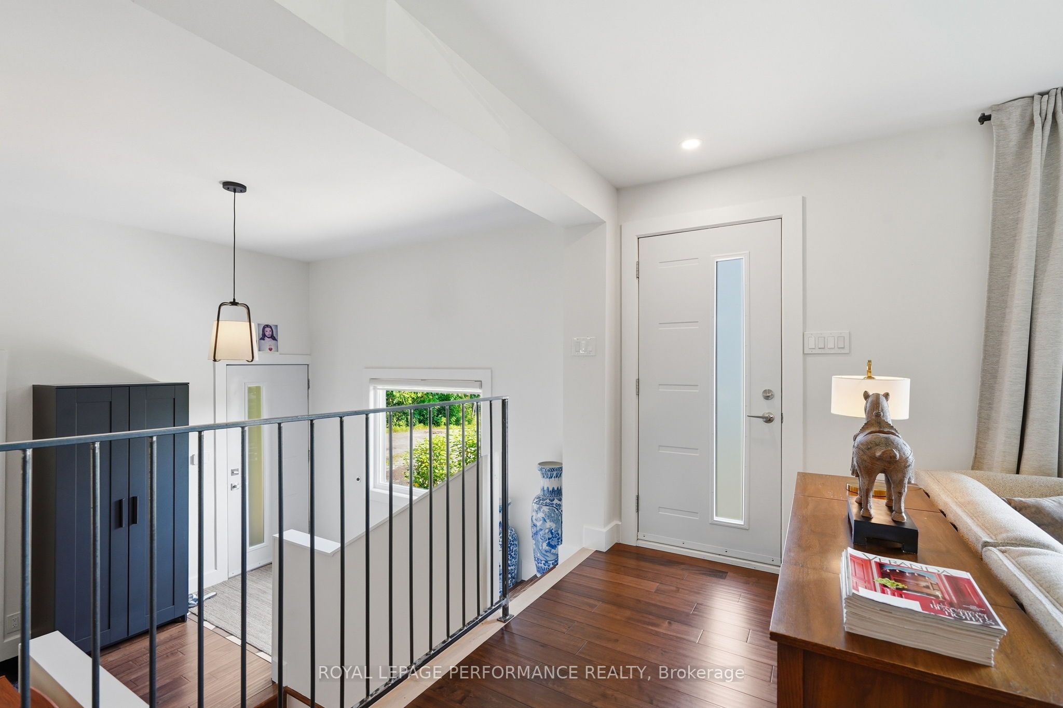
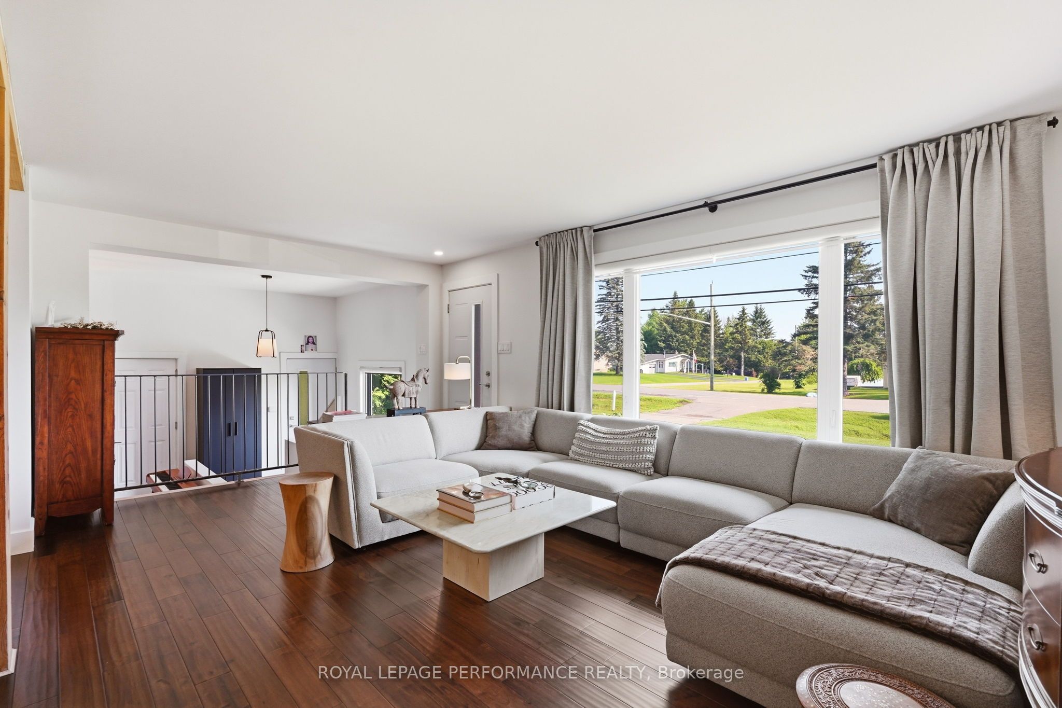
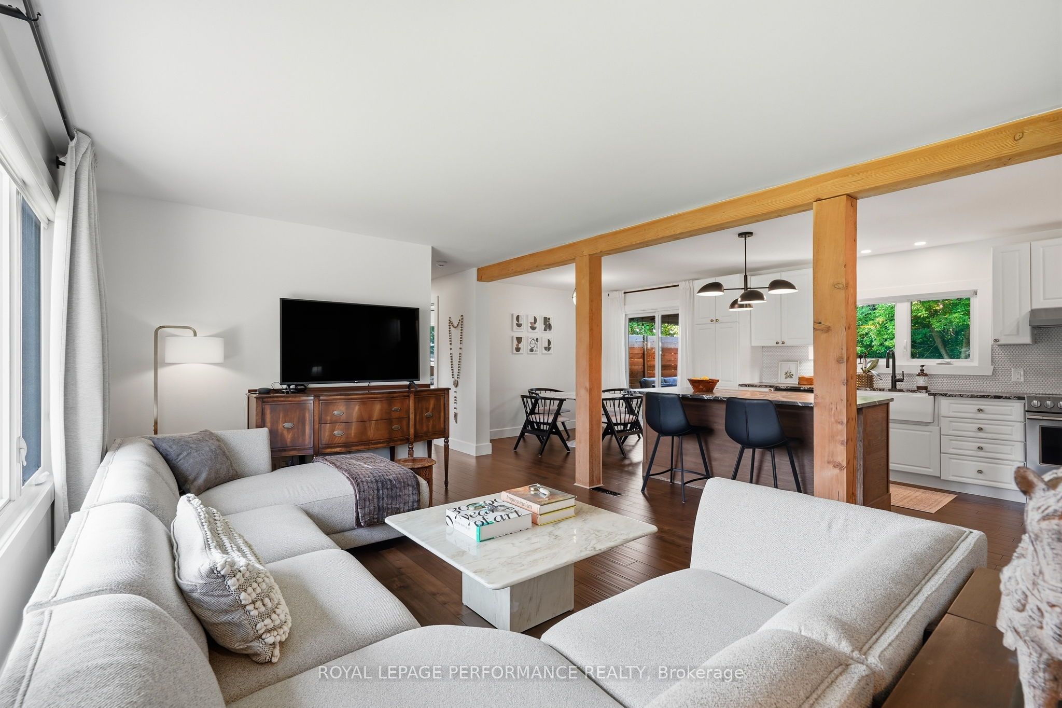
A Mid-Century Modern Retreat Designed for Your Next Chapter! Welcome to this beautifully updated 1964 mid-century modern side-split, where timeless character meets thoughtful improvements and easy, comfortable living. Set on a private, beautifully landscaped 58' x 150' lot with no rear neighbour, this distinctive home offers privacy, outdoor enjoyment and convenient access to downtown Hawkesbury, just 5 minutes away.Offering approximately 1,200 sq. ft. of living space, the main level features 2 bedrooms, a full bath, new 3/4" wood flooring, elegant French doors and an updated kitchen with generous granite countertops and mostly updated cabinetry-perfect for those who love to cook or bake. The lower level adds a 3rd bedroom, 2nd full bath, recreation area and laundry, providing excellent flexibility for guests, family, a home office or hobbies.A long list of important updates means less to worry about: new upstairs windows and doors, updated ceilings, R-22 attic insulation, a renovated front façade with additional exterior insulation and stucco finish, and new soffits (2020). The EcoFlow septic system was installed in 2020 and is designed for a 3-bedroom home. The flat roof membrane was replaced in 2018, garage door in 2025, plus a new well pump and water softener.Outside, enjoy the private backyard, spacious 16' x 16' deck and brand-new 2026 pool. French doors from the dining area open toward the cement patio, creating a natural setting for outdoor dining, morning coffee and summer entertaining. The attached 288 sq. ft. garage adds valuable storage and convenience.A wonderful opportunity for buyers looking to simplify without sacrificing comfort, space or the ability to welcome family and friends. Distinctive, updated and easy to enjoy-3786 Front Road is ready for your next chapter!
Property Information
Building Details
Features & Amenities
Financials & Fees
Inclusions & Exclusions
washer and dryer, dishwasher
Location
Similar Properties
View More
Source: Toronto Regional Real Estate Board (TRREB), via PropTx Innovations Inc.
The data relating to real estate on this website comes in part from the MLS® data feed of PropTx Innovations Inc. The information is deemed reliable but is not guaranteed accurate by PropTx.
The information provided herein must only be used by consumers that have a bona fide interest in the purchase, sale or lease of real estate and may not be used for any commercial purpose or any other purpose.
© 2026 PropTx Innovations Inc. All rights reserved. MLS®, REALTOR® and the associated logos are owned or controlled by The Canadian Real Estate Association (CREA).