446 Manley Crescent
About This Home
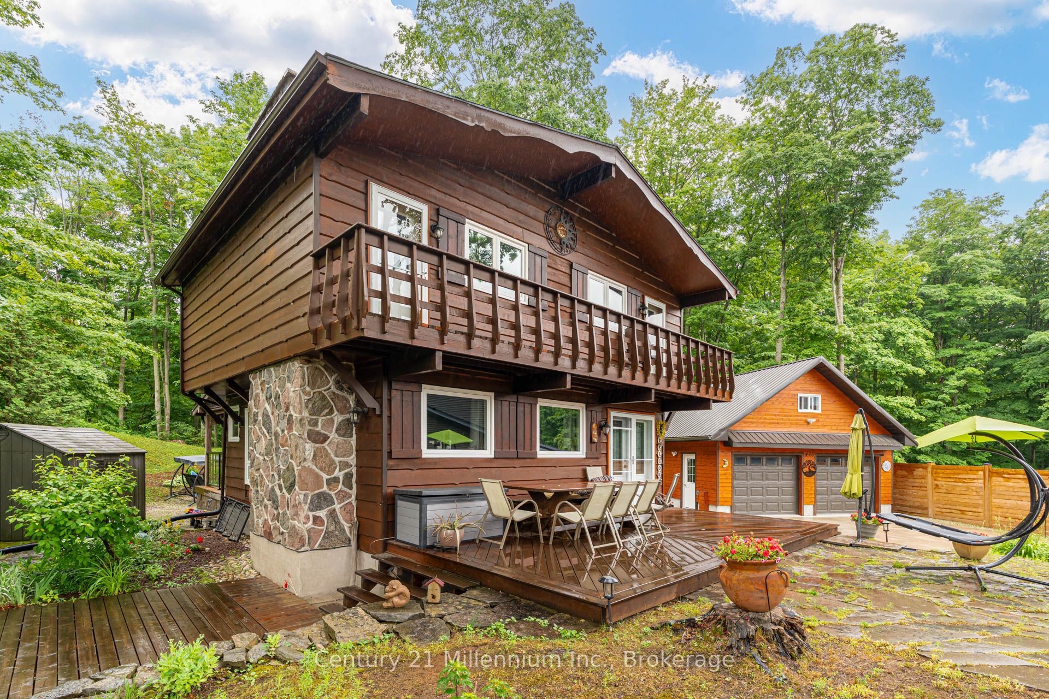
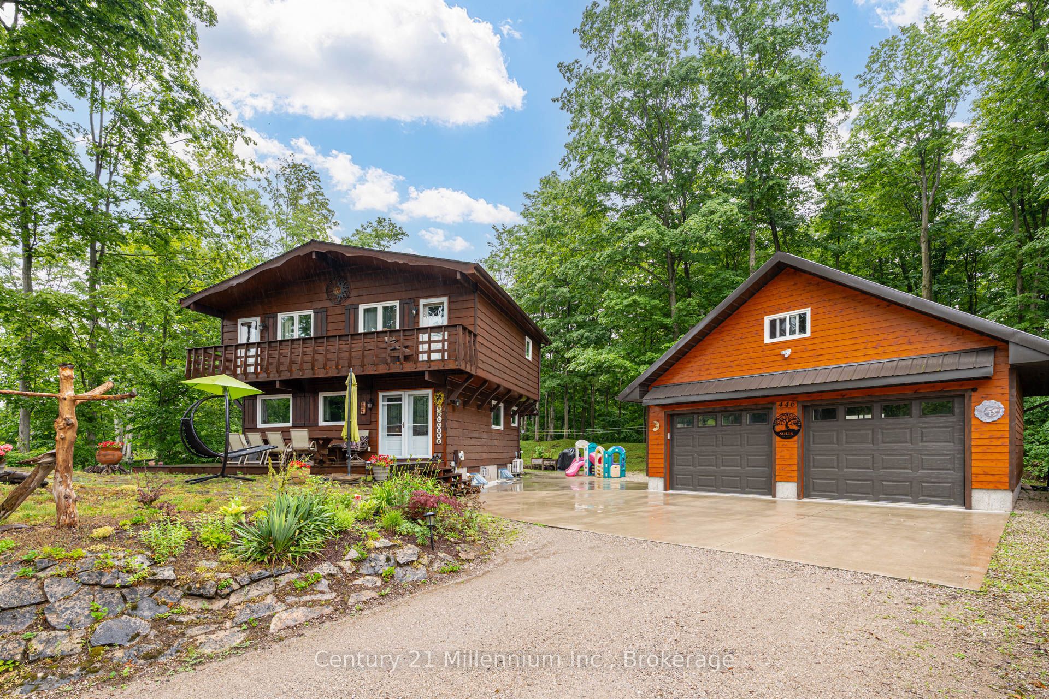
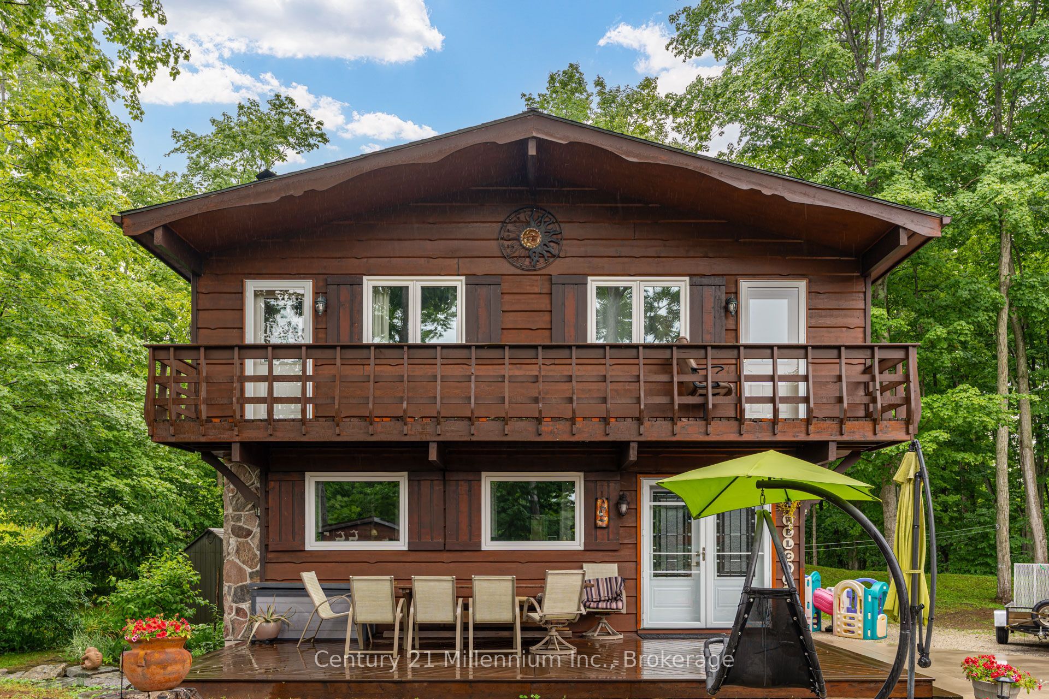
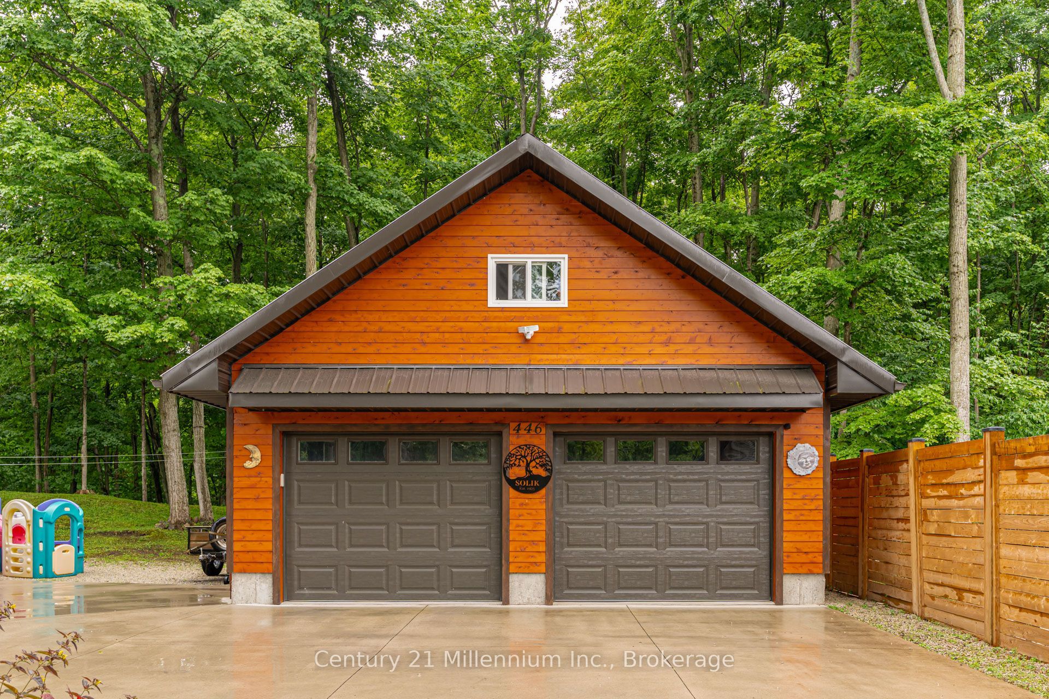
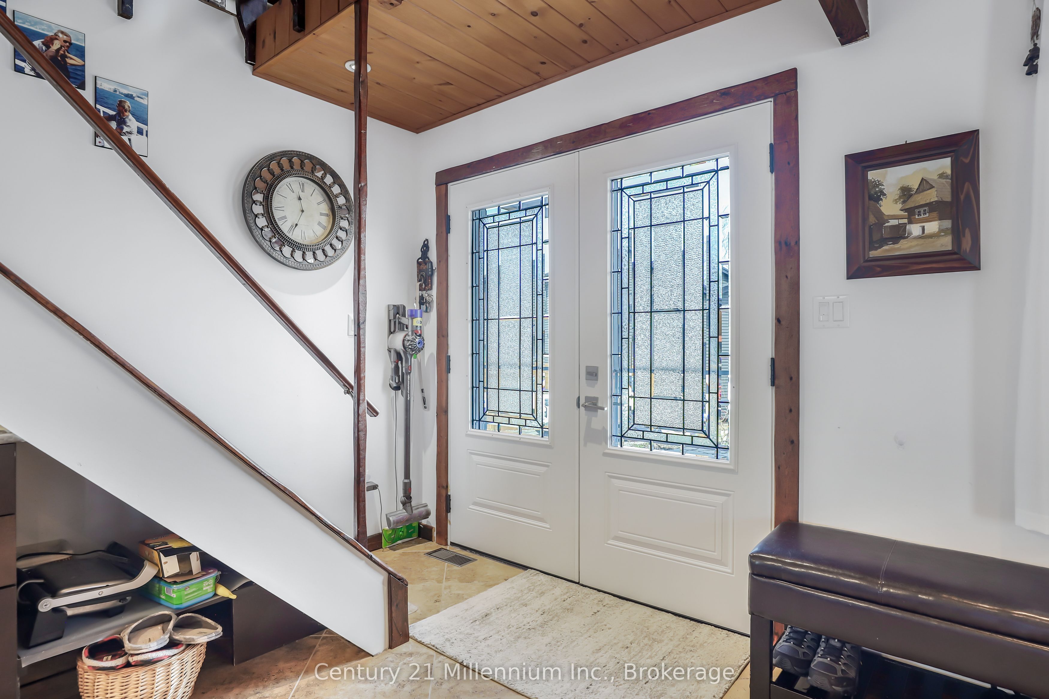
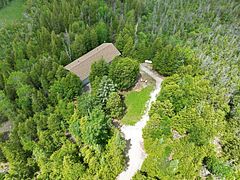
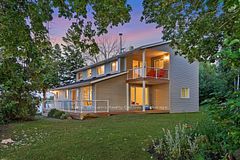
Welcome to 446 Manley Crescent, a beautifully renovated four-bedroom, two-bath home tucked into a peaceful, treed setting in sought-after Sauble Beach. Thoughtfully updated from top to bottom, this property offers the comfort and efficiency of modern living while retaining the warmth and character that make a home feel truly special. Inside, you will find approximately 1,404 square feet of finished above-grade living space, a carpet-free interior, triple-pane windows, central air and a bright, functional layout designed for everyday life. The inviting living room features a wood stove, creating a cozy gathering space, while the partially finished basement provides additional room for relaxing, hobbies, storage or future plans. Outside, the private 90-by-170-foot lot is surrounded by mature trees and established landscaping, offering plenty of space to enjoy the outdoors. The newly built detached two-car garage is a standout feature, providing excellent parking, storage and workshop potential. Multiple outdoor spaces, including a deck and porch, make it easy to unwind and appreciate the natural surroundings. Located close to the beach, marina, schools and everything Sauble Beach has to offer, this is a property whose quality, warmth and thoughtful improvements are best appreciated in person. Come take a closer look-you may be surprised by just how much this home has to offer.
Property Information
Building Details
Features & Amenities
Financials & Fees
Inclusions & Exclusions
Refrigerator, Stove, Washer, Dryer, Couch in basement, Window Coverings.
Sellers personal belongings and art work
Location
Similar Properties
View More
Source: Toronto Regional Real Estate Board (TRREB), via PropTx Innovations Inc.
The data relating to real estate on this website comes in part from the MLS® data feed of PropTx Innovations Inc. The information is deemed reliable but is not guaranteed accurate by PropTx.
The information provided herein must only be used by consumers that have a bona fide interest in the purchase, sale or lease of real estate and may not be used for any commercial purpose or any other purpose.
© 2026 PropTx Innovations Inc. All rights reserved. MLS®, REALTOR® and the associated logos are owned or controlled by The Canadian Real Estate Association (CREA).