231 ALBERT Street
About This Home
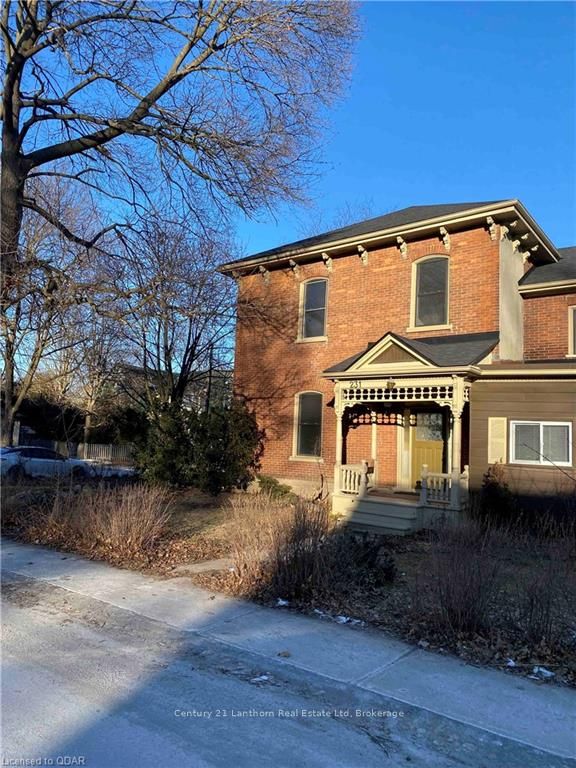
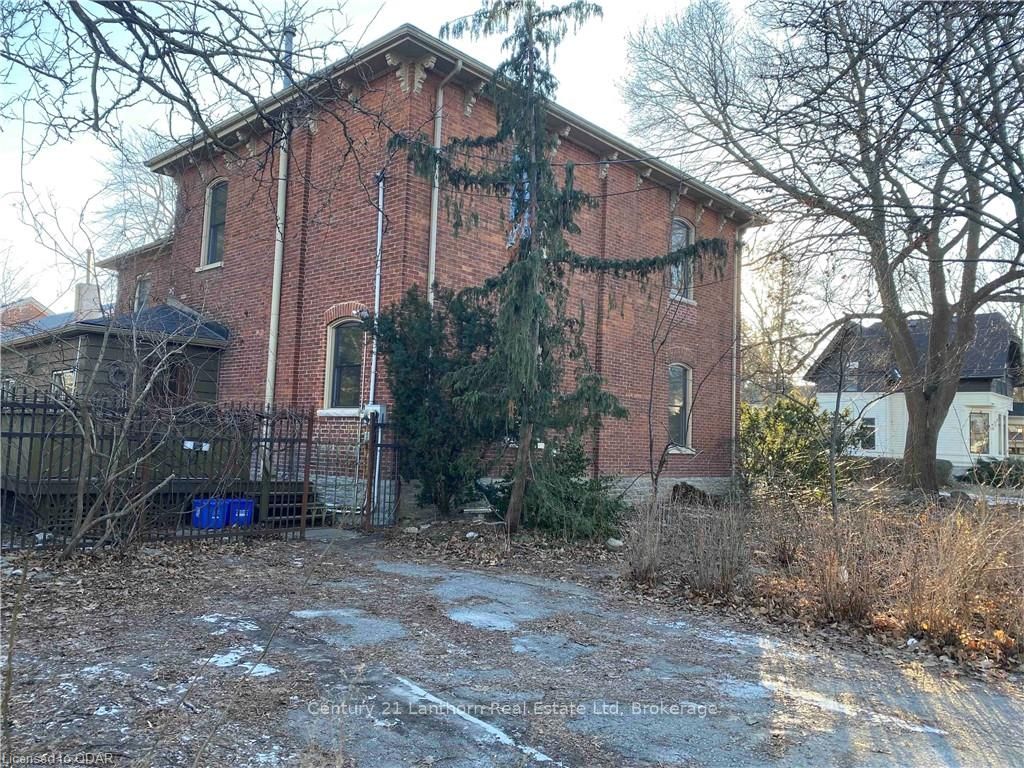
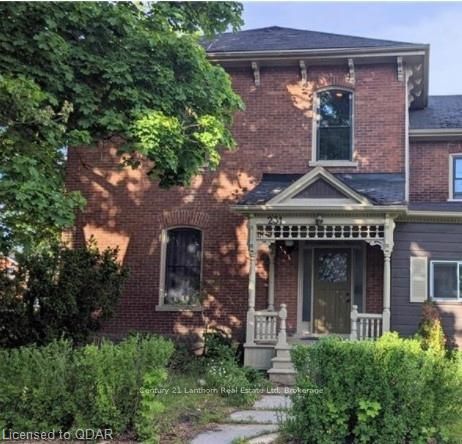
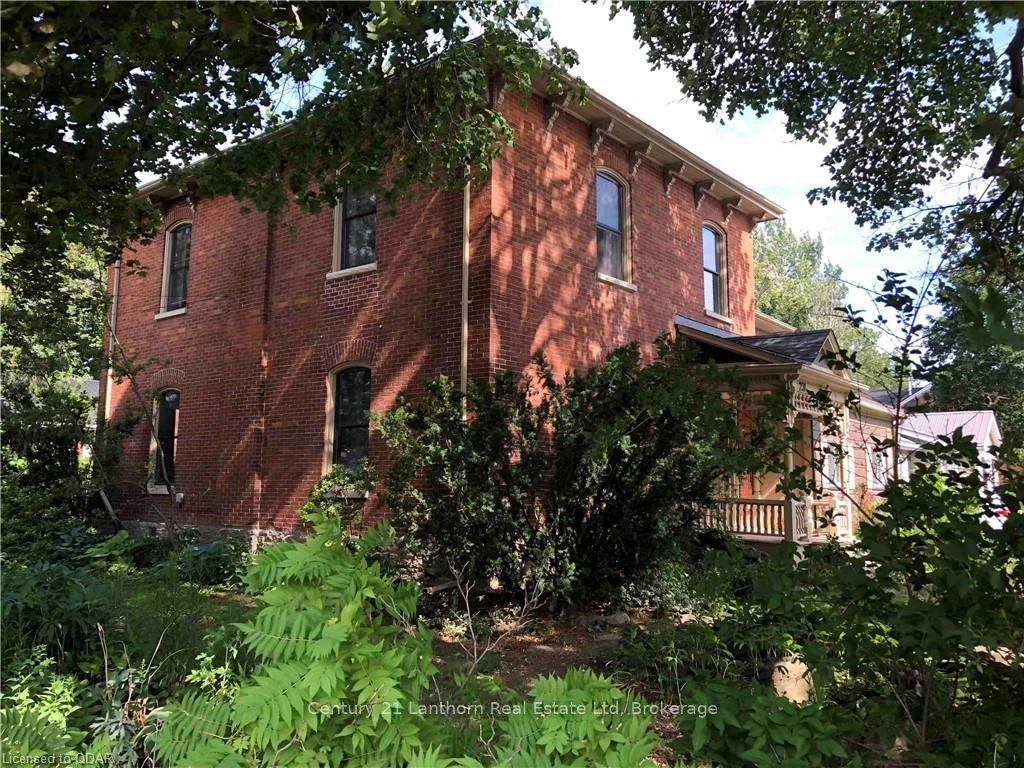
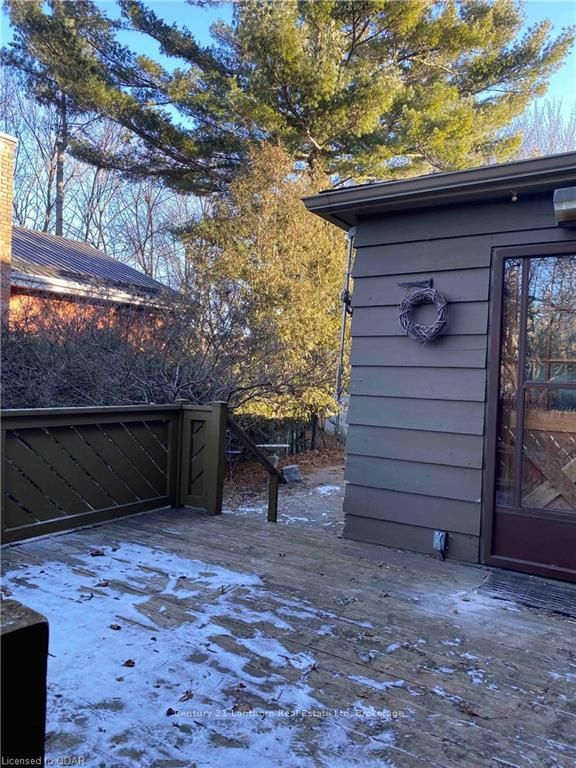
Water is Included - Private Laundry Onsite - Fenced Yard - Big Bedrooms - Big Living Areas. This home has all the character and charm that the Old East Hill has to offer. Part of a duplex property but really feels like a whole home with the layout. 2 car parking with a gated/fenced yard, deck, and enclosed garden. Inside find high ceilings in all living spaces with lots of historical embellishments, exposed brick and restored finishes from a time gone by. Living and dining can be easily separated by large arched pocket doors, lots of large windows for your daylight exposure. The mud/sunroom at the back of the home has plenty of storage opportunities, laundry hookup as well as a separate entrance. Upstairs find a spacious 4pc bathroom with lots of storage and charm with its green linen closet, primary bedroom is quite large with a non-functioning but charming fireplace. The second bedroom is just as big and has the setting sun through one of its large windows. The third bedroom is still a decent size but will need pieces to finish its look and step-in for a closet; dresser armoire, lots of fun options. The basement has some additional storage spaces. This home would be perfect for a renter that likes the utility of outdoor areas. Previous owners have tried their thumb at gardening in the front, side and backyard of the home. You'll probably have to wait until summer but this cute little yard is sure to please. The whole home has seen a fresh coat of paint and a bathroom reno for a fresh new feel for its new tenants!
Property Information
Building Details
Features & Amenities
Inclusions & Exclusions
Fridge, washer, dryer, dishwasher, stove
Location
Similar Properties
View More
Source: Toronto Regional Real Estate Board (TRREB), via PropTx Innovations Inc.
The data relating to real estate on this website comes in part from the MLS® data feed of PropTx Innovations Inc. The information is deemed reliable but is not guaranteed accurate by PropTx.
The information provided herein must only be used by consumers that have a bona fide interest in the purchase, sale or lease of real estate and may not be used for any commercial purpose or any other purpose.
© 2026 PropTx Innovations Inc. All rights reserved. MLS®, REALTOR® and the associated logos are owned or controlled by The Canadian Real Estate Association (CREA).