217 Gore Street
About This Home
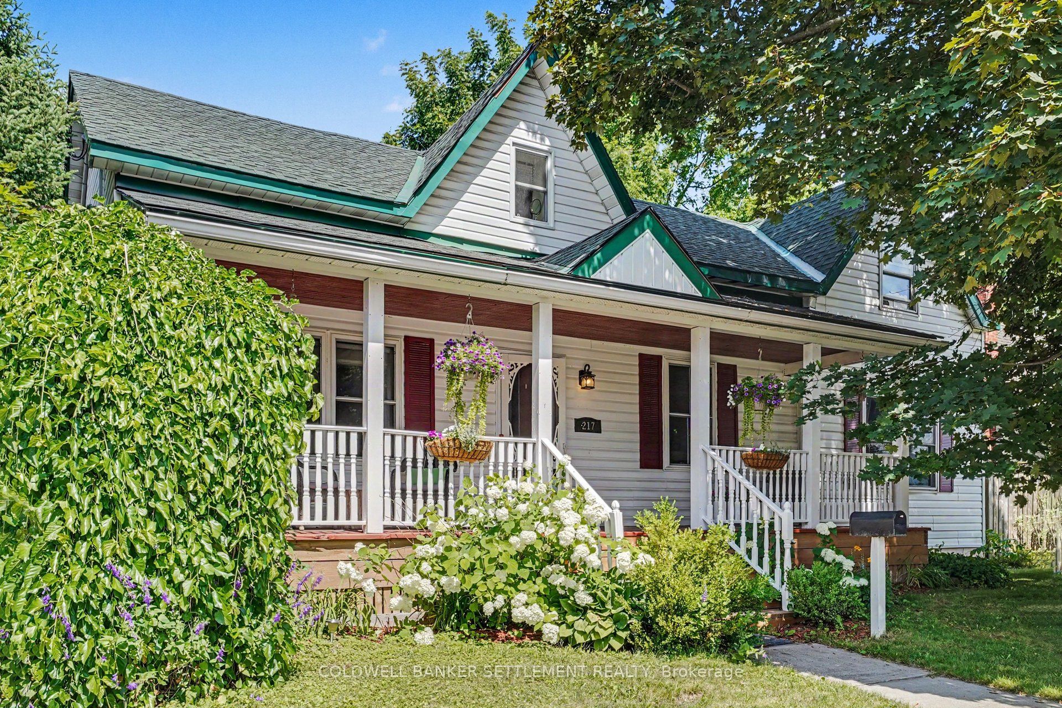
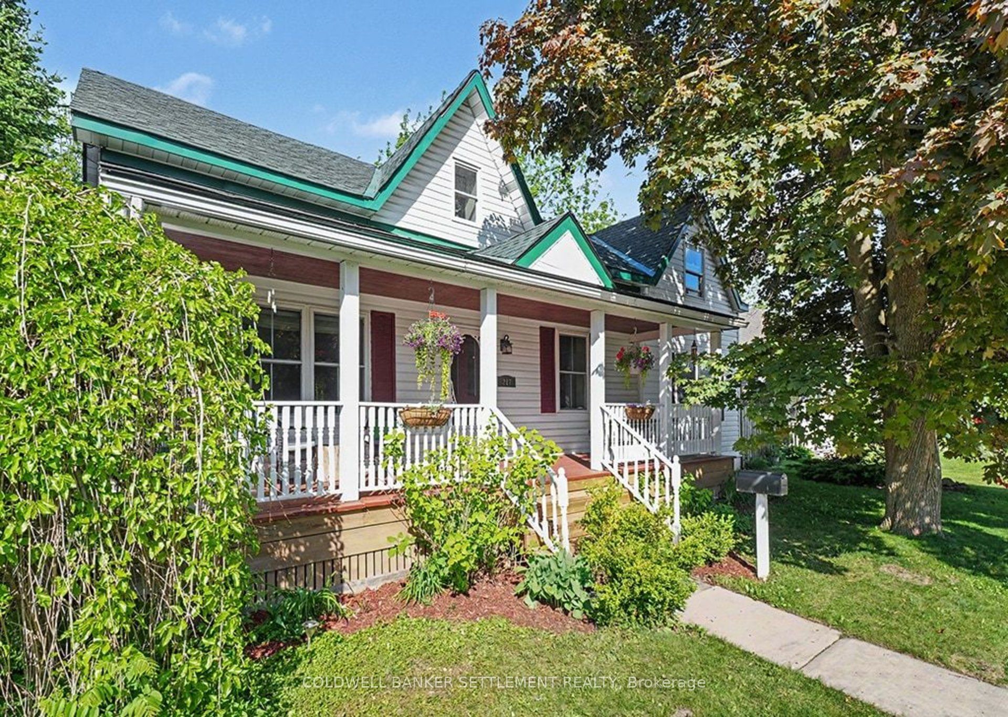
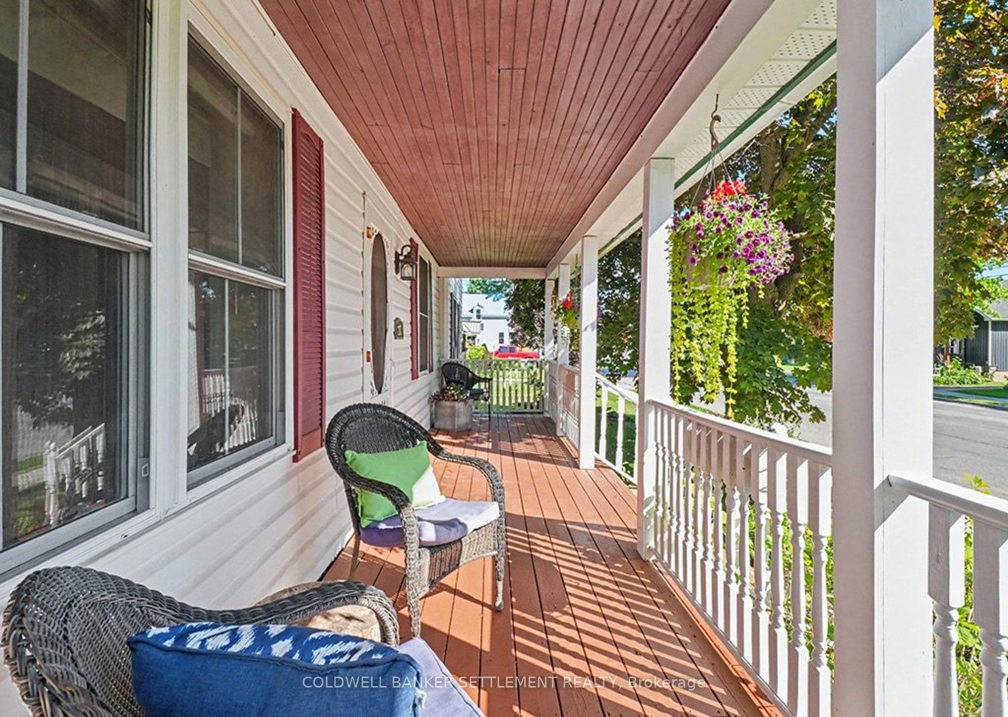
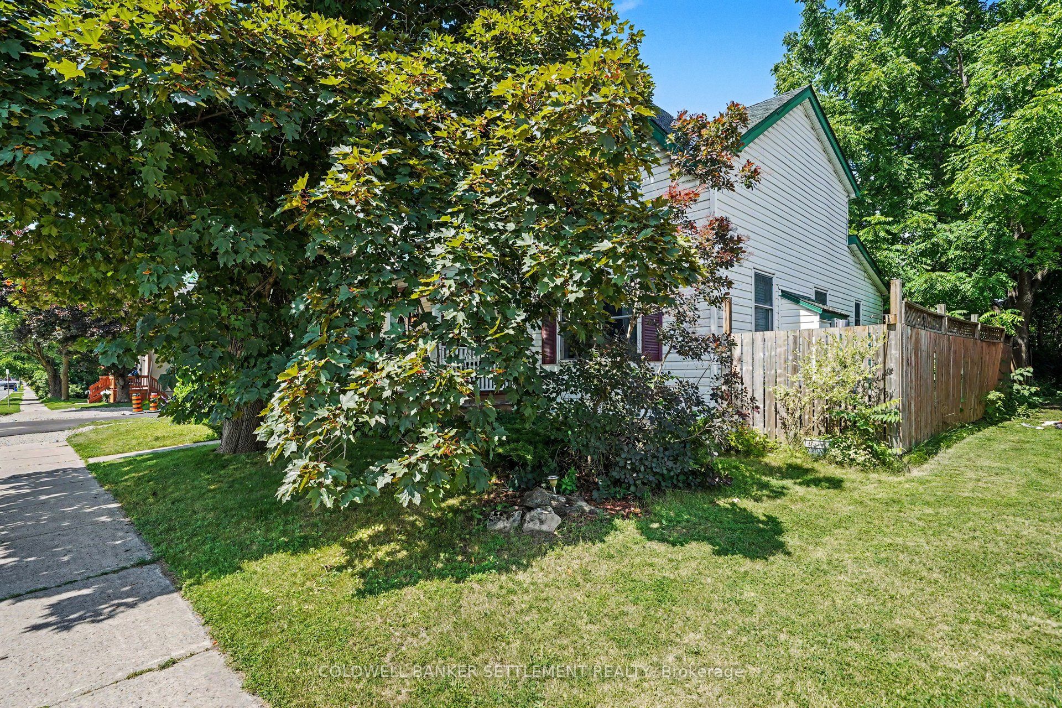
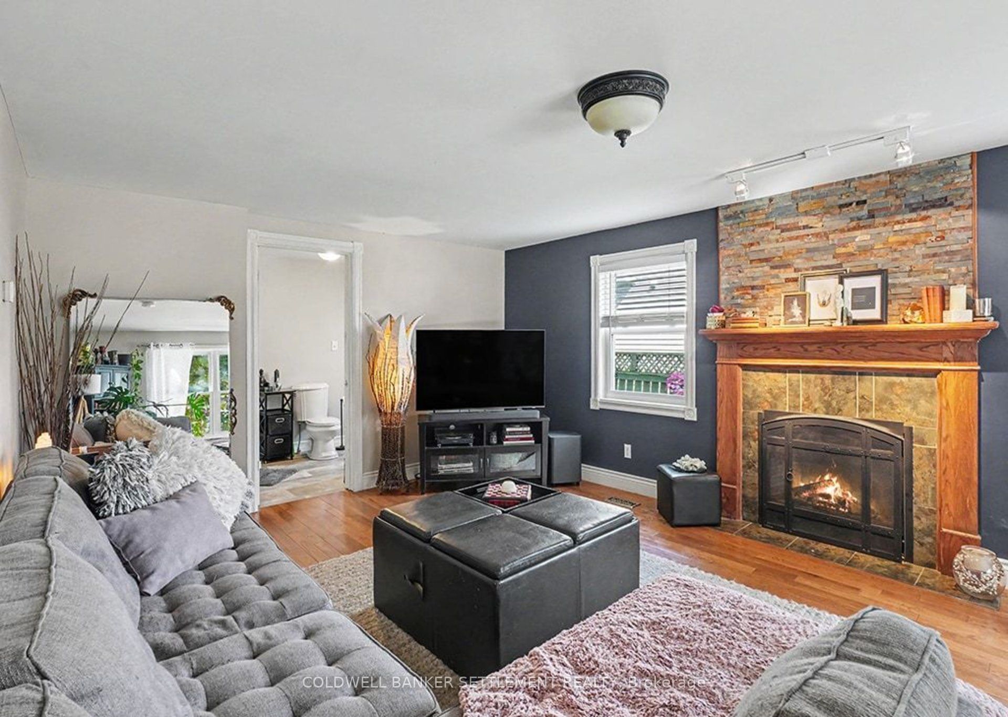
Welcome to this beautiful 2-bedroom, 2-bathroom home in the historic Town of Perth, a vibrant community ideally situated between Ottawa and Kingston. Blending the charm of yesteryear with today's modern conveniences, this inviting home features a spacious and sun-filled main floor offering a pretty living room with hardwood flooring and freestanding electric fireplace, a generous dining room overlooking the covered front porch, and a welcoming family room highlighted by beautiful hardwood floors and a cozy natural gas fireplace. The well-appointed kitchen showcases washed oak cabinetry, stone backsplash, and stainless steel appliances, while a convenient combined 3-piece bathroom and main-floor laundry add everyday practicality. Upstairs, you'll find two spacious bedrooms with abundant closet space, charming dormer accents, separate den perfect as a home office or crafting room, and a bright 4-piece bathroom. Additional features include an attached single-car garage with access to a basement exercise area that offers exciting potential as a recreation room or teenager's retreat. The garage also provides direct access to the private, fully fenced backyard oasis complete with beautiful perennial beds, container gardens, deck with propane fire table, perfect for entertaining and relaxing surrounded by the beauty of nature, and a handy garden shed. Enjoy easy driveway access from Robinson Street and a fantastic location close to the Tay River, nearby parks, and popular Queen Elizabeth School. A wonderful opportunity to own a welcoming home in one of Eastern Ontario's most sought-after communities-book your private viewing today!
Property Information
Building Details
Features & Amenities
Financials & Fees
Inclusions & Exclusions
Refrigerator, Stove, Dishwasher, Washer, Dryer, Hood Fan, Free standing electric fireplace in living room, Garden Shed, Pergola on the deck
"Welcome" sign, security cameras
Location
Similar Properties
View More
Source: Toronto Regional Real Estate Board (TRREB), via PropTx Innovations Inc.
The data relating to real estate on this website comes in part from the MLS® data feed of PropTx Innovations Inc. The information is deemed reliable but is not guaranteed accurate by PropTx.
The information provided herein must only be used by consumers that have a bona fide interest in the purchase, sale or lease of real estate and may not be used for any commercial purpose or any other purpose.
© 2026 PropTx Innovations Inc. All rights reserved. MLS®, REALTOR® and the associated logos are owned or controlled by The Canadian Real Estate Association (CREA).