82 Fair Oaks Crescent
About This Home
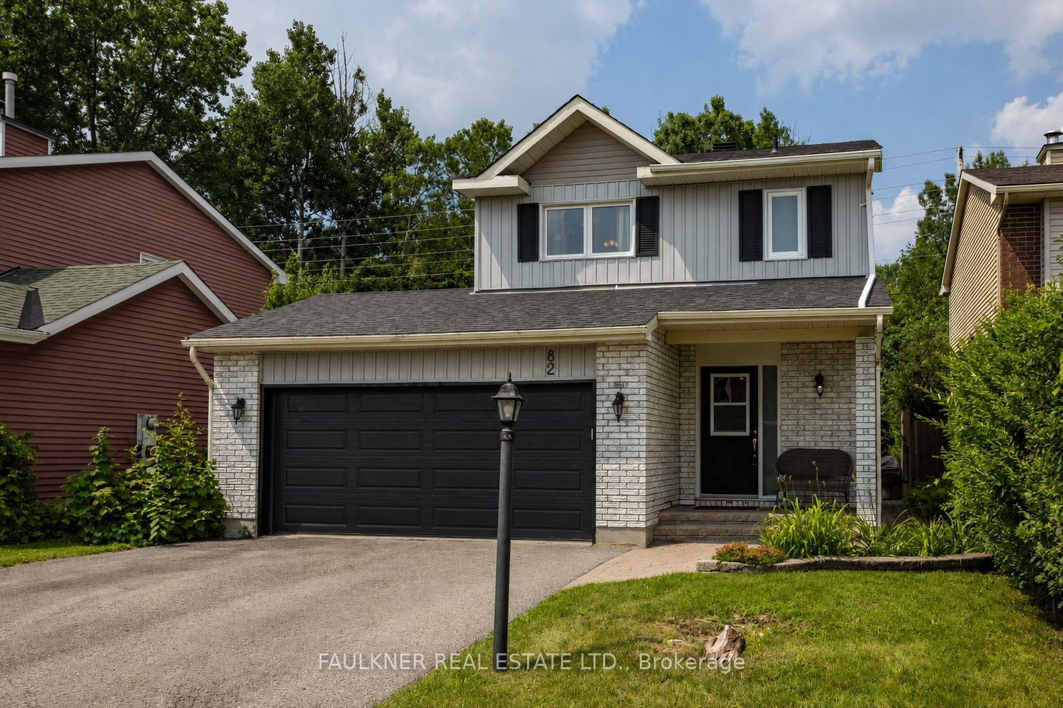
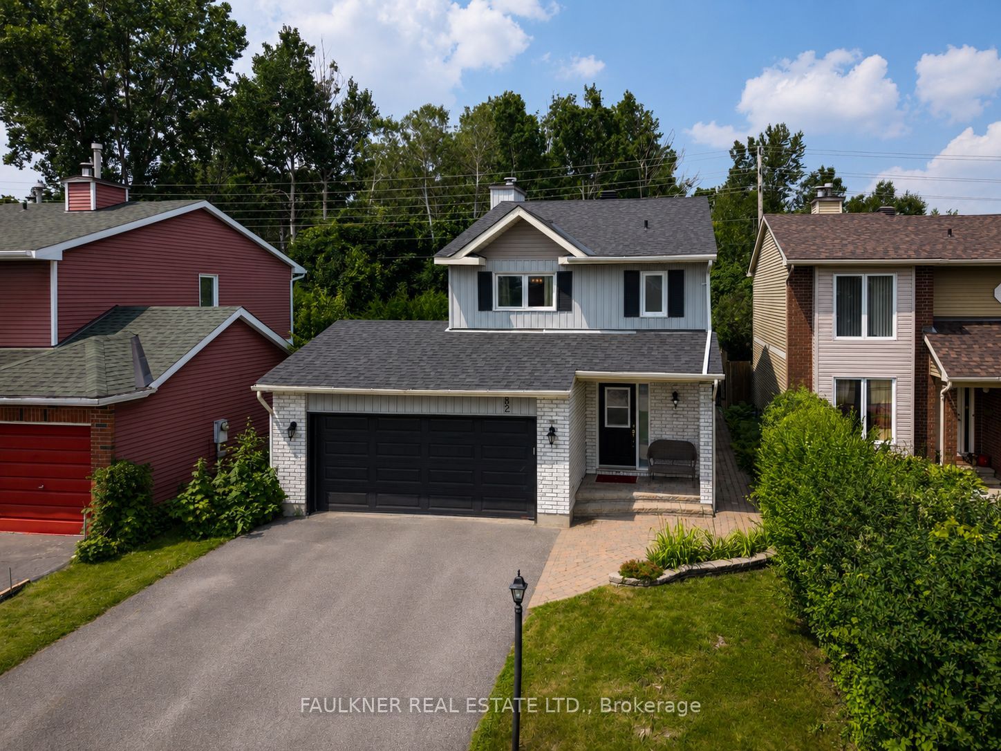
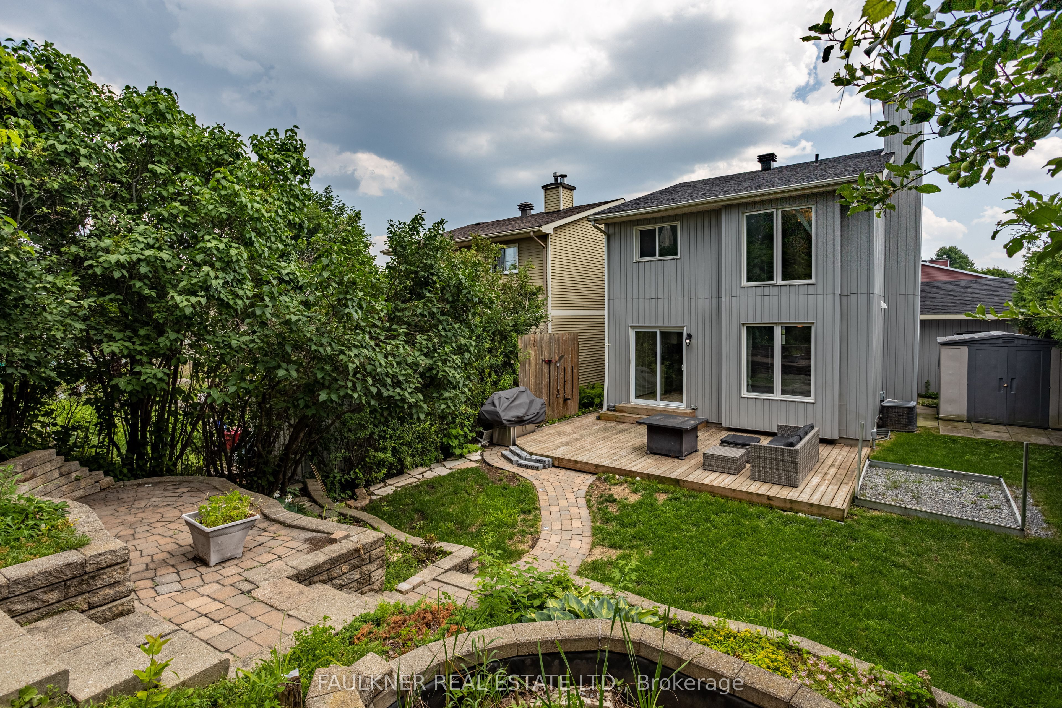
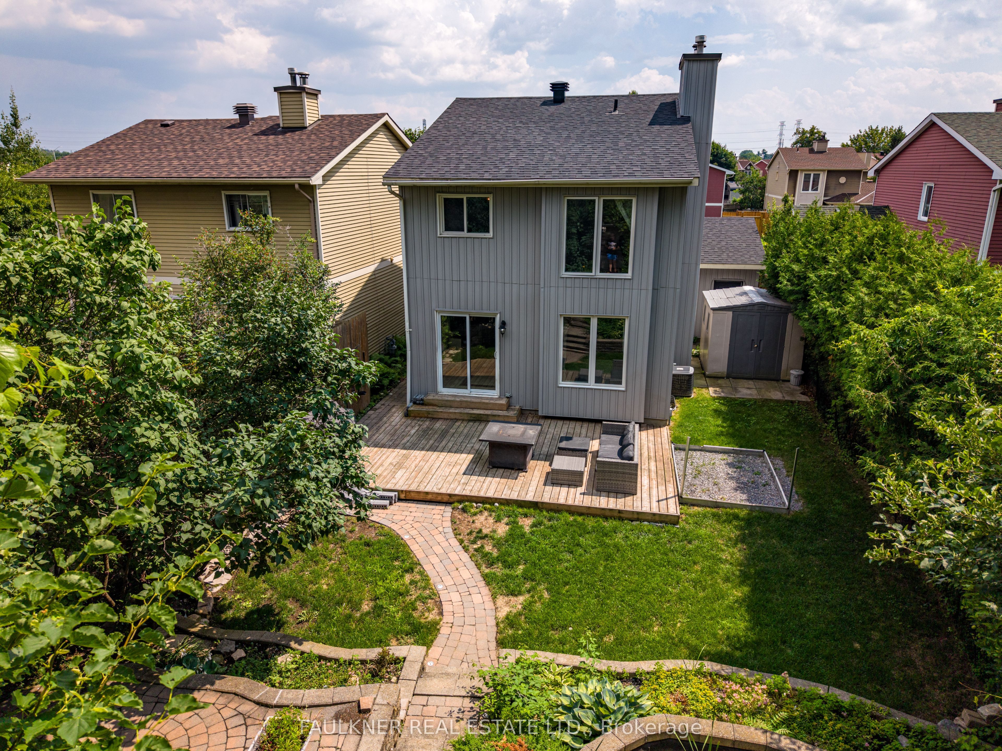
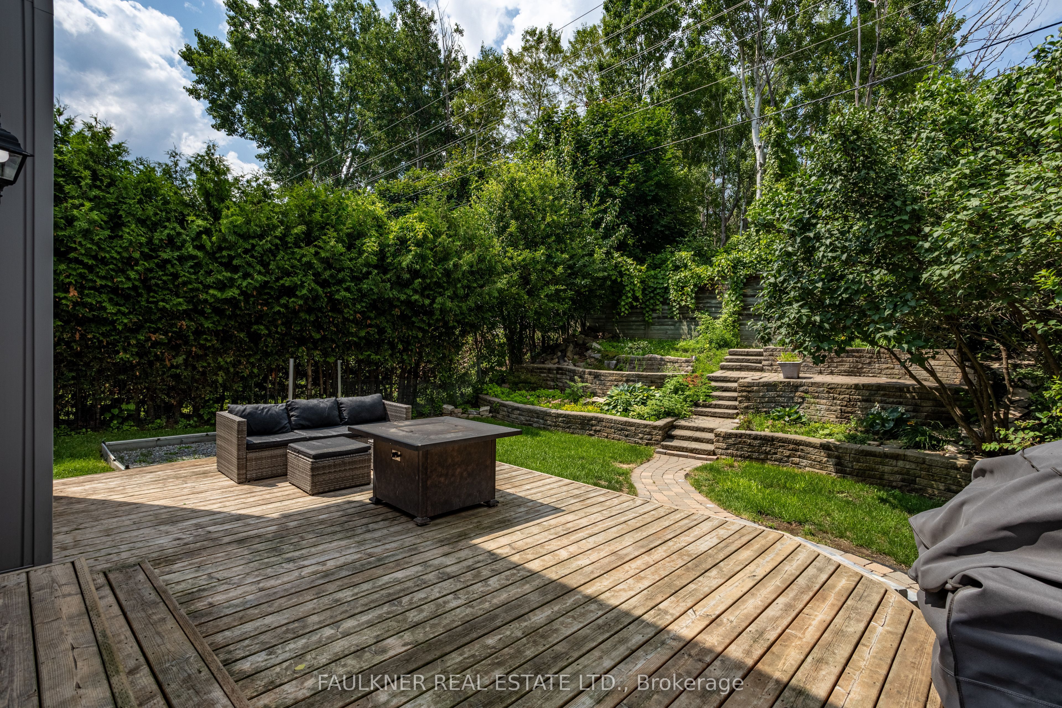
OPEN HOUSE SUNDAY September 13th 2-4pm. This immaculate, thoughtfully updated family home sits on a quiet, welcoming street just moments from schools, parks, and everyday conveniences. The main level offers a warm and inviting flow, featuring a blend of hardwood and tile flooring, a bright open-concept living and dining area, a convenient powder room, and a spacious, well-appointed kitchen. From here, step directly into your exceptionally private backyard oasis - a serene retreat complete with a wooden deck, a beautifully landscaped multi-level garden, a large storage shed, and absolutely no rear neighbors. It's an ideal setting for morning coffee, summer gatherings, or simply unwinding in total privacy. Upstairs, you'll find three generous bedrooms, a full family bathroom, and a lovely ensuite off the primary bedroom, offering comfort and functionality for busy households. The recently renovated lower level adds even more value, showcasing brand-new flooring, a fresh 4-piece bathroom, a spacious recreation room, dedicated laundry, and excellent storage options. With roof shingles and appliances updated in 2019, this home is truly move-in ready, offering a rare blend of charm, comfort, and exceptional indoor-outdoor living. Spacious driveway and garage parking for 6 vehicles.
Property Information
Building Details
Features & Amenities
Financials & Fees
Inclusions & Exclusions
Refrigerator, Stove, Dishwasher, Washer, Dyer, Range Hood
None
Location
Similar Properties
View More
Source: Toronto Regional Real Estate Board (TRREB), via PropTx Innovations Inc.
The data relating to real estate on this website comes in part from the MLS® data feed of PropTx Innovations Inc. The information is deemed reliable but is not guaranteed accurate by PropTx.
The information provided herein must only be used by consumers that have a bona fide interest in the purchase, sale or lease of real estate and may not be used for any commercial purpose or any other purpose.
© 2026 PropTx Innovations Inc. All rights reserved. MLS®, REALTOR® and the associated logos are owned or controlled by The Canadian Real Estate Association (CREA).