101 Anastasia Crescent
About This Home
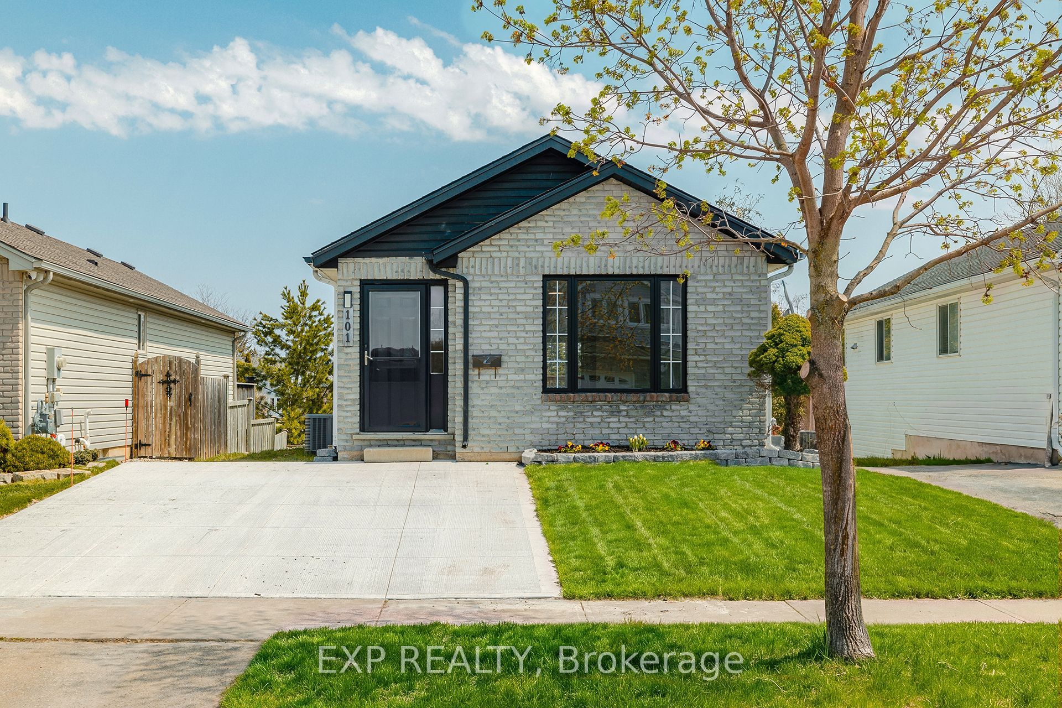
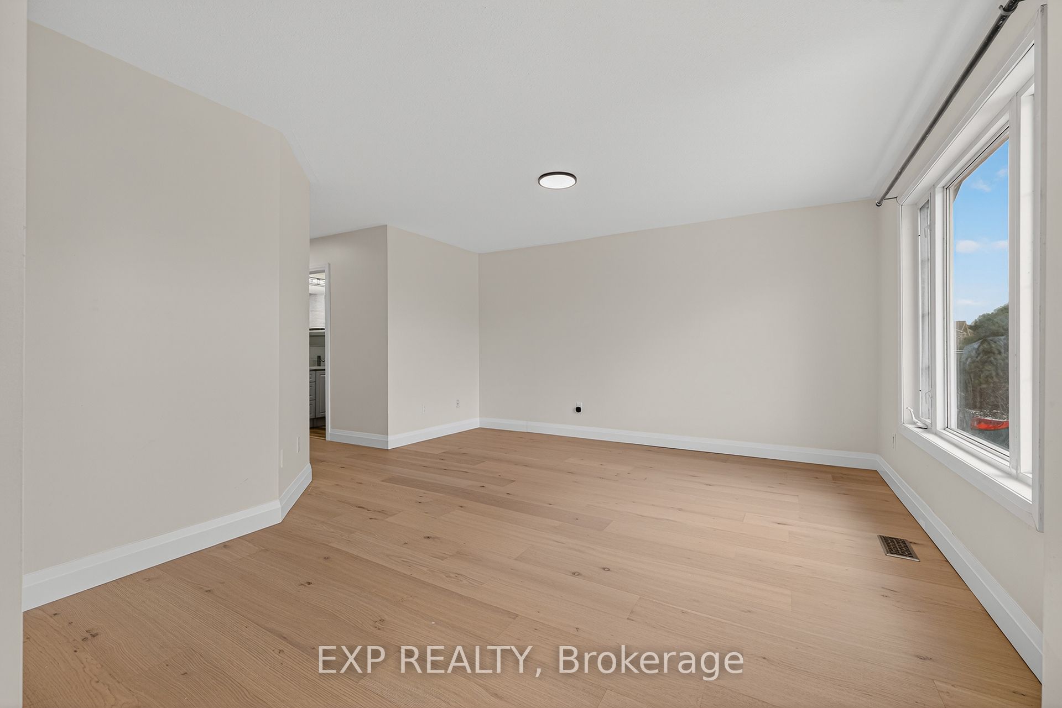
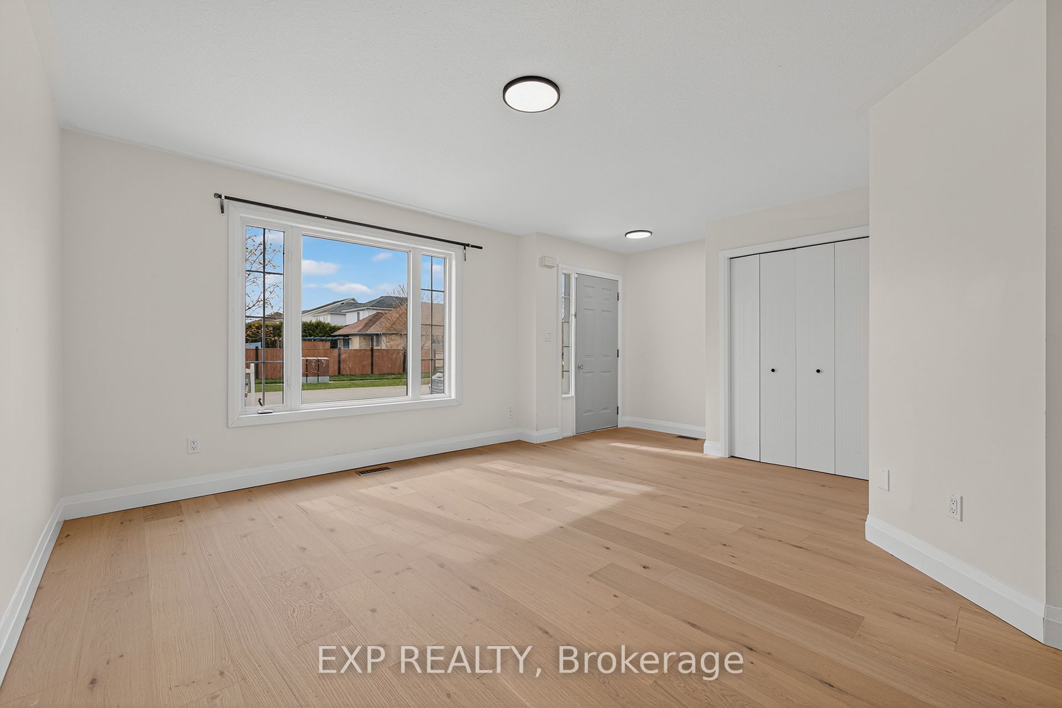
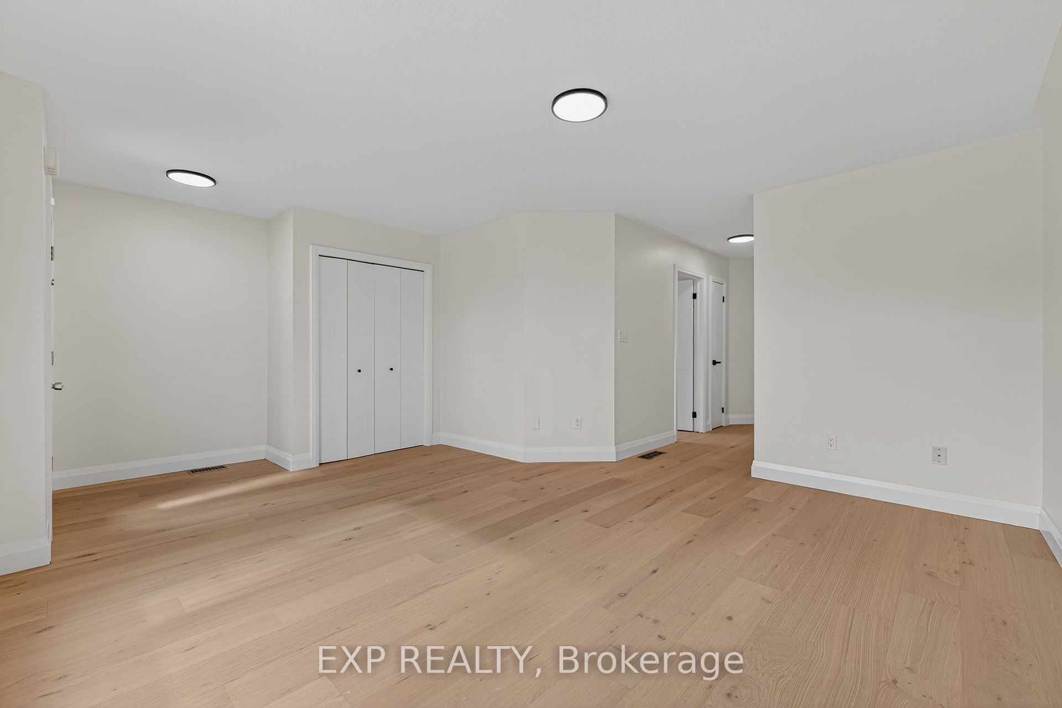
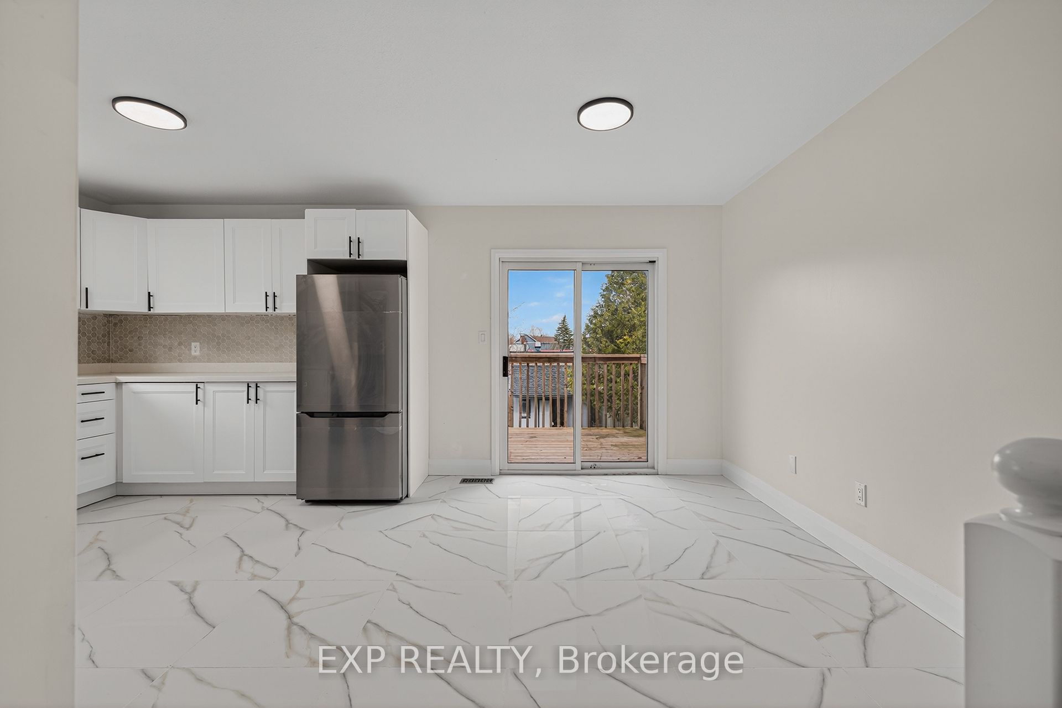
Welcome to 101 Anastasia Crescent, ideally located in one of the most desirable neighbourhoods in North Brantford. Known for its family-friendly atmosphere, this area offers easy access to parks, schools, shopping, and everyday amenities, while also providing convenient connectivity to major routes for commuters. With nearby trails, green spaces, and close proximity to the Grand River, this location perfectly blends comfort, convenience, and lifestyle. This fully renovated bungalow offers 4 bedrooms and 3 full bathrooms, thoughtfully redesigned with a complete top to bottom transformation. The enhanced layout maximizes both space and functionality, while new doors and hardwood flooring throughout the main level create a warm and modern feel. The bright and inviting living space flows seamlessly into the brand new kitchen, featuring stylish IKEA cabinetry and new appliances, including a convenient 2-in-1 washer/dryer unit, perfect for efficient everyday living. All three bathrooms have been beautifully updated with contemporary finishes, providing a fresh and move-in ready experience. The walkout basement adds valuable additional living space, complete with large windows that fill the area with natural light, ideal for extended family, entertaining, or potential in-law setup. Outside, the home continues to impress with a brand new concrete double car driveway and a well-maintained setting in a quiet, established neighbourhood. 101 Anastasia Crescent is a rare opportunity to own a fully upgraded bungalow in a prime North Brantford location, offering modern living, versatile space, and exceptional convenience all in one.
Property Information
Building Details
Features & Amenities
Financials & Fees
Inclusions & Exclusions
Dishwasher, Dryer, Refrigerator, Stove, Washer.
Location
Similar Properties
View More
Source: Toronto Regional Real Estate Board (TRREB), via PropTx Innovations Inc.
The data relating to real estate on this website comes in part from the MLS® data feed of PropTx Innovations Inc. The information is deemed reliable but is not guaranteed accurate by PropTx.
The information provided herein must only be used by consumers that have a bona fide interest in the purchase, sale or lease of real estate and may not be used for any commercial purpose or any other purpose.
© 2026 PropTx Innovations Inc. All rights reserved. MLS®, REALTOR® and the associated logos are owned or controlled by The Canadian Real Estate Association (CREA).