66 King Street
About This Home
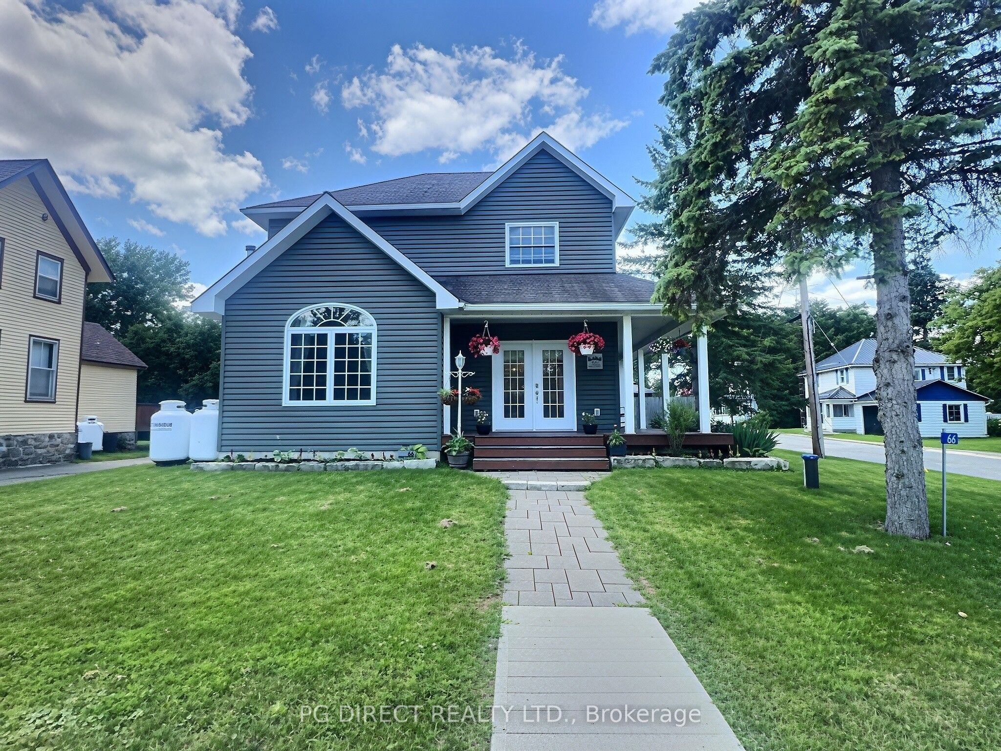
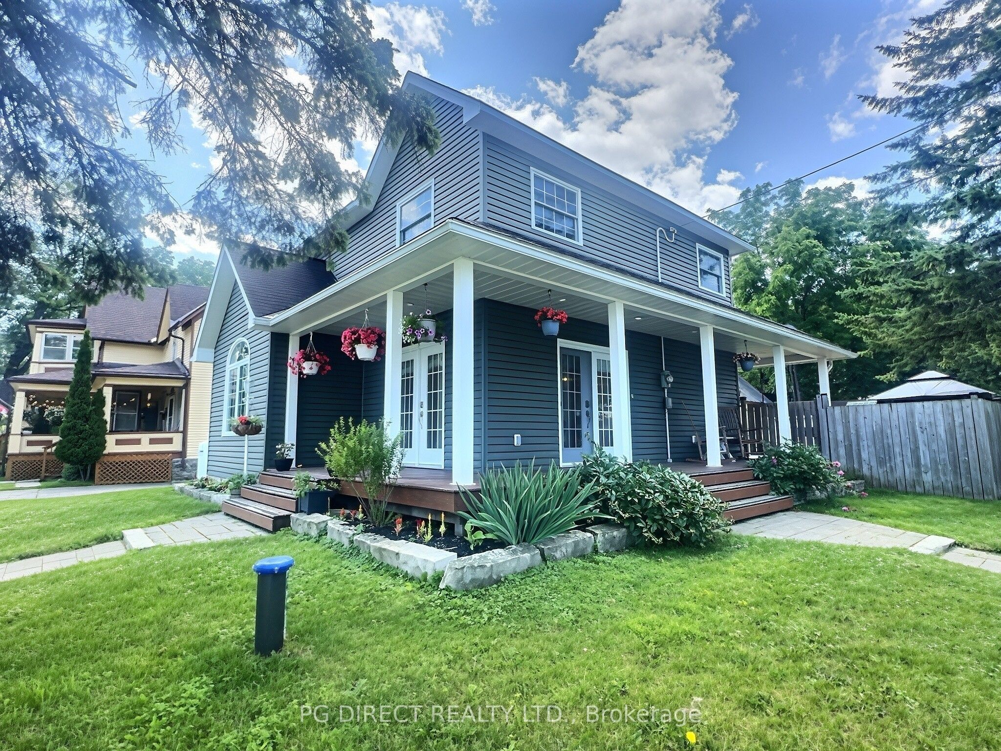
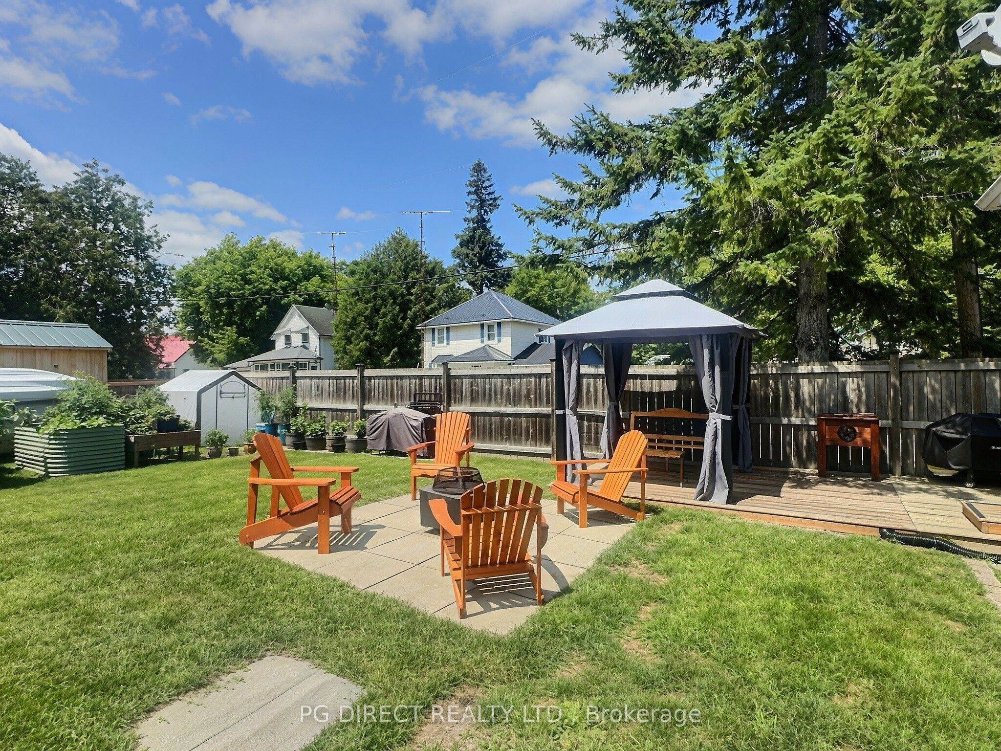
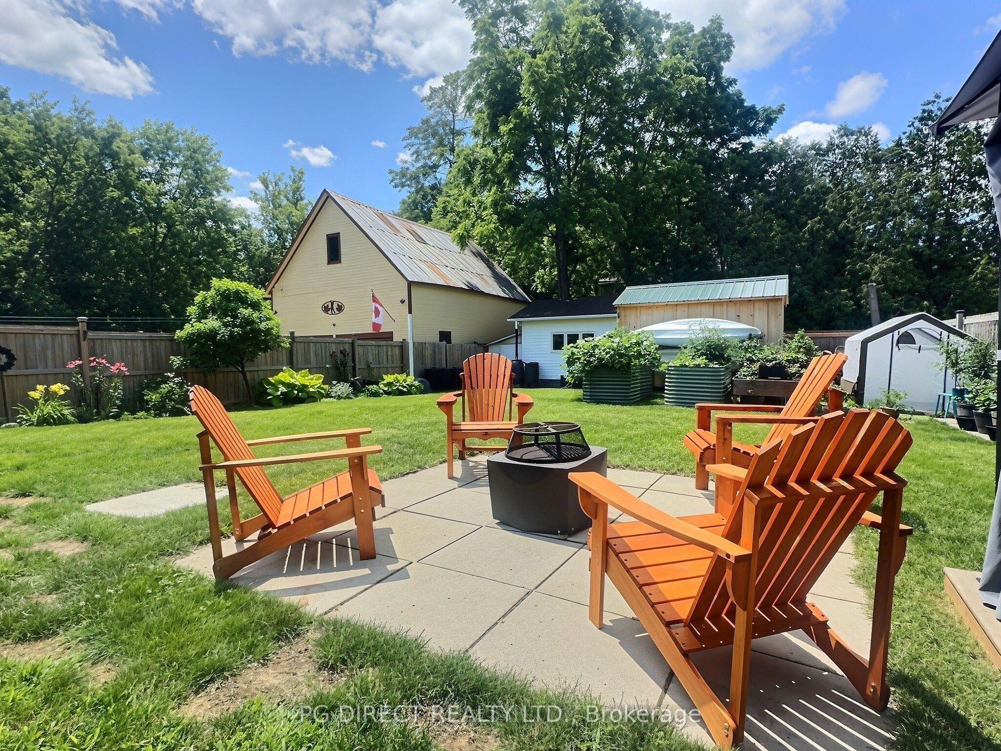
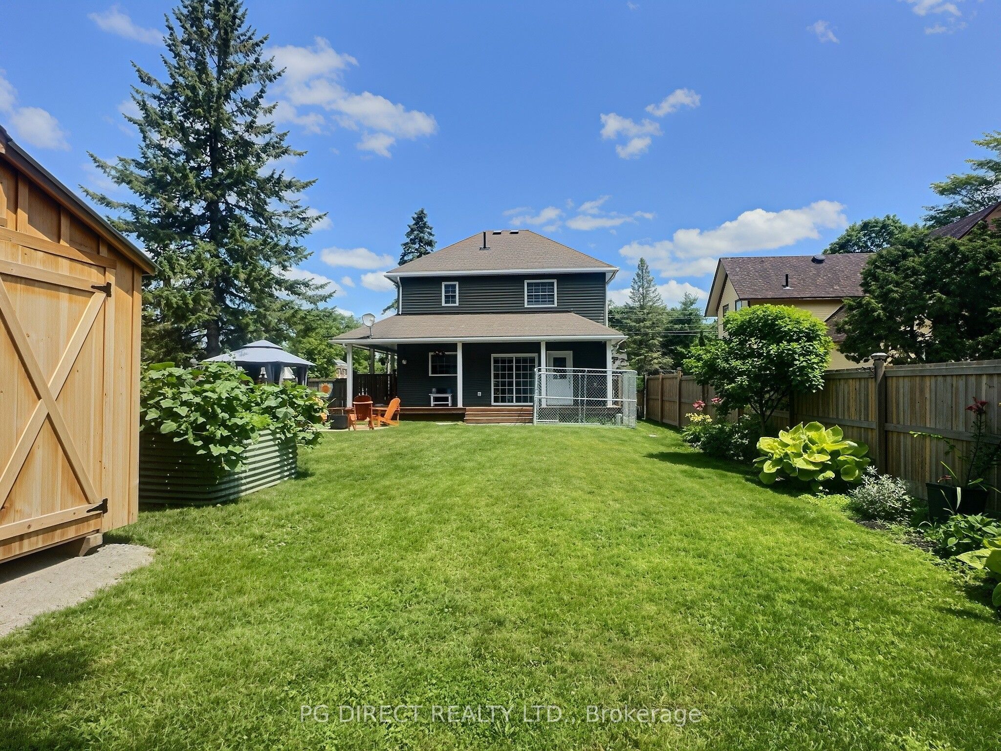
Visit the REALTOR website for further information about this listing. Built in 2010, this beautifully appointed two-storey country-style home sits proudly on a corner lot with exceptional curb appeal. Relaxon the impressive 270-degree covered wraparound veranda or entertain on the spacious rear deck with gazebo. The fully fenced backyard offers privacy for children and pets, while the detached single-car garage and Amish shed provide excellent storage. Located in the charming village of Delta in Rideau Lakes Township, between Lower and Upper Beverley Lakes, you'll enjoy a relaxed small-town lifestyle with convenient access to a kayak launch, boat docks, and public boat launches just minutes away. Surrounded by lakes, trails, and outdoor recreation, the home is only 30 minutes to Brockville, 45 minutes to Kingston, and close to Athens, Seeley's Bay, Elgin, and Lyndhurst. Inside, the open-concept kitchen and dining area blend style and function. The modern farmhouse-inspired kitchen features a large island, abundant cabinetry, and new granite countertops, sink, and faucet (2025). Oversized ceramic tile flooring, updated lighting, and abundant natural light create a warm, inviting space, while multiple access points to the veranda, deck, and backyard make indoor-outdoor living effortless. The main floor also offers a renovated 2-piecebathroom with laundry and deck access. The bright living room showcases soaring cathedral ceilings and a stylish new pellet stove(2025), creating the perfect gathering space. Upstairs are three bedrooms and a stunning renovated 4-piece bathroom (2026) featuring a luxurious soaker tub, separate corner shower, elegant tile flooring, and marble wall finishes. The full lower level with approximately5-foot ceilings provides excellent storage space. Thoughtfully updated and impeccably maintained, this move-in-ready home combines quality finishes, modern updates, and pride of ownership in one of Rideau Lakes' most desirable villages
Property Information
Building Details
Features & Amenities
Financials & Fees
Inclusions & Exclusions
Fridge, induction stove, hood fan, dishwasher, washer, dryer, lightfixtures, ceiling fans, window coverings, storage shed, auto garagedoor (2 remotes), green planters
Nil
Location
Similar Properties
View More
Source: Toronto Regional Real Estate Board (TRREB), via PropTx Innovations Inc.
The data relating to real estate on this website comes in part from the MLS® data feed of PropTx Innovations Inc. The information is deemed reliable but is not guaranteed accurate by PropTx.
The information provided herein must only be used by consumers that have a bona fide interest in the purchase, sale or lease of real estate and may not be used for any commercial purpose or any other purpose.
© 2026 PropTx Innovations Inc. All rights reserved. MLS®, REALTOR® and the associated logos are owned or controlled by The Canadian Real Estate Association (CREA).