94 Latta Drive
About This Home
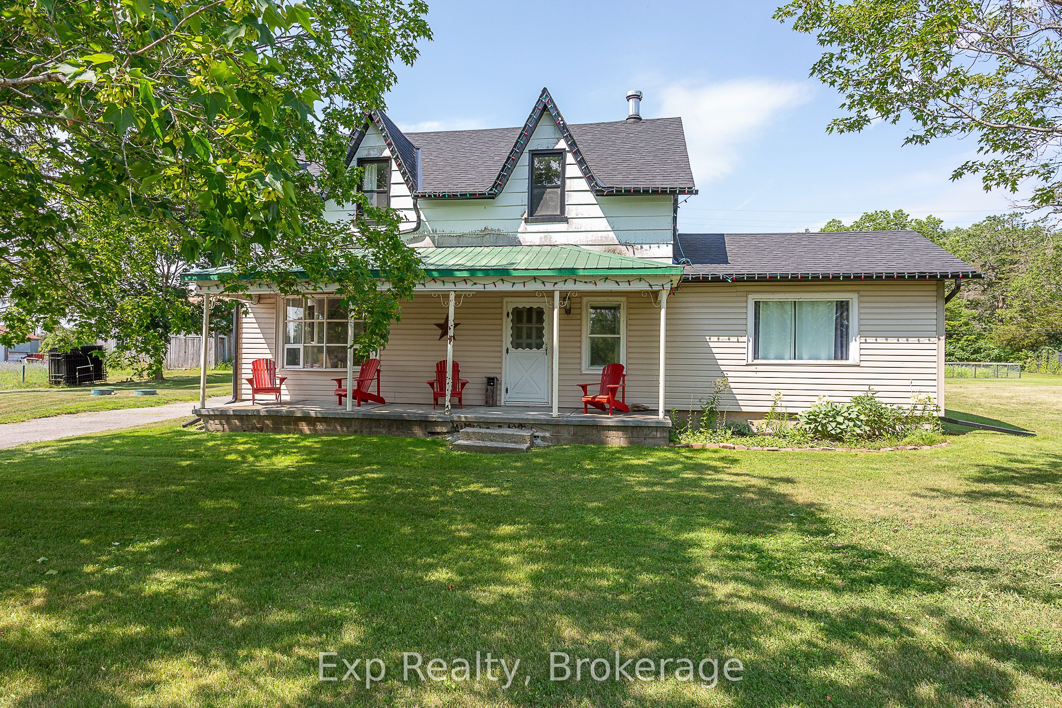
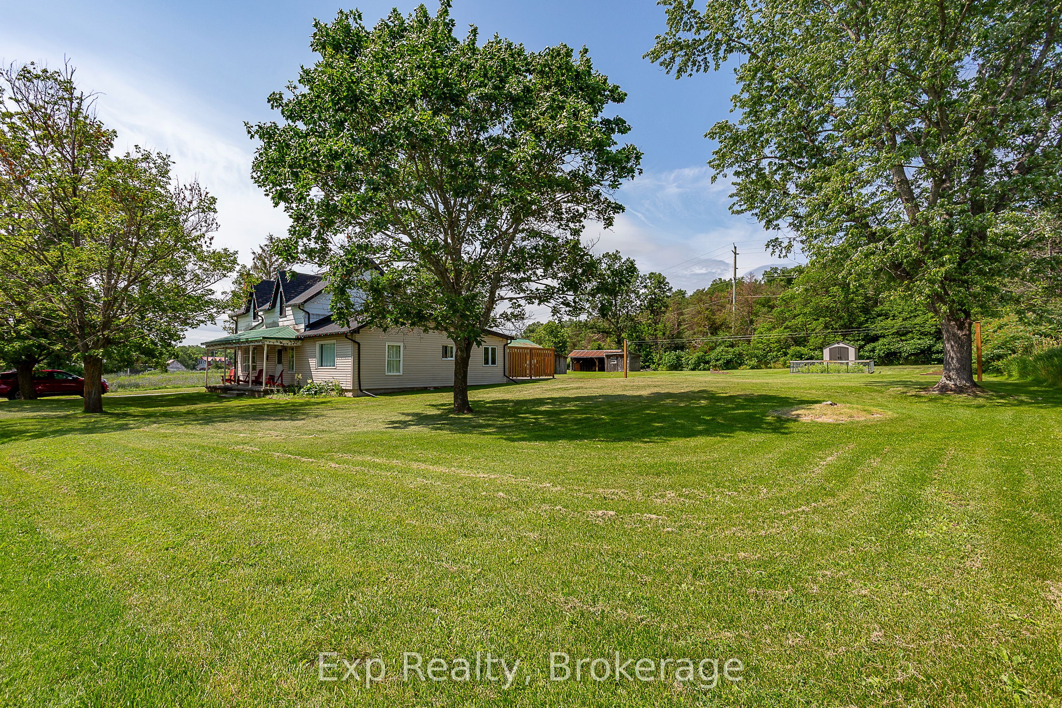
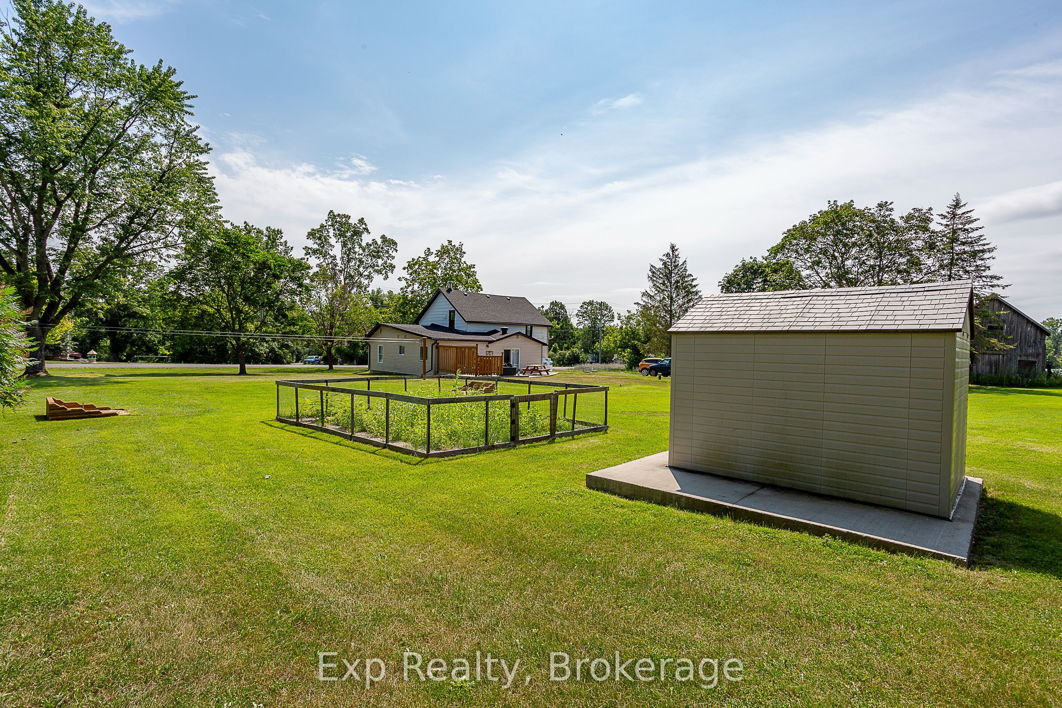
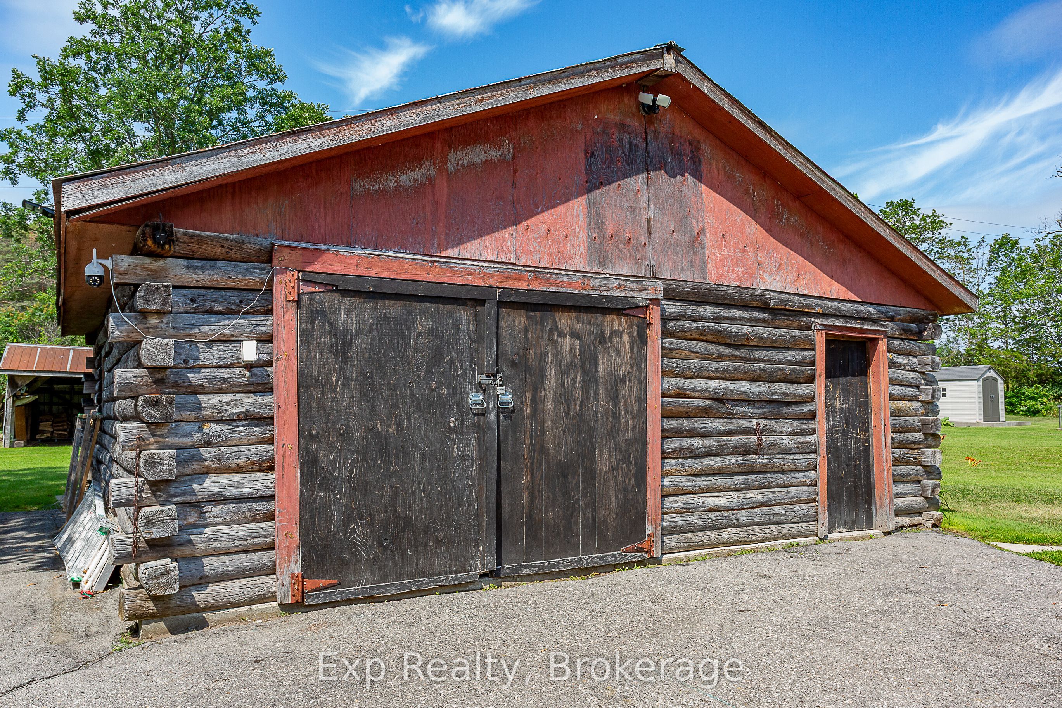
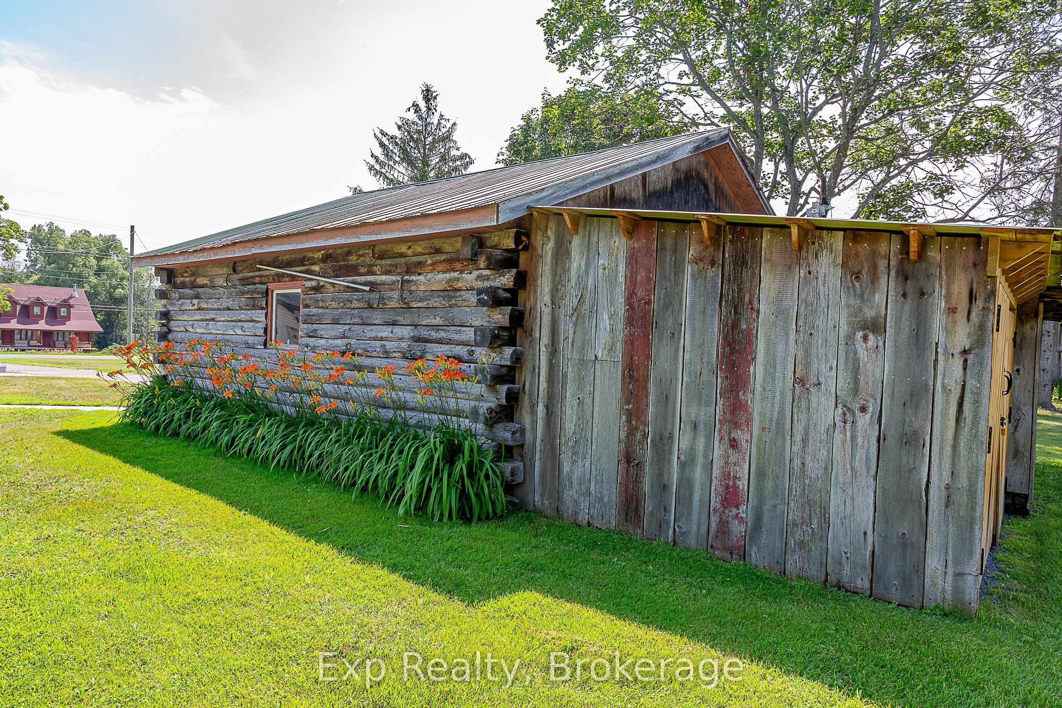
Enjoy the space and comfort of country living just minutes from the river! This spacious 4-bedroom home sits on a beautiful 1-acre lot and offers plenty of room for the whole family. Step inside to a welcoming front foyer-perfect for staying warm while waiting for the school bus. The main level features a large eat-in kitchen, a bright living room, and a separate family room, providing plenty of space for everyday living and entertaining. A convenient main floor bedroom offers flexibility for guests, a home office, or multigenerational living. The oversized 4-piece bathroom and a spacious laundry/mudroom with direct access to the patio make daily life both practical and convenient. Upstairs, you'll find three generously sized bedrooms, a 2-piece bathroom, and a large open foyer that would make an ideal den, children's play area, or home office. Outside, enjoy the privacy of a 1-acre lot complete with a detached garage and ample parking. Located just a short walk or drive to the river, you'll have easy access to fishing, boating, and outdoor recreation while still being close to local amenities. Showings after 4pm on weekdays, anytime on weekends.
Property Information
Building Details
Features & Amenities
Inclusions & Exclusions
Fridge, stove, washer and dryer.
Woodstove
Location
Similar Properties
View More
Source: Toronto Regional Real Estate Board (TRREB), via PropTx Innovations Inc.
The data relating to real estate on this website comes in part from the MLS® data feed of PropTx Innovations Inc. The information is deemed reliable but is not guaranteed accurate by PropTx.
The information provided herein must only be used by consumers that have a bona fide interest in the purchase, sale or lease of real estate and may not be used for any commercial purpose or any other purpose.
© 2026 PropTx Innovations Inc. All rights reserved. MLS®, REALTOR® and the associated logos are owned or controlled by The Canadian Real Estate Association (CREA).