#Bsmt - 23 Lynch Circle
About This Home
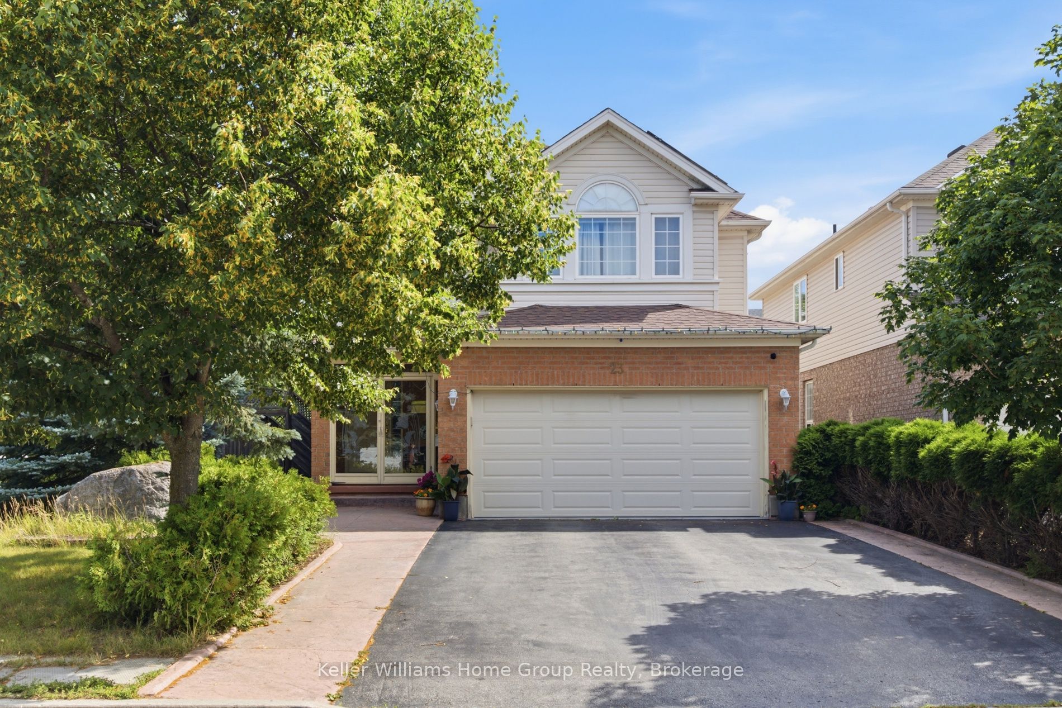
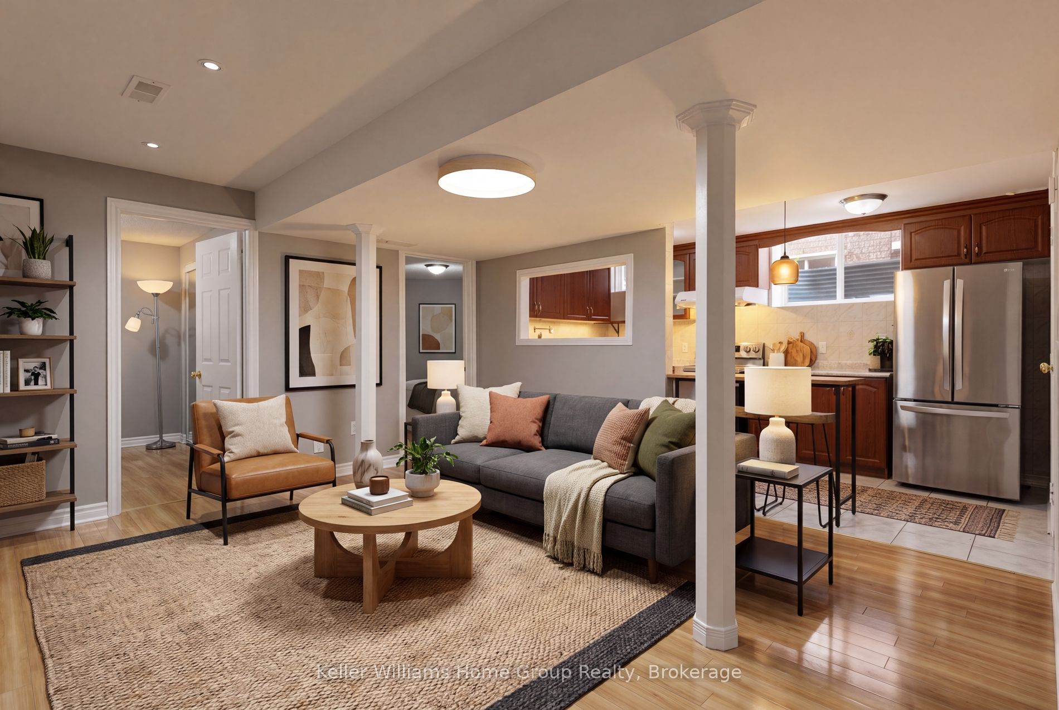
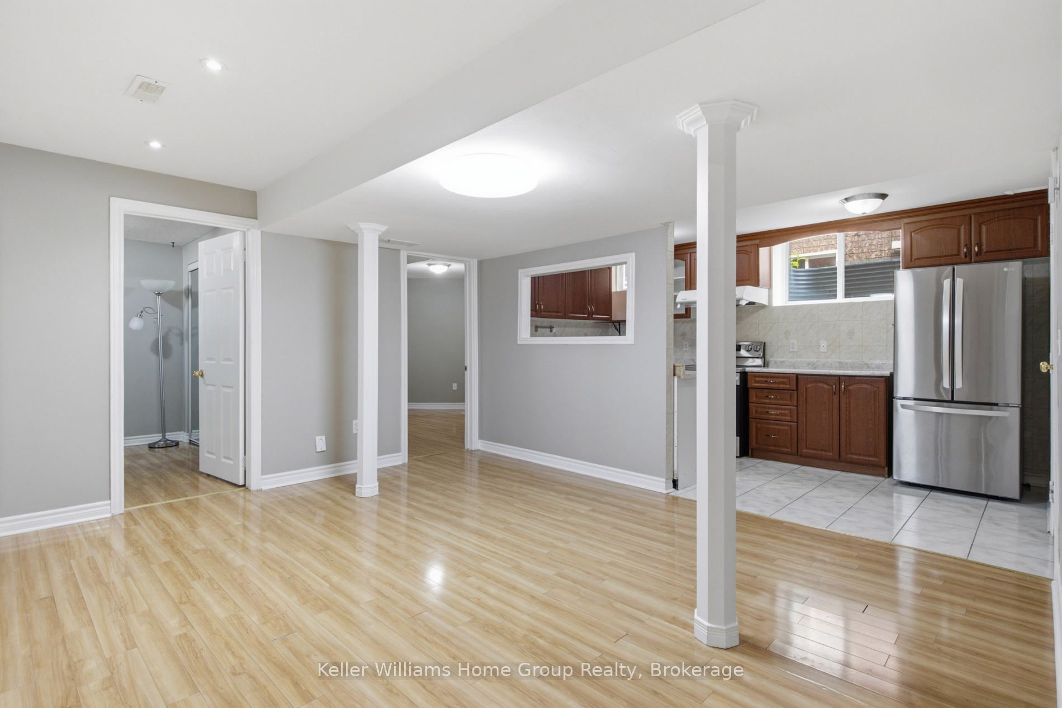
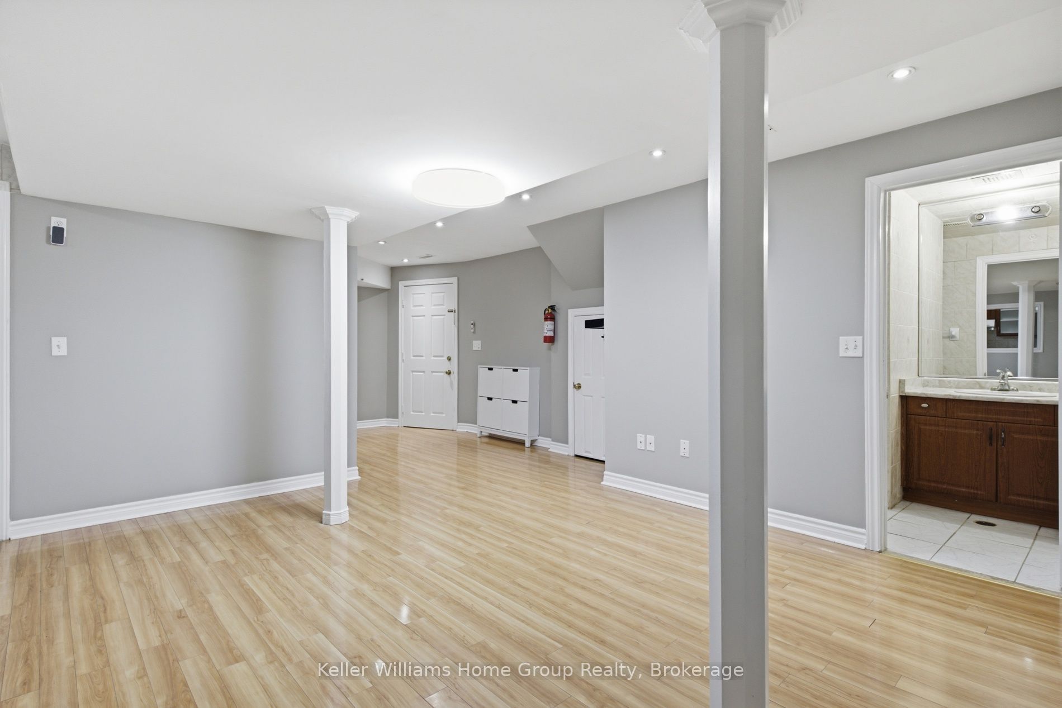
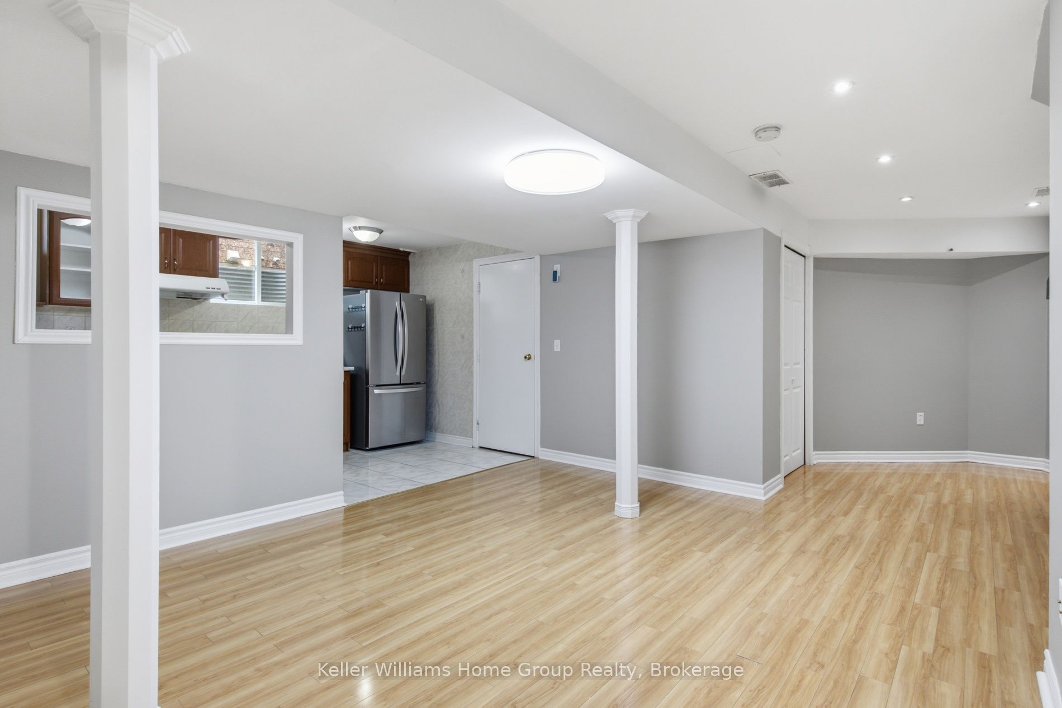
Legal 2-bedroom basement apartment in Guelph's south end. This bright and spacious unit has been fully painted and features a private, separate entrance with a highly functional layout. Inside, you will find a full kitchen equipped with plenty of cabinet storage and full-size, premium LG appliances, including a built-in dishwasher. You also get the convenience of an in-suite laundry room with washer and dryer. One dedicated parking spot is included, and all monthly utilities are included in the rent (except for internet and cable). You will also have access to the side yard space with the ability to set up your own personal BBQ if desired! The location is excellent, sitting right near major highways for an easy commute and steps away from a bus stop that goes directly to the University of Guelph. You are also just minutes walk from grocery stores, gym facilities, and all the popular shops at Pergola Commons. Ideal for students, professionals, or couples. Book your showing today!
Property Information
Building Details
Features & Amenities
Inclusions & Exclusions
Dishwasher, Stove, Refrigerator, Range Hood, Washer, Dryer, all ELFs, and Blinds.
Location
Similar Properties
View More
Source: Toronto Regional Real Estate Board (TRREB), via PropTx Innovations Inc.
The data relating to real estate on this website comes in part from the MLS® data feed of PropTx Innovations Inc. The information is deemed reliable but is not guaranteed accurate by PropTx.
The information provided herein must only be used by consumers that have a bona fide interest in the purchase, sale or lease of real estate and may not be used for any commercial purpose or any other purpose.
© 2026 PropTx Innovations Inc. All rights reserved. MLS®, REALTOR® and the associated logos are owned or controlled by The Canadian Real Estate Association (CREA).