14 Brookhaven Court
About This Home
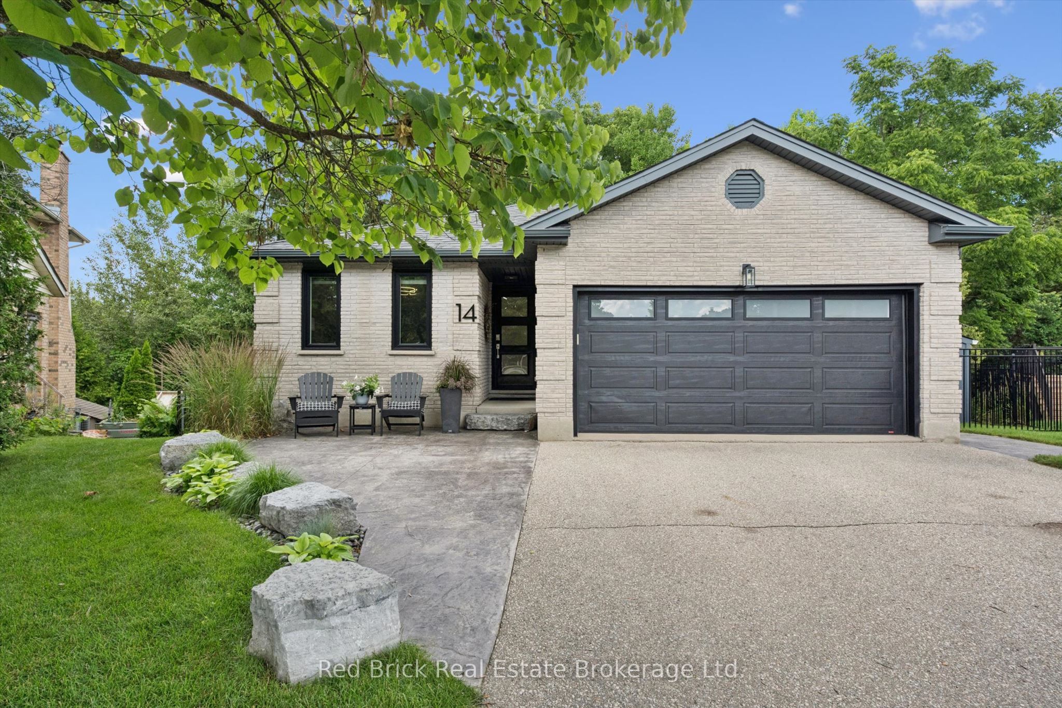
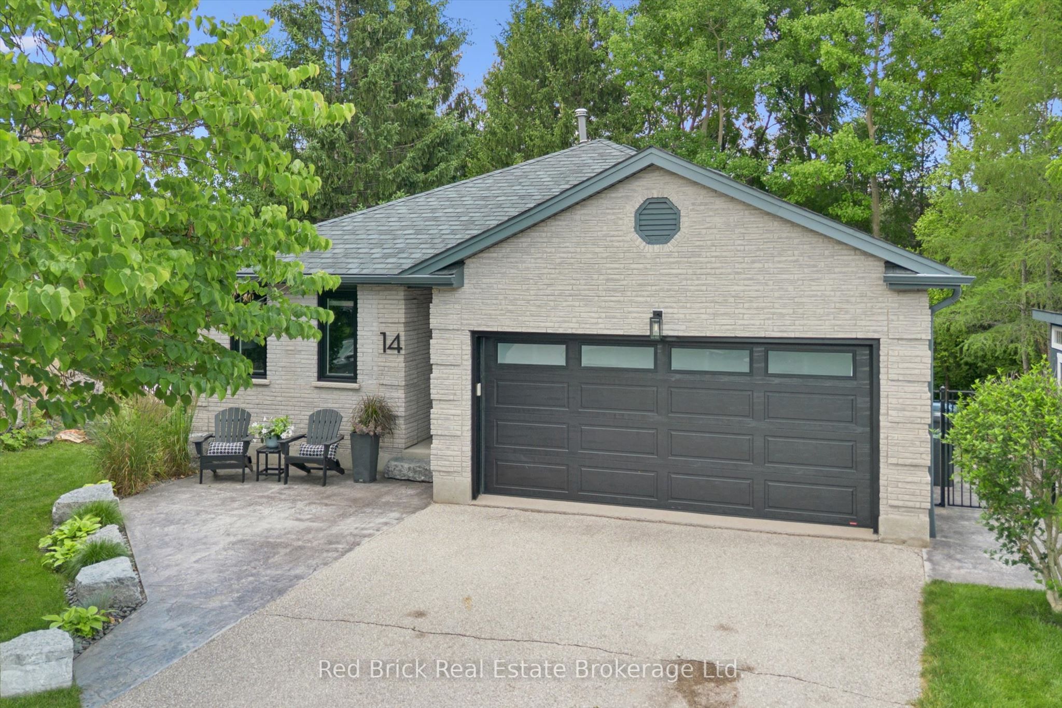
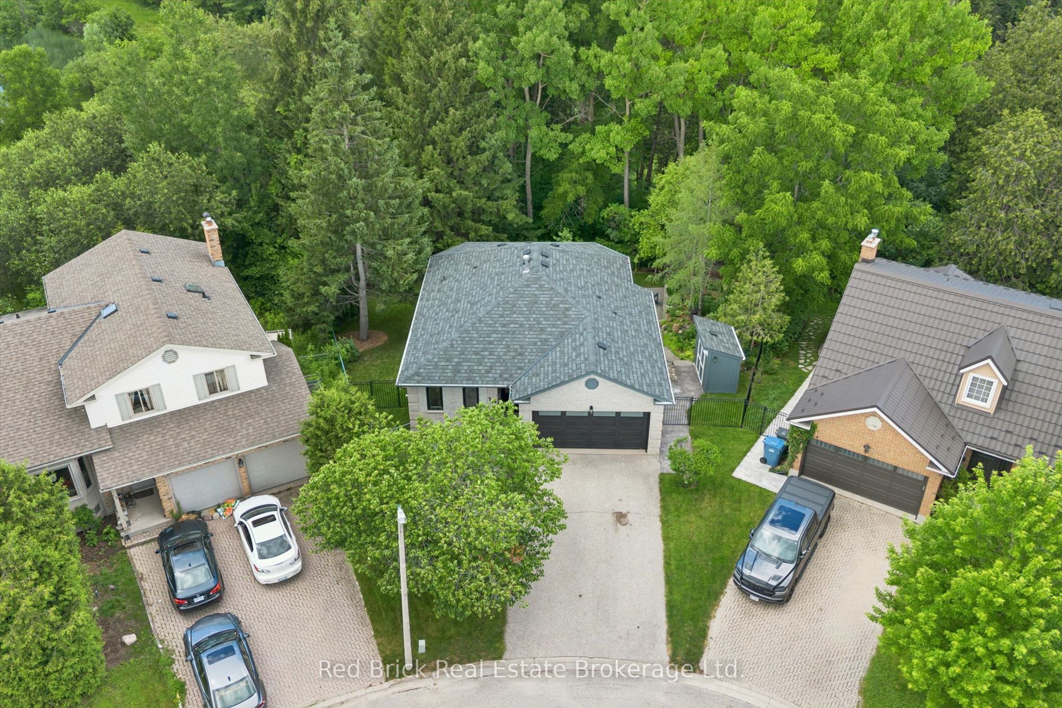
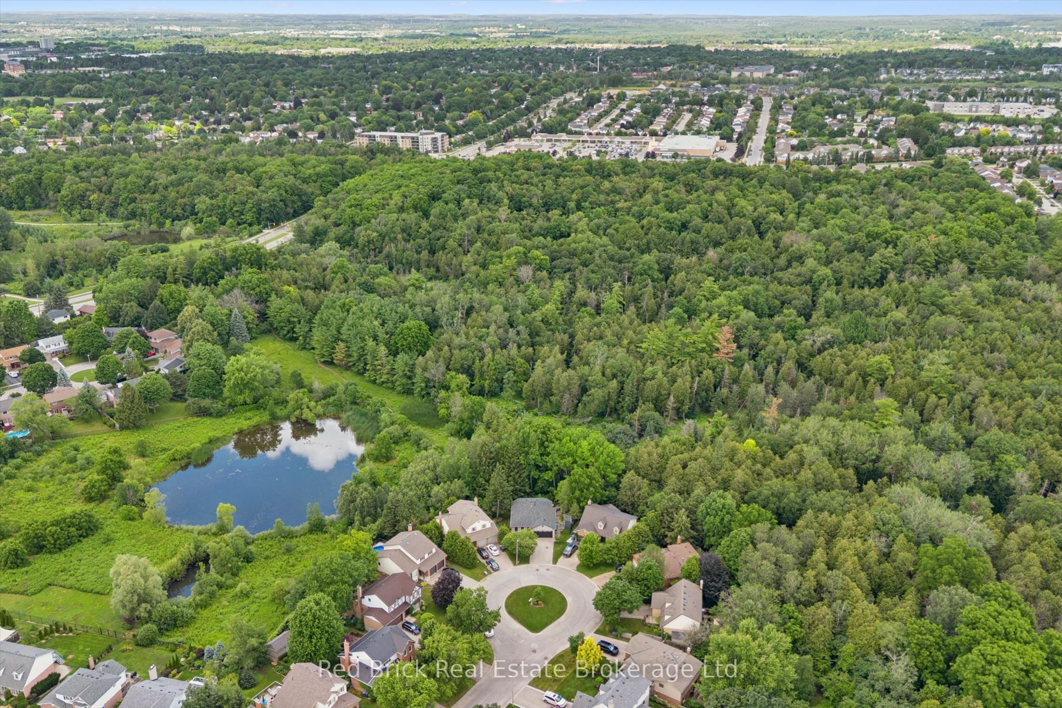
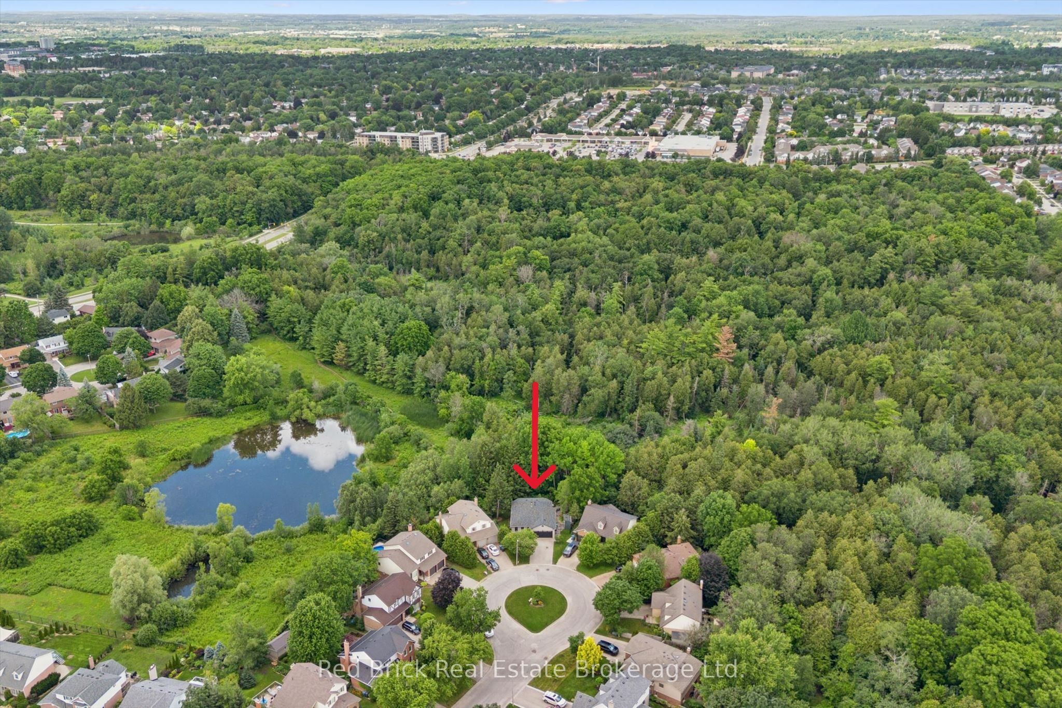
Downsizers, professional couples, and families with older children-welcome to paradise in the city. I invite you to discover 14 Brookhaven, a beautifully updated three-bedroom bungalow on a large pie-shaped lot backing onto Preservation Park. Set on a quiet cul-de-sac in Guelph's southwest corner, this home offers peace, privacy, and a true connection to nature. Step out from the walkout basement into a backyard oasis featuring a spacious interlocking stone patio, landscaped grounds with stone steps, a fire pit area, and direct access to Preservation Park. Enjoy morning walks through the forest, listen to the sounds of nature, and watch for birds, deer, and other wildlife, like moose. (OK, I made that part up about the moose.) The main floor is designed for entertaining, with a high-end updated kitchen, an oversized island, a living room with a gas fireplace, and an adjoining dining area. The generous primary bedroom includes a large walk-in closet and a beautifully updated ensuite with a walk-in shower, all finished with exceptional attention to detail. Sliding doors at the back of the main floor open to a deck, perfect for barbecuing or enjoying your morning coffee while overlooking the forest. Downstairs, you'll find a bright, spacious recreation room with a fireplace, large windows, two additional good-sized bedrooms, a full bathroom, laundry, storage, and access to the beautiful backyard.
Property Information
Building Details
Features & Amenities
Financials & Fees
Inclusions & Exclusions
Fisher & Paykal appliances: fridge, dishwasher, microwave, & stove. Bar fridge, exaust vent, rough in for hot tub and EV charger, TV and wll mount in living room, water softener, fridge in basement.
Gas firepit, BBQ on deck
Location
Similar Properties
View More
Source: Toronto Regional Real Estate Board (TRREB), via PropTx Innovations Inc.
The data relating to real estate on this website comes in part from the MLS® data feed of PropTx Innovations Inc. The information is deemed reliable but is not guaranteed accurate by PropTx.
The information provided herein must only be used by consumers that have a bona fide interest in the purchase, sale or lease of real estate and may not be used for any commercial purpose or any other purpose.
© 2026 PropTx Innovations Inc. All rights reserved. MLS®, REALTOR® and the associated logos are owned or controlled by The Canadian Real Estate Association (CREA).