5 Bahama Bay N/A
About This Home
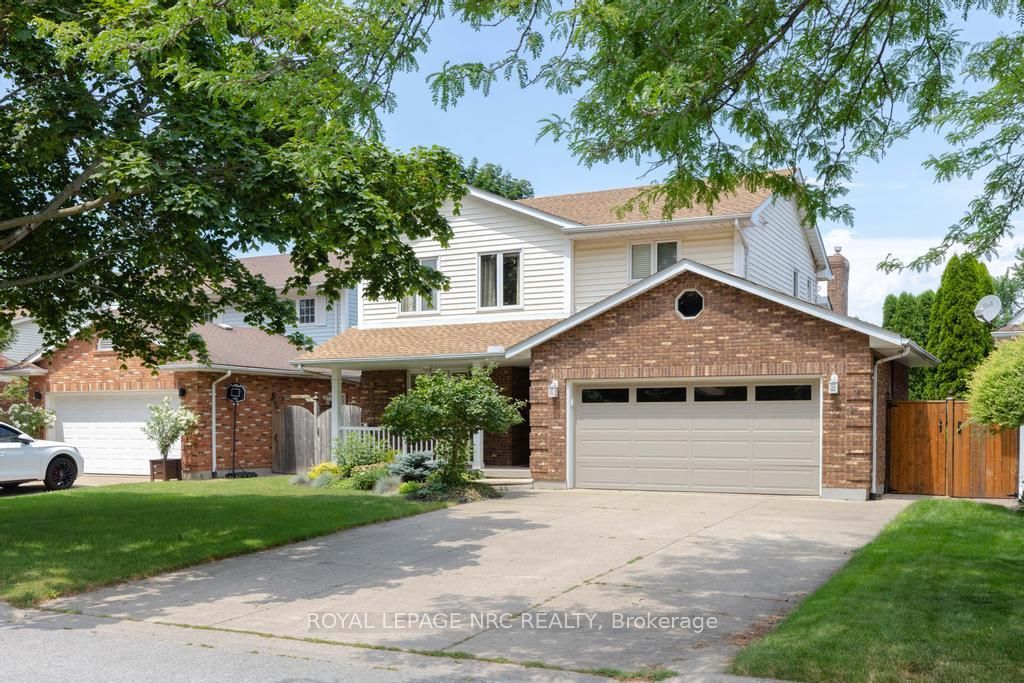
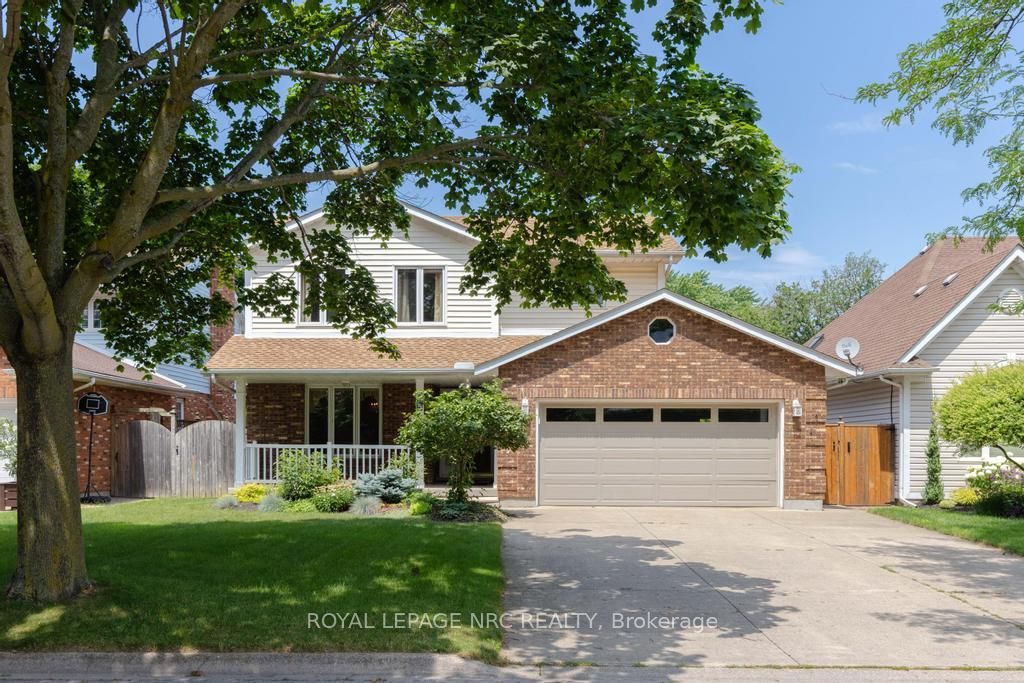
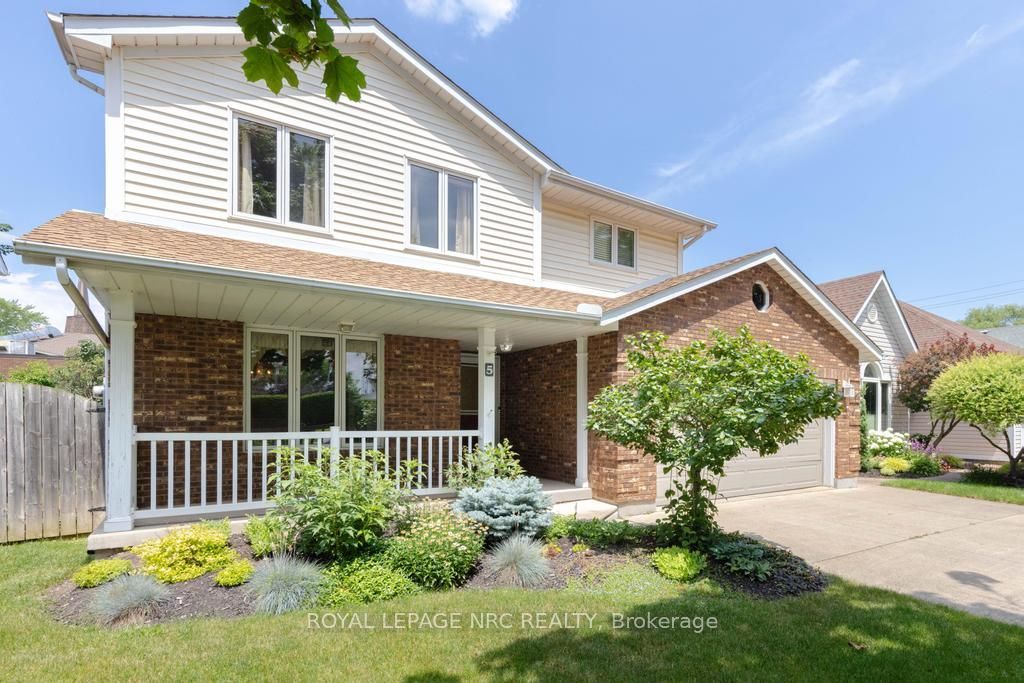
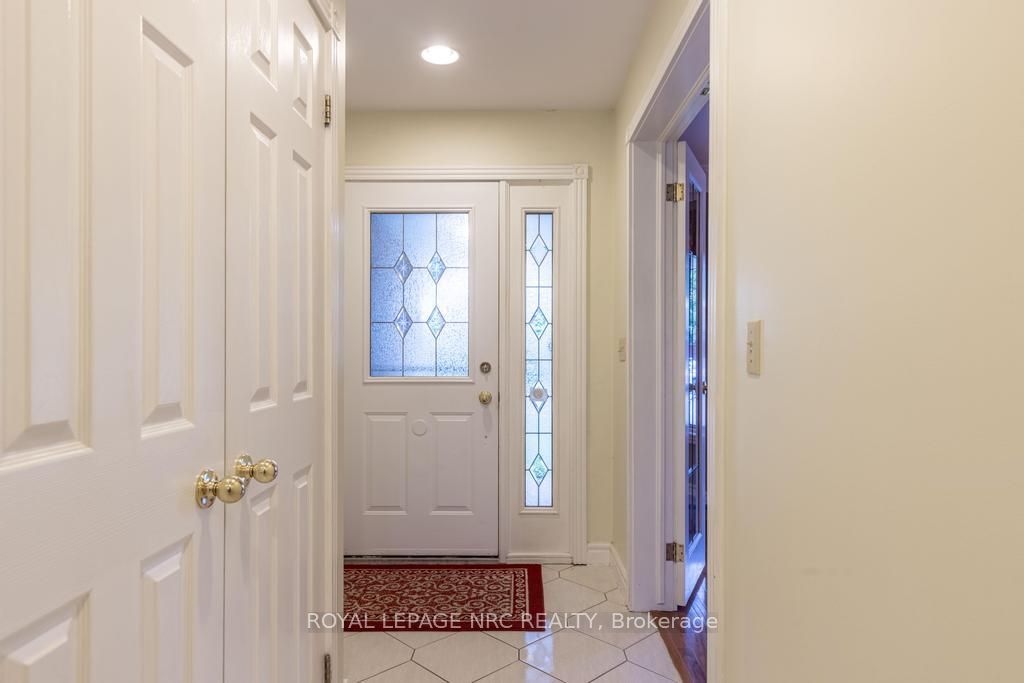
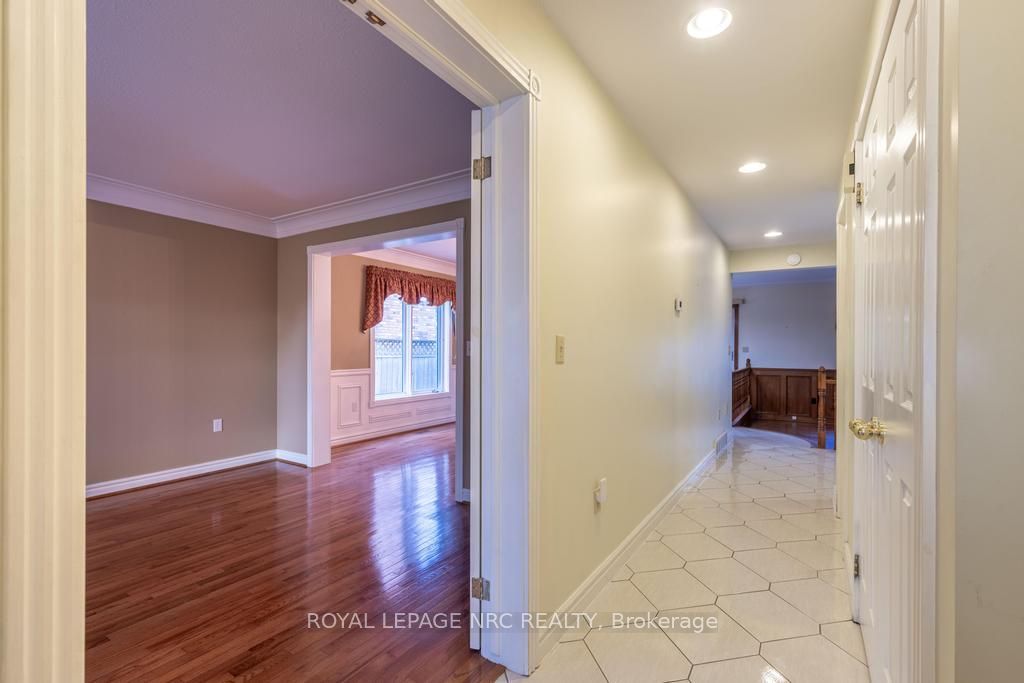
"THIS ORIGINAL OWNERS HOME IS AVAILABLE FOR YOUR IMMEDIATE POSSESSION. SITUATED IN A GREAT NORTH END LOCATION ON A CUL-DE-SAC STREET WITHIN WALKING DISTANCE TO THE WELLAND CANAL WALKING TRAIL IS A MUST SEE 2 STOREY WITH 3 BEDROOMS, 2 1/2 BATHS, DOUBLE CAR GARAGE WITH INSIDE ACCESS , PRIVATE DOUBLE WIDE CONCRETE DRIVE ( 4 CARS ), OFFERING JUST UNDER 2000 SQ FT OF LIVING SPACE". Come and see 5 Bahama Bay in St Catharines. As you enter the foyer area you will see the living room and dining room with hardwood flooring. Off the dining room, you have a generous sized open vaulted Kitchen/Eating area overlooking the vaulted Family Room with hardwood flooring and gas fireplace. The kitchen has patio doors that open to a ( 12 ft x 16 ft ) covered deck that overlooks the fully fenced gardens. The main floor also has a 2 pc. bath and a laundry/mudroom with access to the garage. The open staircase which overlooks the Family room takes you to the upper living area which has 3 Bedrooms and 2 Bathrooms. The spacious Primary Bedroom features a remodelled 3 pc ensuite bath with glass shower and a walk-in closet. The second 4pc bathroom with jacuzzi tub services the other 2 bedrooms. In the basement area you have large unfinished spaces with lots of storage space and room for workshop, hobbies, etc. Forced Air Gas Furnace & Central Air replaced in 2021. Close to amenities and the excellent location is within walking distance to schools and just minutes away from Sunset Beach on Lake Ontario, Malcolmson Park & trails and only minutes away to Niagara 0n The Lake along Lakeshore Rd.
Property Information
Building Details
Features & Amenities
Financials & Fees
Inclusions & Exclusions
Refrigerator, Stove, Dishwasher, Microwave, Washer, Dryer, Garage Door Opener, Central Vacuum, Ceiling Fans, Window Coverings
Location
Similar Properties
View More
Source: Toronto Regional Real Estate Board (TRREB), via PropTx Innovations Inc.
The data relating to real estate on this website comes in part from the MLS® data feed of PropTx Innovations Inc. The information is deemed reliable but is not guaranteed accurate by PropTx.
The information provided herein must only be used by consumers that have a bona fide interest in the purchase, sale or lease of real estate and may not be used for any commercial purpose or any other purpose.
© 2026 PropTx Innovations Inc. All rights reserved. MLS®, REALTOR® and the associated logos are owned or controlled by The Canadian Real Estate Association (CREA).