#63 - 710 Coronation Avenue
About This Home
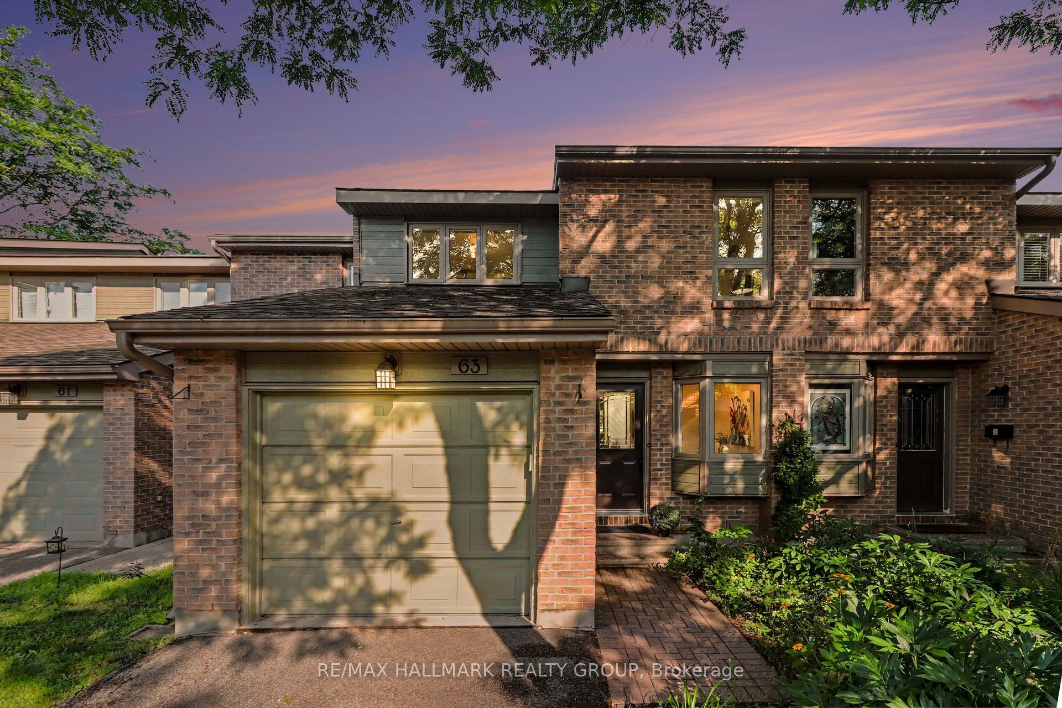
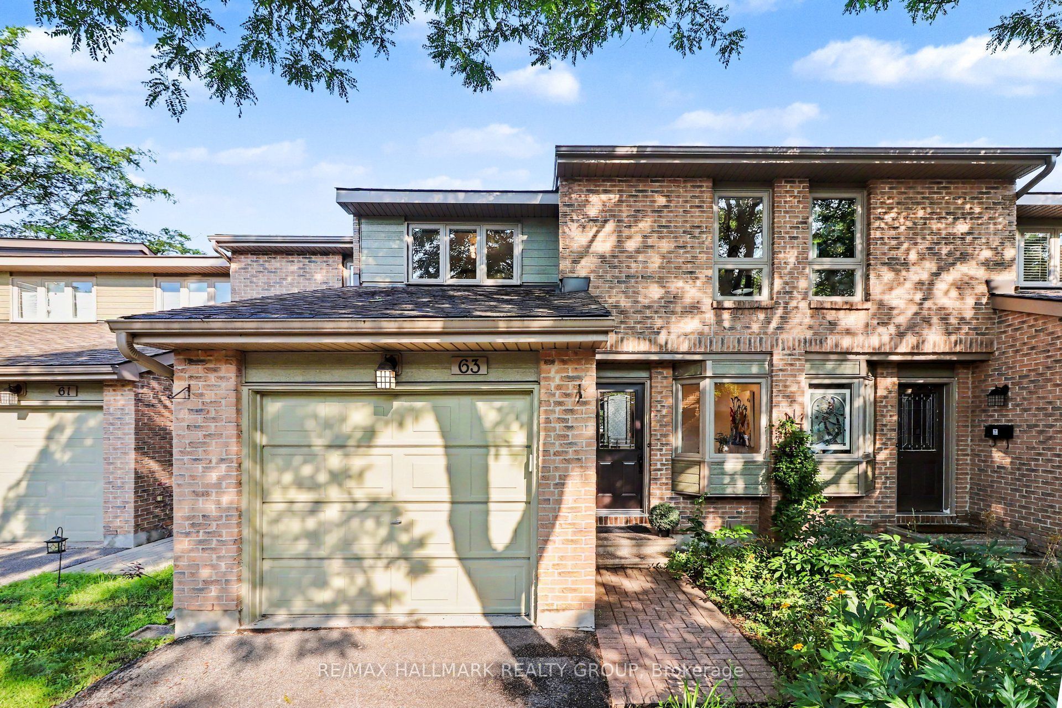
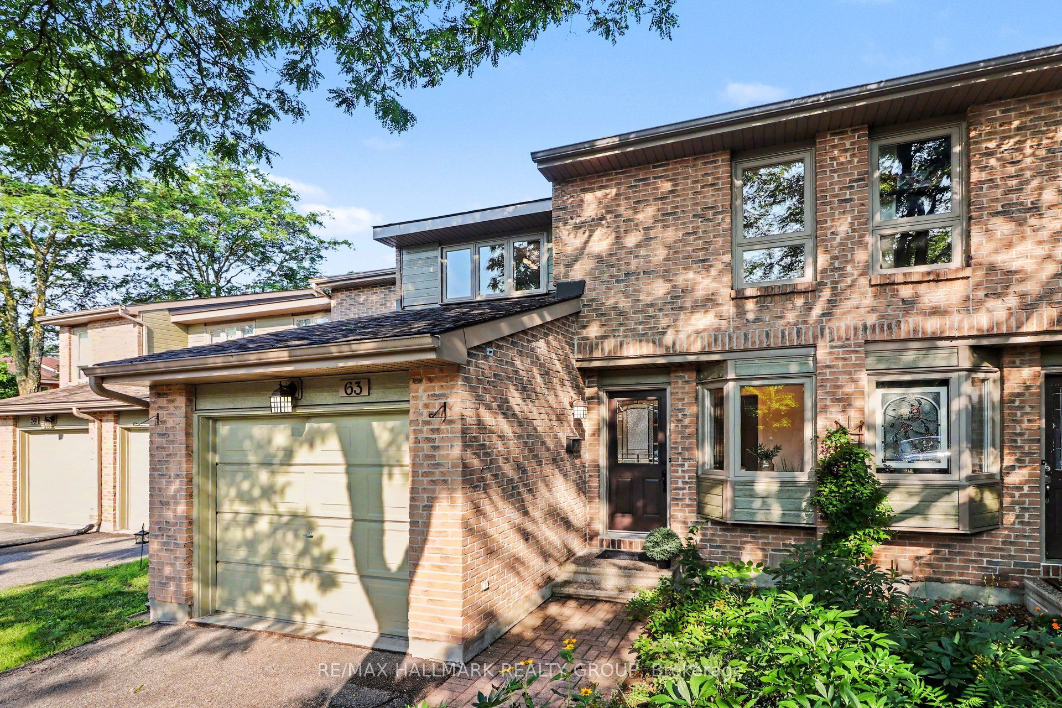
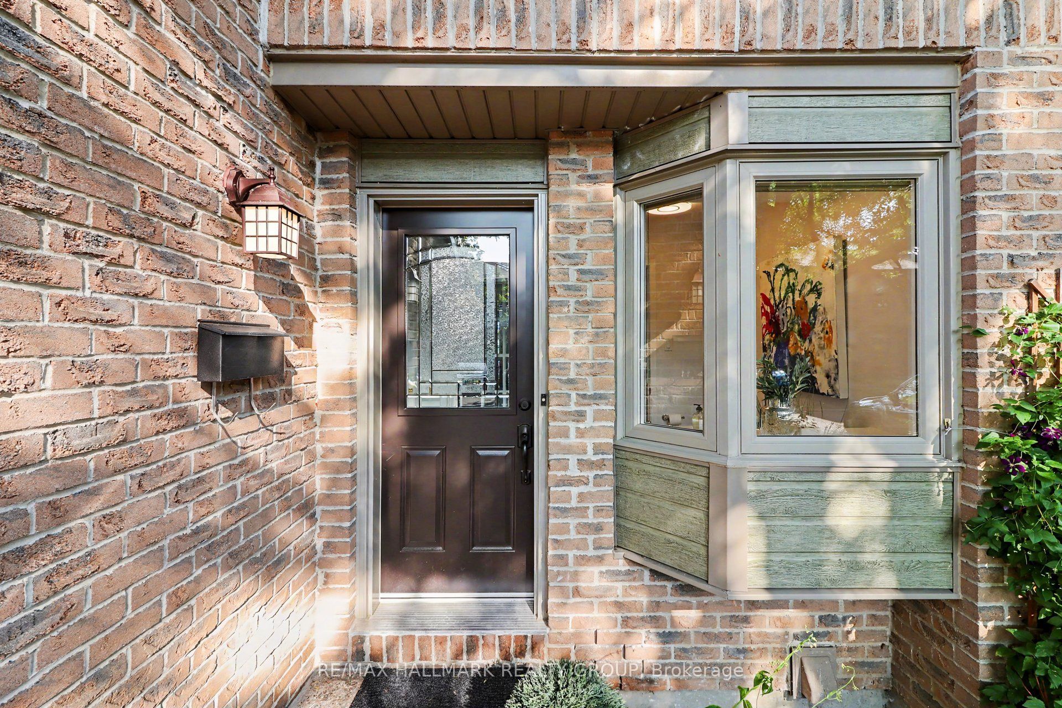
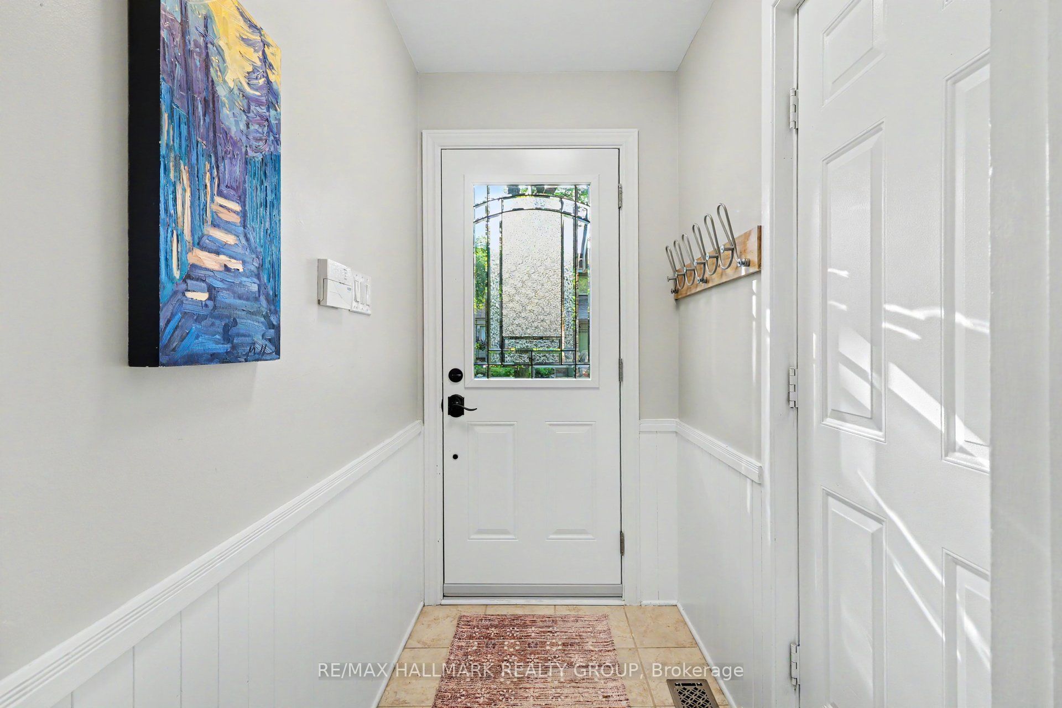
Why settle for a box in the sky when you can have the same easy condo lifestyle but get more space, more bedrooms, more storage, your own garage and your very own yard? This unique enclave of executive townhomes is a 30 minute transit ride to Parliament Hill, a 15 minute walk to Trainyards Mall where you'll find a great Farmboy, Kettlemans Bagels, Figaro Coffee and many other useful retail and services. Coronation Park is a tightknit community of families, couples and older adults working together and doing a great job managing their environment. This lovely home features loads of top notch and updated living space including a full lower level with room to enjoy movie night and still have lots of space left over for a work area or fitness zone. There are three generous bedrooms on the second floor and two full, completely renovated bathrooms. The main living level overlooks the rear yard and the open space beyond it. Enjoy your private patio and enjoy your BBQ with natural gas feed. The efficient galley kitchen is renovated and provides lots of storage and working space. The open living and dining rooms allow for flexibility in furniture layout and are focussed around the wood burning fireplace. You wouldn't think about a condominium style accommodation here in the heart of Riverview Park but this is certainly well worth the look as you will agree that this home represents great value and an easy lifestyle. Status Certificate and Inspection Report on file.
Property Information
Building Details
Features & Amenities
Financials & Fees
Inclusions & Exclusions
Stove, Microwave/Hood Fan, Refrigerator, Dishwasher, Washer, Dryer, Light Fixtures, Window Coverings, Central Vacuum and Accessories, Garage Door Opener and remote, Alarm System Equipment ( not monitoring)
NIL
Location
Similar Properties
View More
Source: Toronto Regional Real Estate Board (TRREB), via PropTx Innovations Inc.
The data relating to real estate on this website comes in part from the MLS® data feed of PropTx Innovations Inc. The information is deemed reliable but is not guaranteed accurate by PropTx.
The information provided herein must only be used by consumers that have a bona fide interest in the purchase, sale or lease of real estate and may not be used for any commercial purpose or any other purpose.
© 2026 PropTx Innovations Inc. All rights reserved. MLS®, REALTOR® and the associated logos are owned or controlled by The Canadian Real Estate Association (CREA).