540 Chardonnay Drive
About This Home
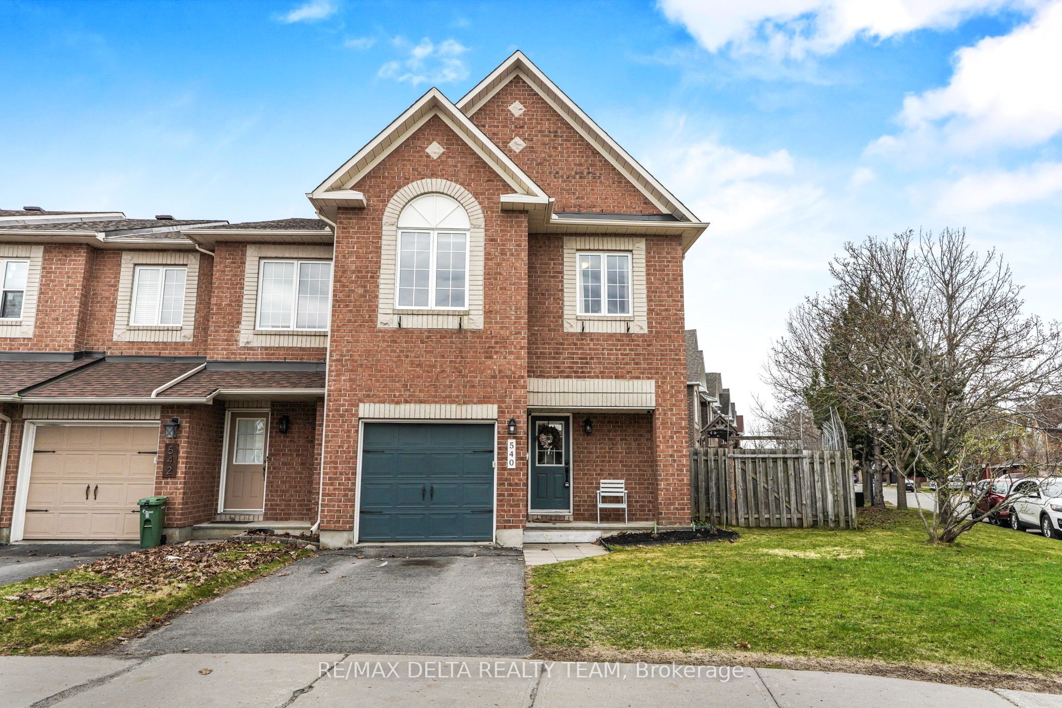
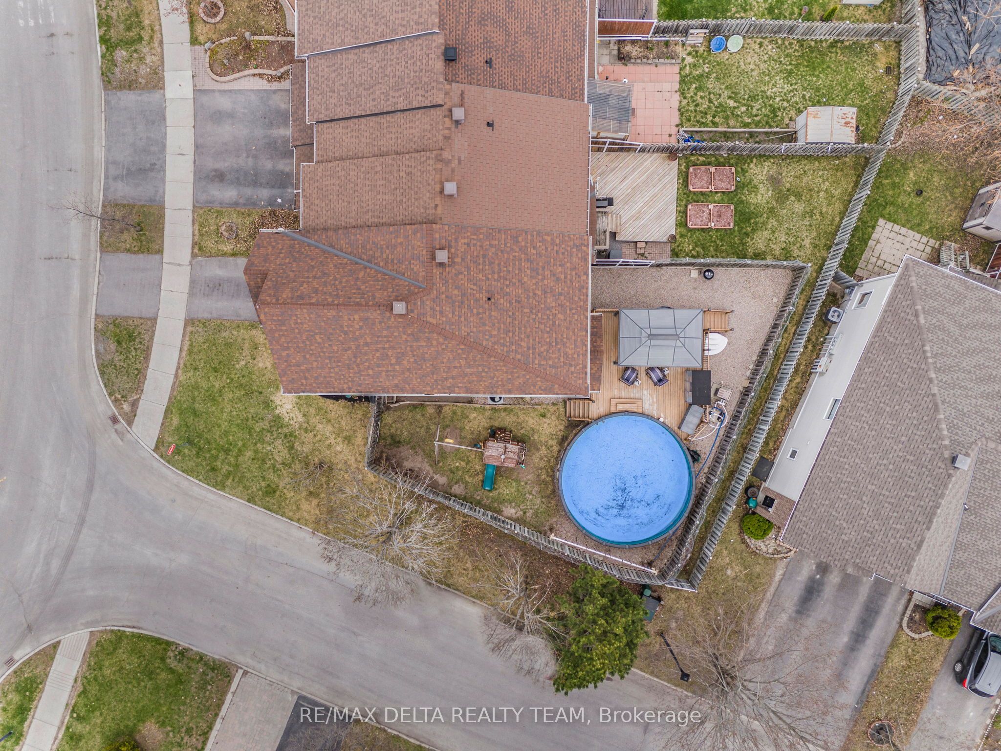
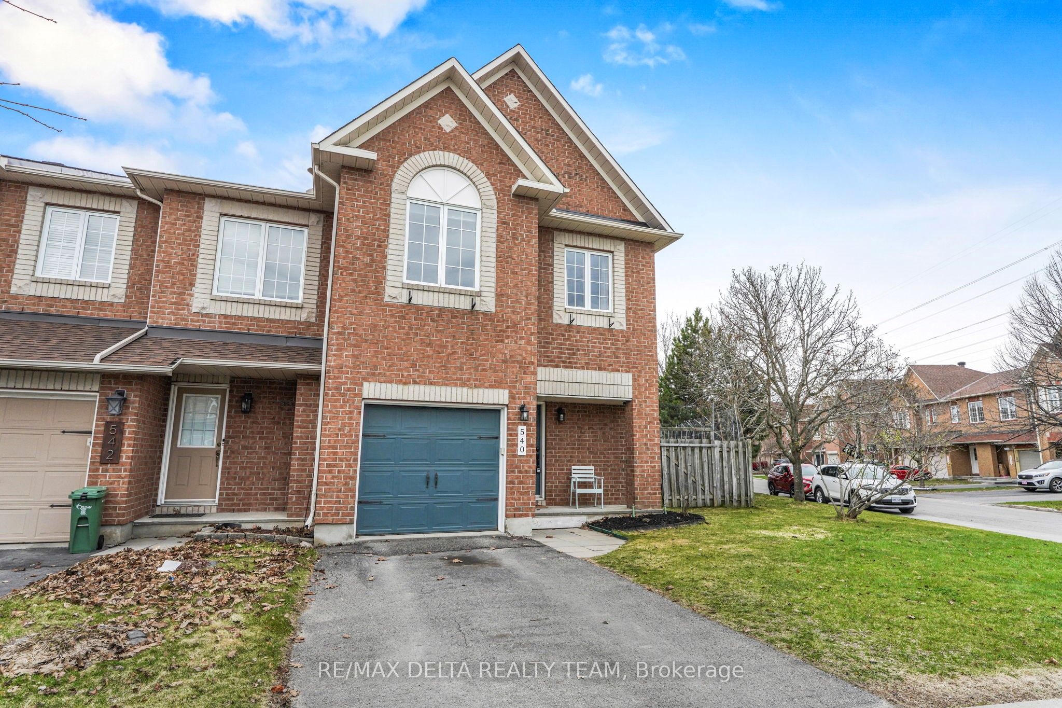
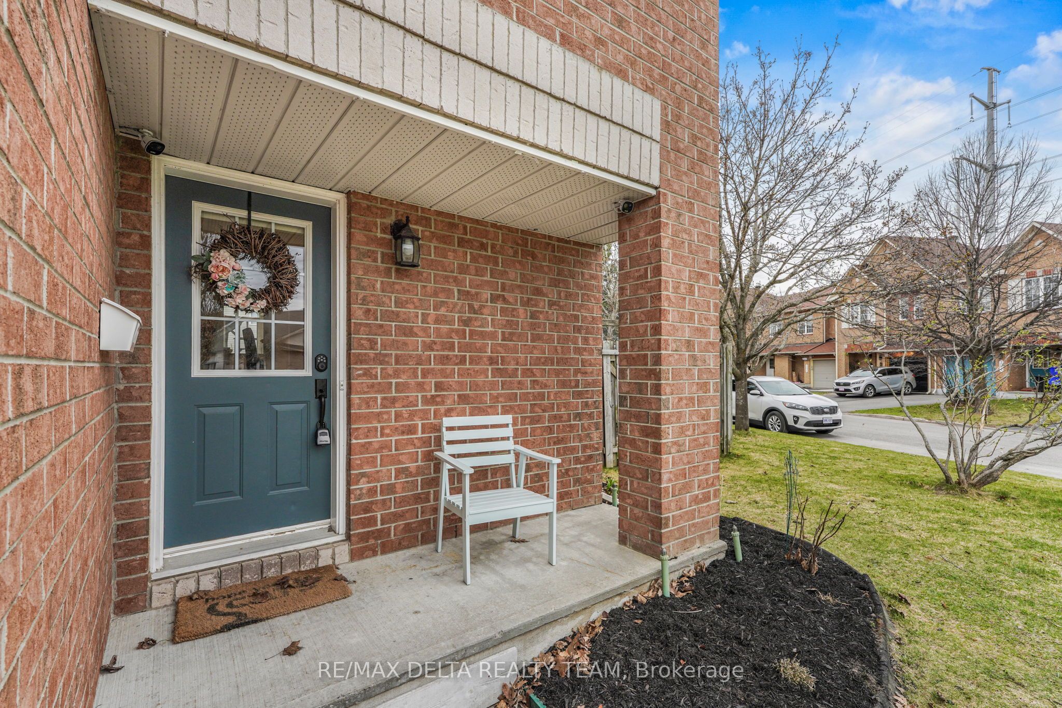
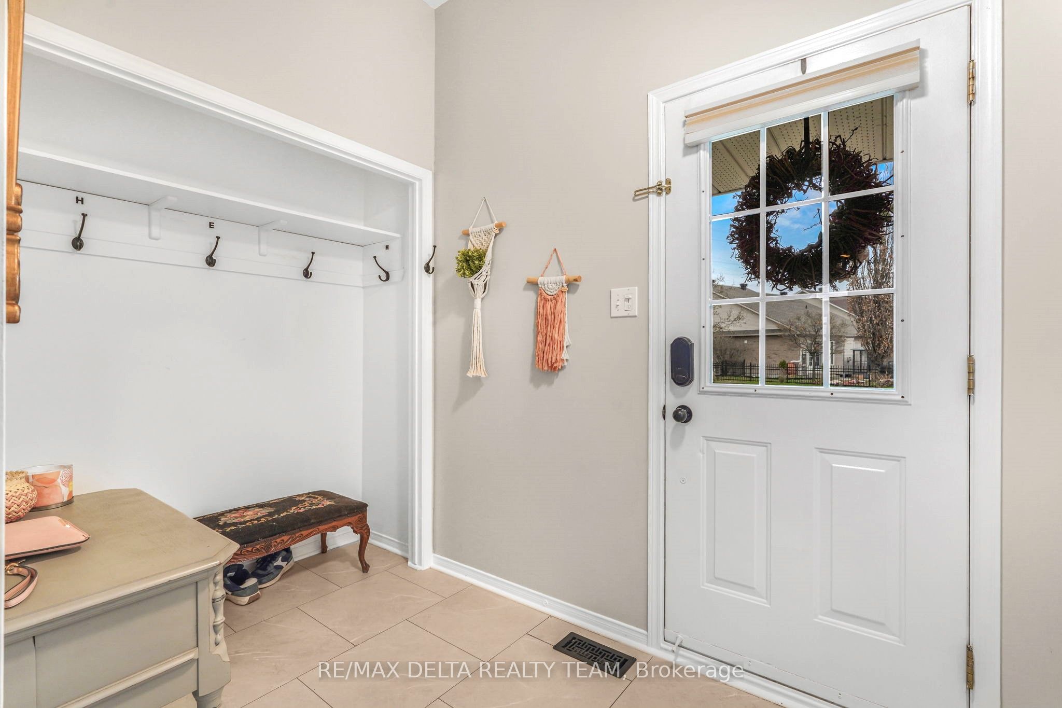
elcome to this well-maintained end-unit home, set on a rare and expansive pie-shaped lot-offering incredible outdoor space and privacy. Perfect for entertaining, the fully fenced backyard features a pool, large deck, and side yard, creating the ultimate setting for summer gatherings and outdoor living. Inside, the main level offers a functional and inviting layout with laminate flooring throughout. The foyer includes a convenient built-in closet, while the bright dining room flows into a well-appointed galley-style kitchen complete with stainless steel appliances, quartz countertops, modern tile backsplash, breakfast bar, and ample storage. A comfortable living room and a stylish powder room complete the main floor. Upstairs, the spacious primary suite serves as a private retreat, featuring a walk-in closet and a 4-piece ensuite with a separate shower and relaxing soaker tub. Three additional bedrooms and a full 4-piece bathroom, including quartz vanity top, provide plenty of space for family or guests. The fully finished basement extends the living space with a large recreation room featuring a cozy fireplace, convenient laundry area, and plenty of storage. With its impressive lot, thoughtful layout, and move-in ready condition, this home is a fantastic opportunity in a desirable neighbourhood.
Property Information
Building Details
Features & Amenities
Financials & Fees
Inclusions & Exclusions
Fridge, Stove, Dishwasher, Microwave, Hood fan, Washer, Dryer, Pool and All Accessories, Gazebo, Play Structure
Location
Similar Properties
View More
Source: Toronto Regional Real Estate Board (TRREB), via PropTx Innovations Inc.
The data relating to real estate on this website comes in part from the MLS® data feed of PropTx Innovations Inc. The information is deemed reliable but is not guaranteed accurate by PropTx.
The information provided herein must only be used by consumers that have a bona fide interest in the purchase, sale or lease of real estate and may not be used for any commercial purpose or any other purpose.
© 2026 PropTx Innovations Inc. All rights reserved. MLS®, REALTOR® and the associated logos are owned or controlled by The Canadian Real Estate Association (CREA).