543 Fifth Street
About This Home
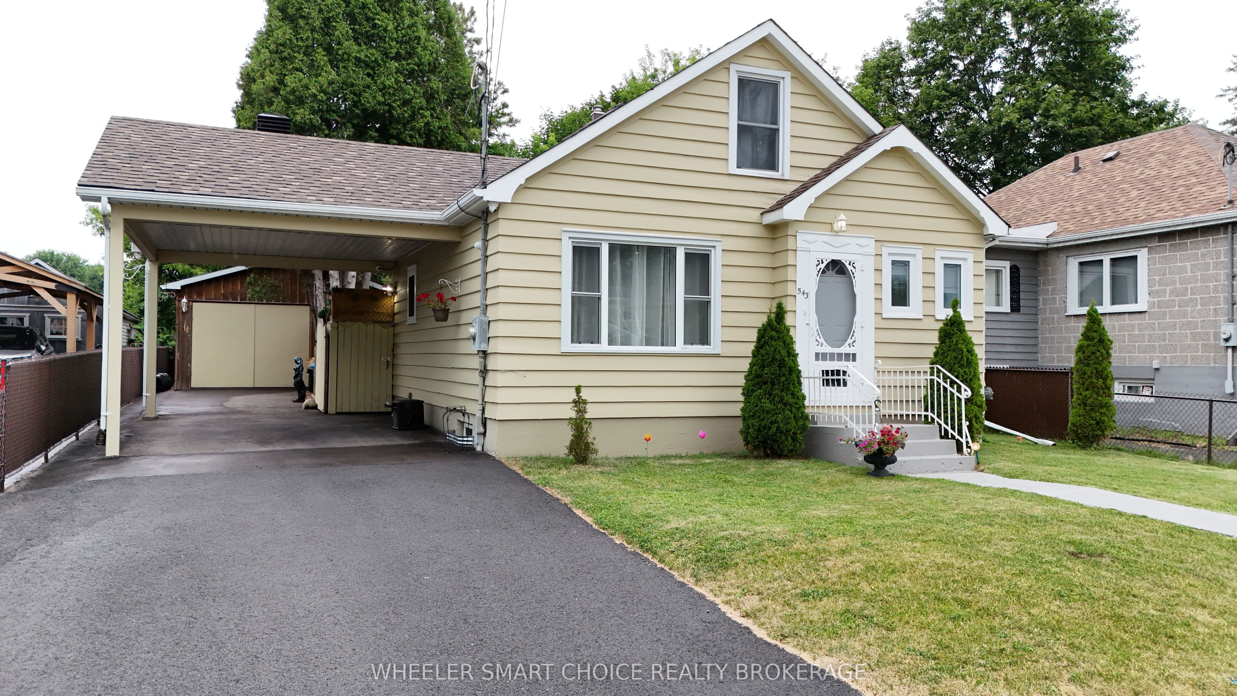
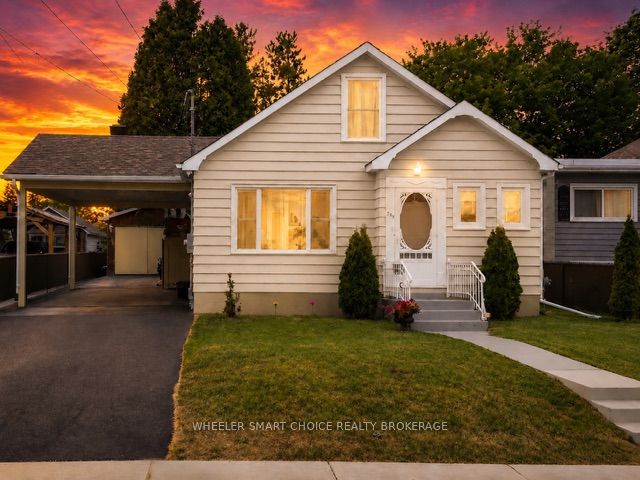
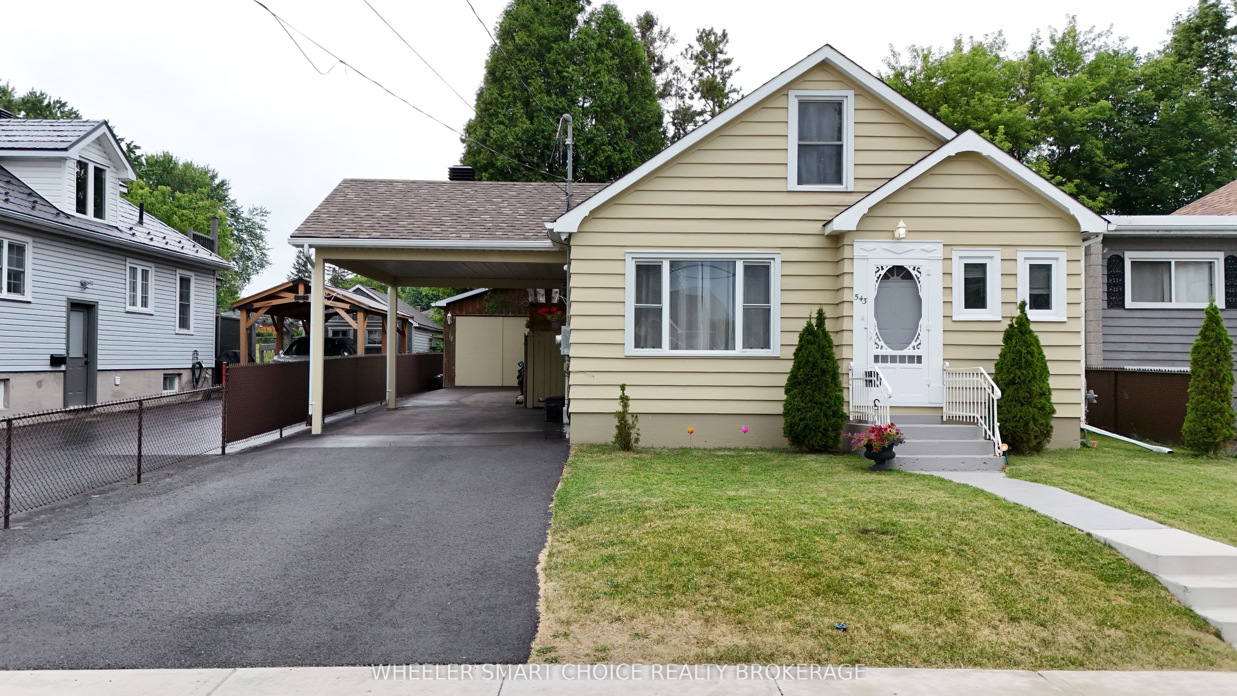
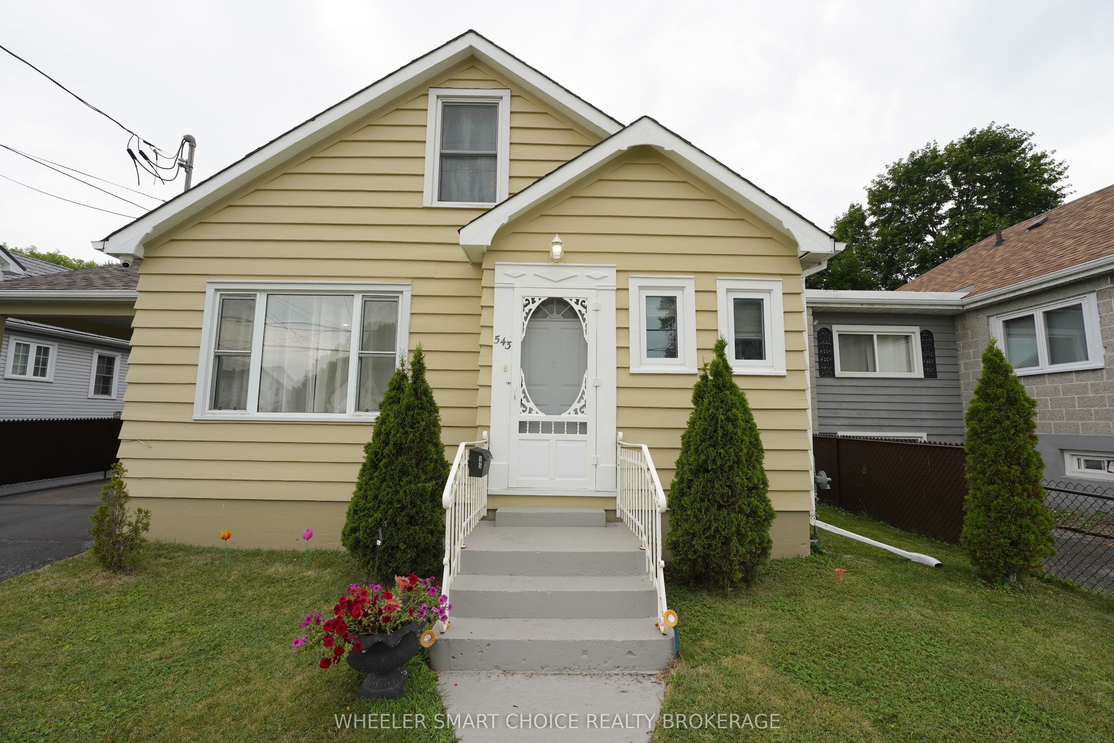
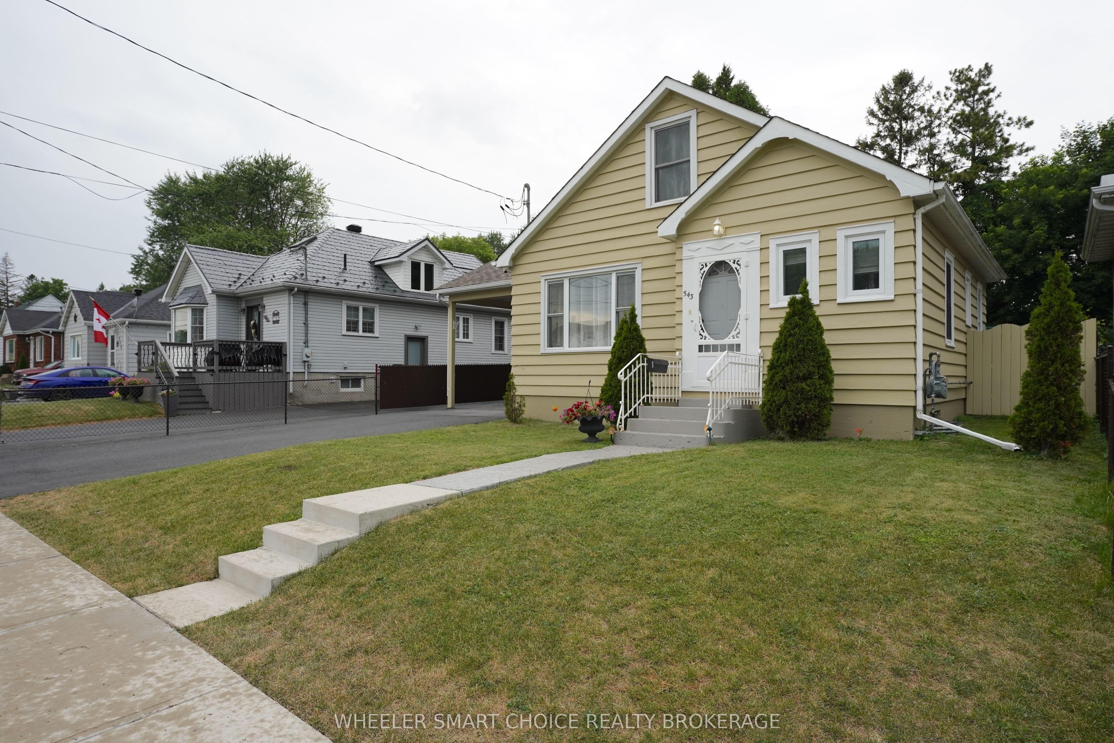
Welcome to this move-in-ready home offering comfort, character, and close to everyday amenities. Ideal for a first-time home buyer, a professional looking for a low-maintenance lifestyle, or someone ready to downsize this property is sure to impress. Step inside to discover a bright main floor featuring a practical, functional layout designed for everyday living. Large windows fill the cozy living room with natural light, creating a warm atmosphere. The functional kitchen flows into a charming separate dining area, updated main-floor bathroom and a primary bedroom for comfort and convenience on the main level. One of this home's most exciting features is the second level loft, at approximately 597 sq. ft. unfinished awaiting your personal vision. Whether you dream of creating a luxurious primary retreat, an inspiring home office, an artist's studio, a fitness space, or additional family living area, the possibilities are endless. The second-floor balcony over looks the private yard. The finished lower level provides more living space with a cozy recreation room and bedroom complete with a convenient wet bar and bathroom, ideal space for a guest suite, games room, hobby area, media room, or teenager's retreat, this bonus space adds tremendous functionality. Outside be impressed with an approx 30' x 12' insulated and heated garage. Ideal as a workshop, hobby space, studio, year-round project area, or garden suite this versatile building offers endless opportunities for hobbyists, entrepreneurs, artists, or anyone looking for extra workspace.Outside, you'll find a fully enclosed backyard designed for privacy and relaxation. With plenty of room for summer barbecues, gardening, or simply enjoying a quiet evening outdoors, this space is the perfect extension of the home.Turnkey, full of charm, and offering exceptional flexibility both inside and out, this one-of-a-kind property combines comfort, convenience, and endless potential in an unbeatable central location.
Property Information
Building Details
Features & Amenities
Financials & Fees
Inclusions & Exclusions
washer, dryer, stove, kitchen fridge, bath tub in attic, building materials and supplies in back of garage ( doors, bricks etc)
garden statue in driveway, basement fridge, 2 mirror shelves on Iivingroom wall, 3 sets of curtains and rods on main floor.
Location
Similar Properties
View More
Source: Toronto Regional Real Estate Board (TRREB), via PropTx Innovations Inc.
The data relating to real estate on this website comes in part from the MLS® data feed of PropTx Innovations Inc. The information is deemed reliable but is not guaranteed accurate by PropTx.
The information provided herein must only be used by consumers that have a bona fide interest in the purchase, sale or lease of real estate and may not be used for any commercial purpose or any other purpose.
© 2026 PropTx Innovations Inc. All rights reserved. MLS®, REALTOR® and the associated logos are owned or controlled by The Canadian Real Estate Association (CREA).