5128 Meadowland Drive
About This Home
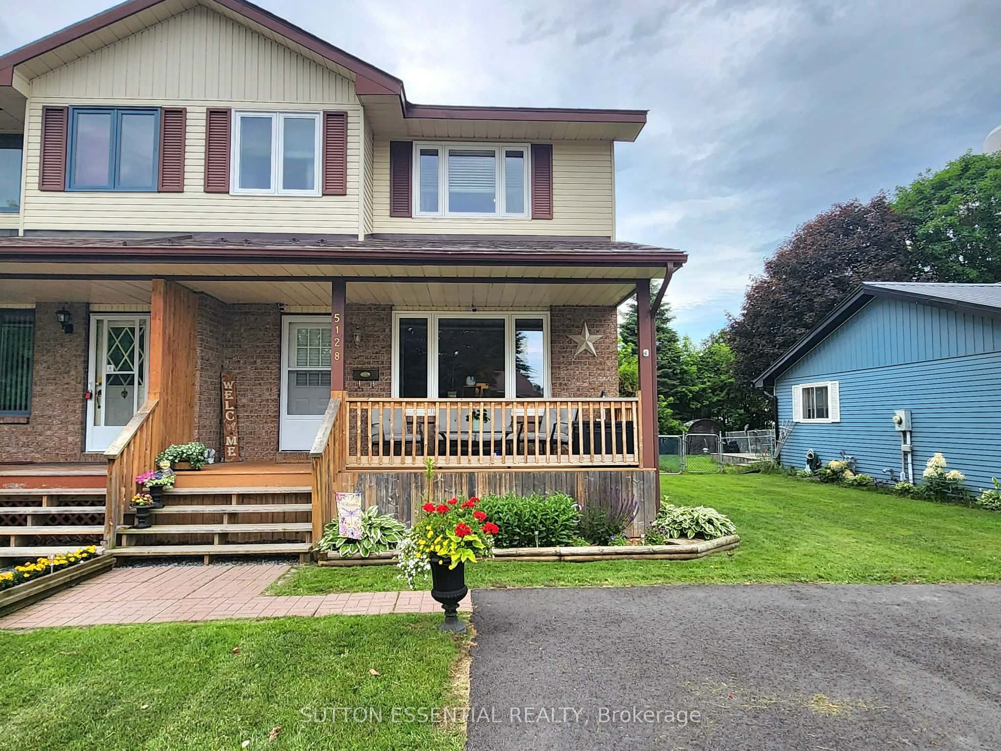
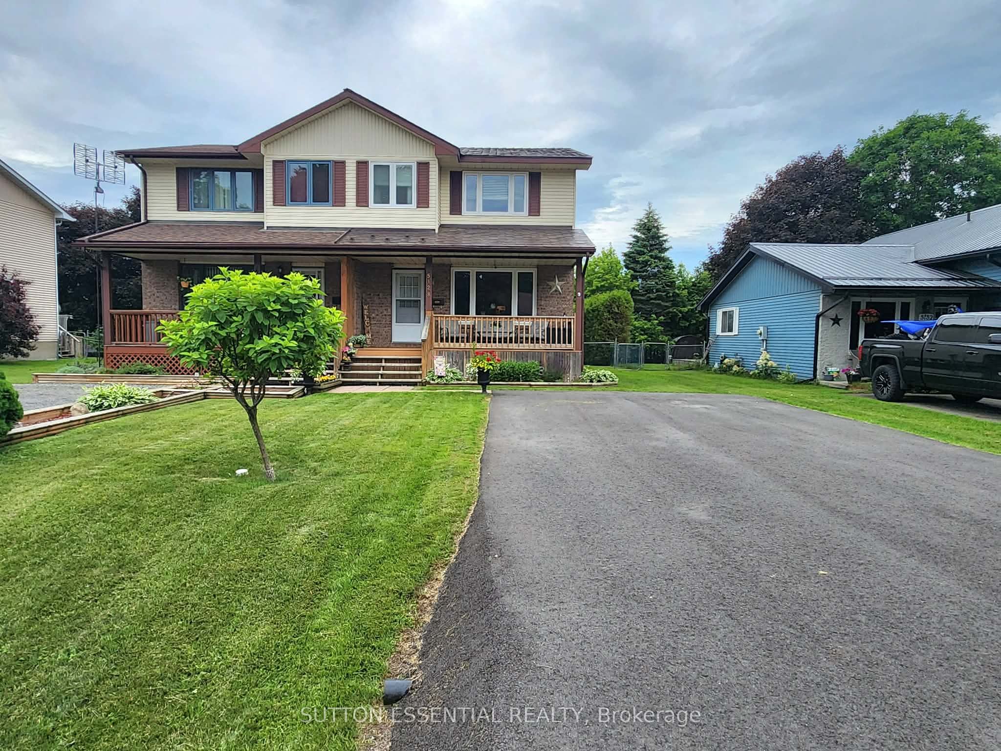
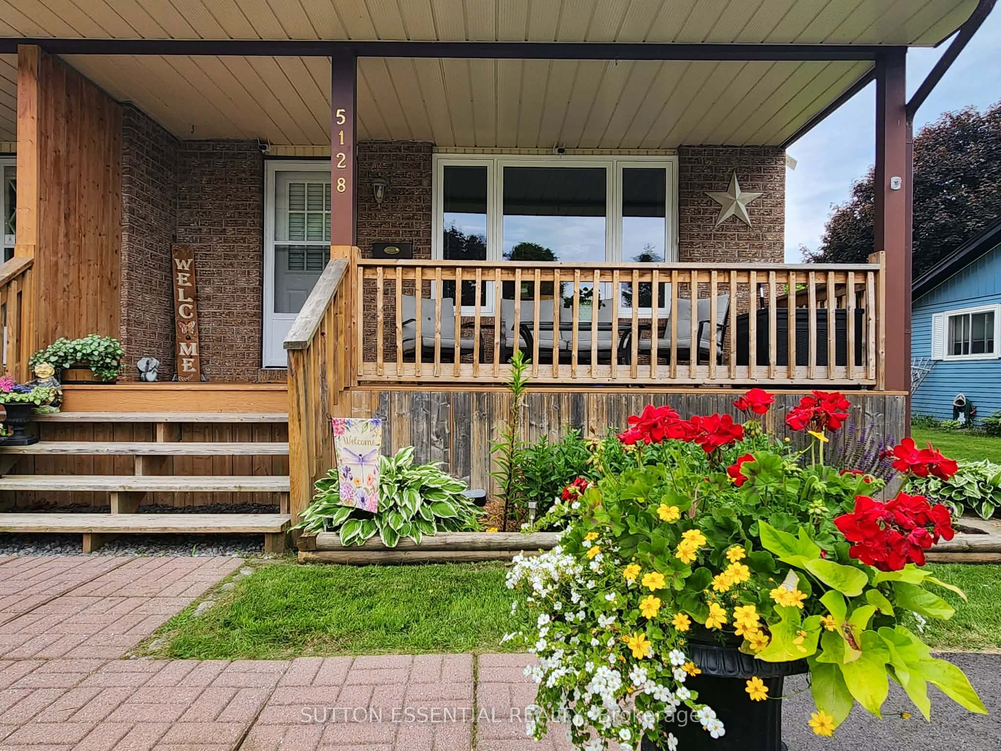
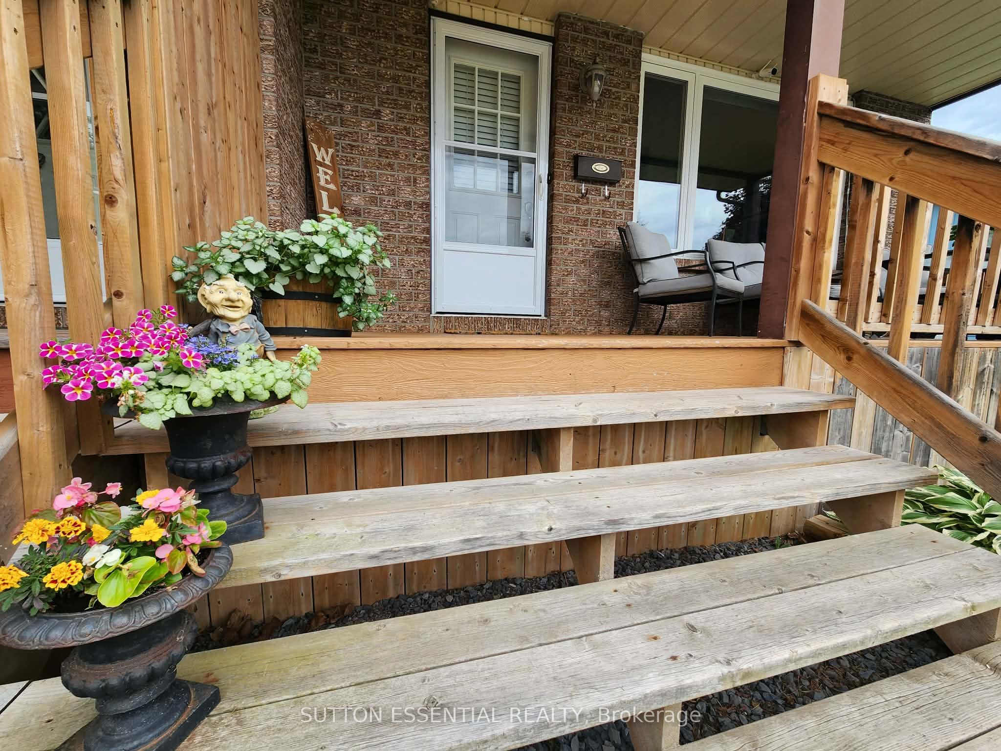
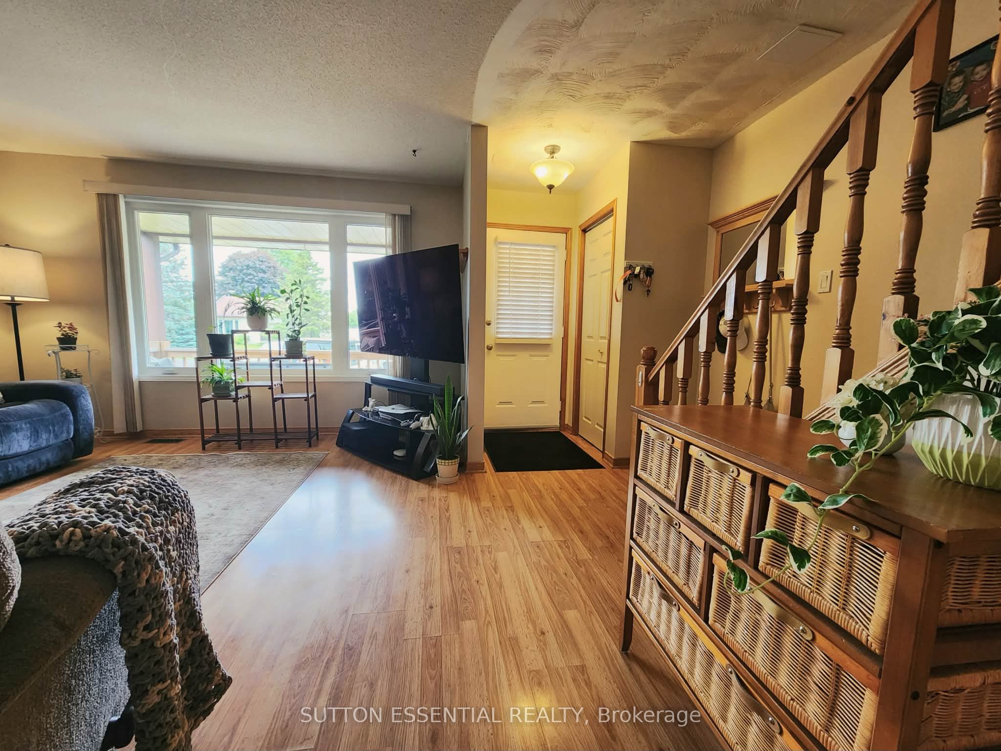
$10,000 CASH BACK on closing!! BUYERS - choose the updates that make the most sense to you - a carpet-free home? That's possible here! Welcome to this beautifully maintained 2-storey semi-detached home in Cardinal - offering comfort, functionality, and exceptional curb appeal. Featuring three bedrooms, all conveniently located on the upper level, and bathrooms on every level, this home is thoughtfully designed to meet the needs of today's family. The bright eat-in kitchen overlooks the backyard, creating the perfect space to enjoy your morning coffee while keeping an eye on outdoor activities. Ample storage, including a large pantry, adds both convenience and practicality to the heart of the home. Upstairs, the main bathroom provides a relaxing retreat with a separate soaker tub and shower (recently updated in 2024). Step outside to a fully fenced backyard complete with a deck, ideal for entertaining, relaxing, or enjoying warm summer evenings. The meticulously maintained yard and beautiful flower gardens reflect true pride of ownership and create an inviting outdoor oasis. A charming front porch further enhances the home's welcoming appeal and offers the perfect place to unwind. Additional highlights include central air conditioning, a durable metal shingle roof, some updated windows (2021), owned hot water tank (2021), new screen doors (2026), and a recently redone driveway (2025) with ample parking space - so guests won't need to park on the street when they visit. Move-in ready and lovingly cared for, this home combines thoughtful features, excellent maintenance, valuable updates, abundant storage, and inviting indoor and outdoor living spaces in a package you'll be proud to call home.
Property Information
Building Details
Features & Amenities
Financials & Fees
Inclusions & Exclusions
Refrigerator, stove, dishwasher, washer & dryer, hot water tank, sump pump, window blinds, shed, 4 outdoor security cameras
curtains, hose reel, freezer
Location
Similar Properties
View More
Source: Toronto Regional Real Estate Board (TRREB), via PropTx Innovations Inc.
The data relating to real estate on this website comes in part from the MLS® data feed of PropTx Innovations Inc. The information is deemed reliable but is not guaranteed accurate by PropTx.
The information provided herein must only be used by consumers that have a bona fide interest in the purchase, sale or lease of real estate and may not be used for any commercial purpose or any other purpose.
© 2026 PropTx Innovations Inc. All rights reserved. MLS®, REALTOR® and the associated logos are owned or controlled by The Canadian Real Estate Association (CREA).