39 Summer Lane
About This Home
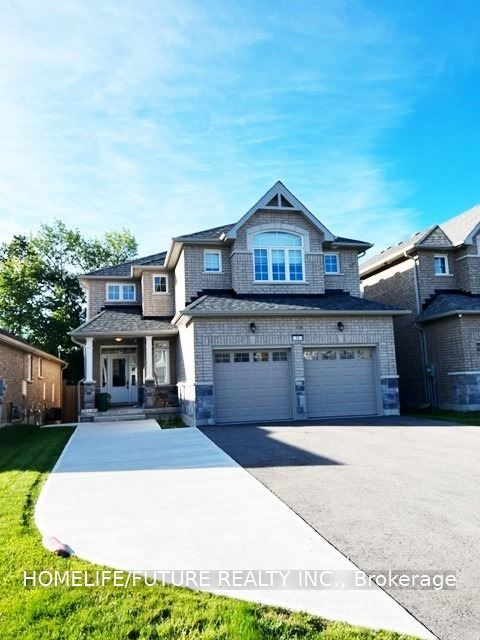
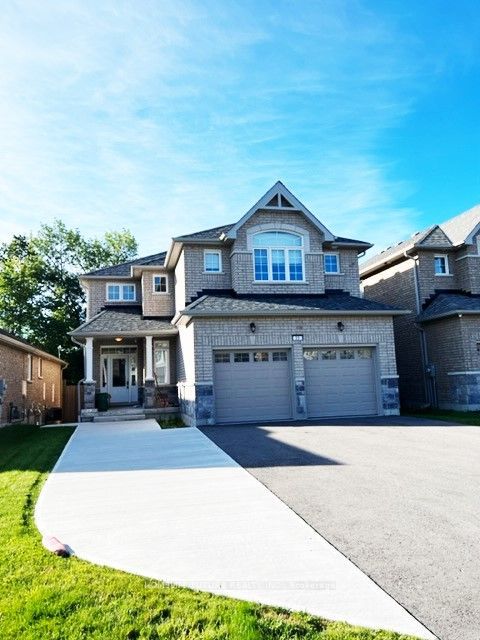
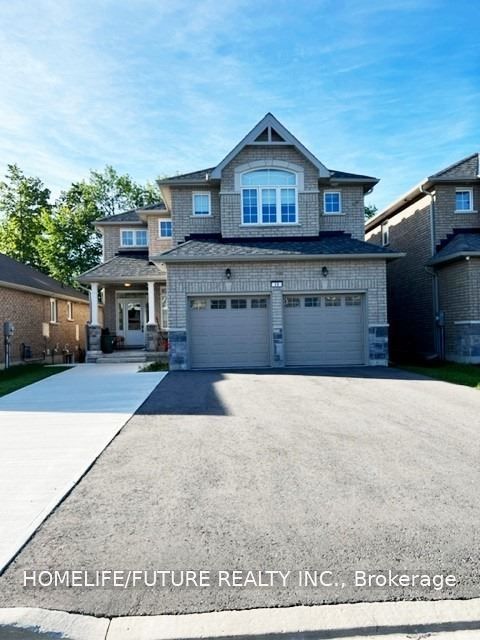
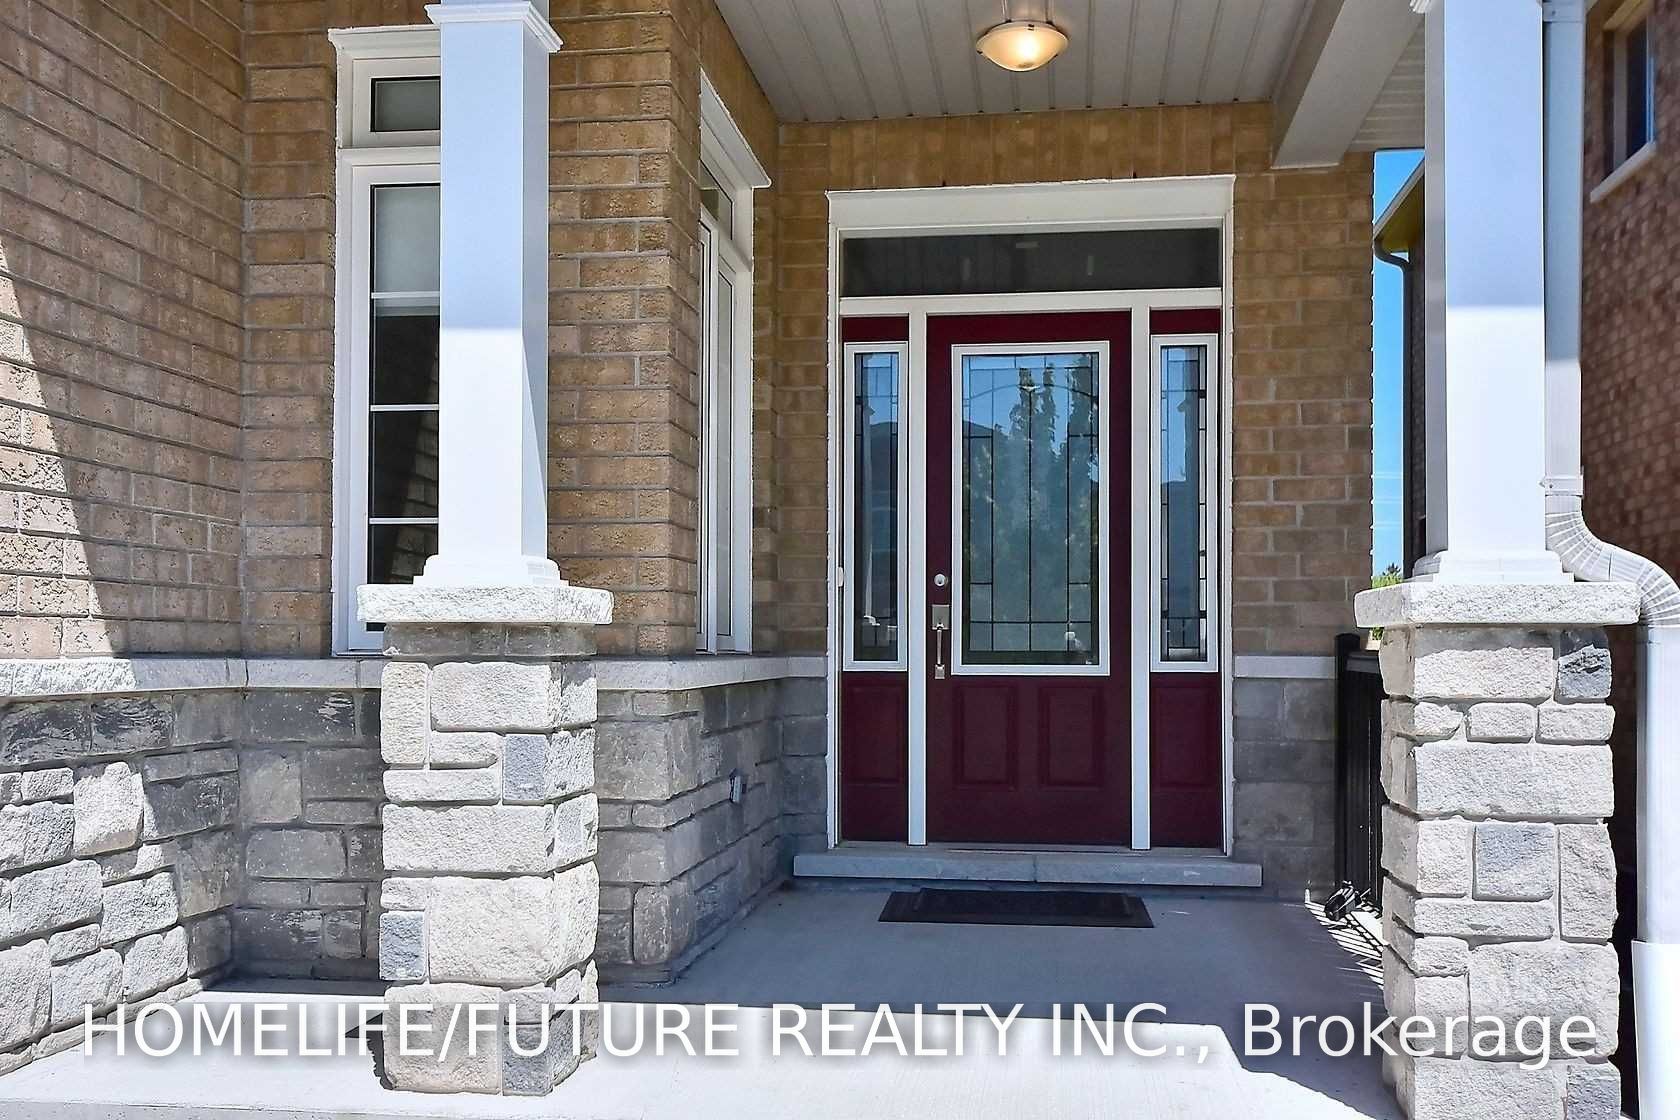
Location! Location! Stunning Detached Brick Home With Ravine Views - Luxury Living WOW! This Beautifully Maintained 8-Year-Old, Full-Brick, Two-Storey Home Is A Rare Opportunity Offering Luxurious Living. Nestled On A Premium Ravine Lot With Breathtaking Views And Unmatched Privacy, This Property Is Conveniently Located Just Minutes Rom Trent University Riverview Park & Zoo, Walking Trails, And Only 10 Minutes From Downtown Peterborough.4 Spacious Bedrooms | 4 Bathrooms ; * Elegant Hardwood Flooring Throughout; * Main-Floor Office/BRFreshly Updated With New Lighting, Trim, And Paint; * Walk Out To A Large Private Deck Overlooking A Tranquil Ravine With No Rear NeighborsLuxurious Primary Suite Featuring A 4-Piece Ensuite And A Generous Walk-In ClosetConvenient Main-Floor Laundry RoomA Rare Combination Of Location, Lifestyle, Privacy. This Is A Property You Won't Want To Miss!Must See...
Property Information
Building Details
Features & Amenities
Inclusions & Exclusions
Fridge, Stove, Dishwasher, Washer, Dryer & Garage Door Opener.
Location
Similar Properties
View More
Source: Toronto Regional Real Estate Board (TRREB), via PropTx Innovations Inc.
The data relating to real estate on this website comes in part from the MLS® data feed of PropTx Innovations Inc. The information is deemed reliable but is not guaranteed accurate by PropTx.
The information provided herein must only be used by consumers that have a bona fide interest in the purchase, sale or lease of real estate and may not be used for any commercial purpose or any other purpose.
© 2026 PropTx Innovations Inc. All rights reserved. MLS®, REALTOR® and the associated logos are owned or controlled by The Canadian Real Estate Association (CREA).