1840 Belvedere Crescent
About This Home
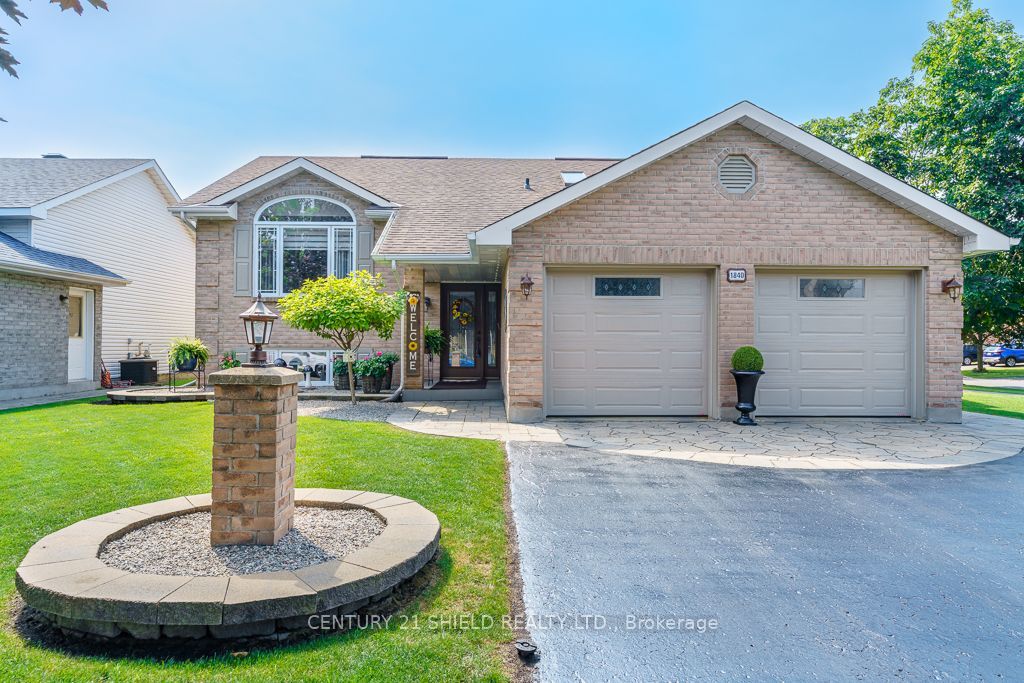
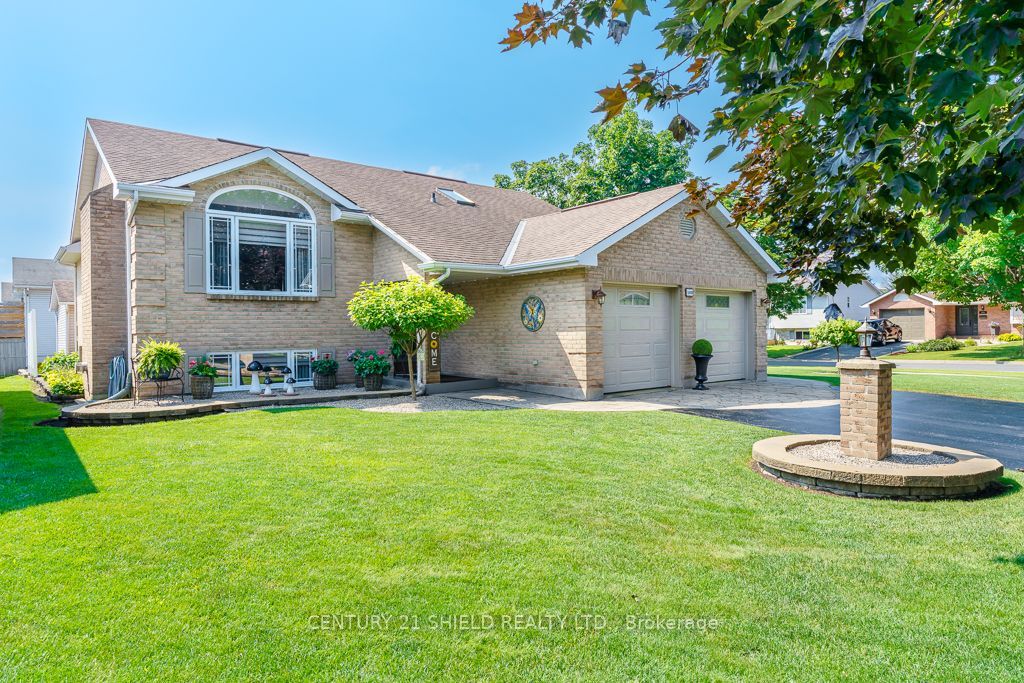
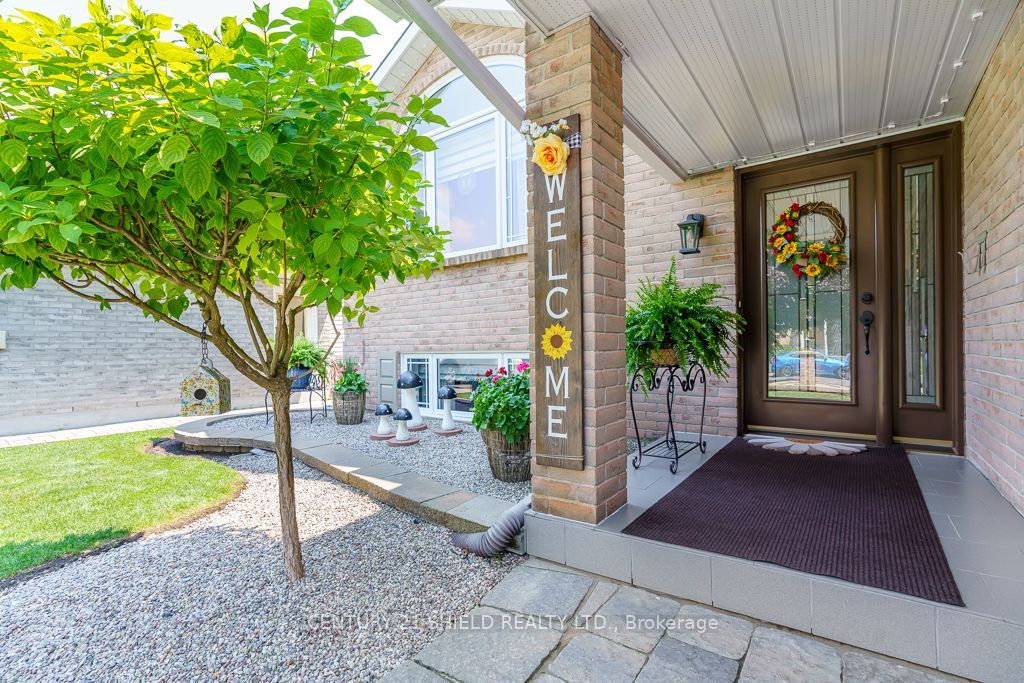
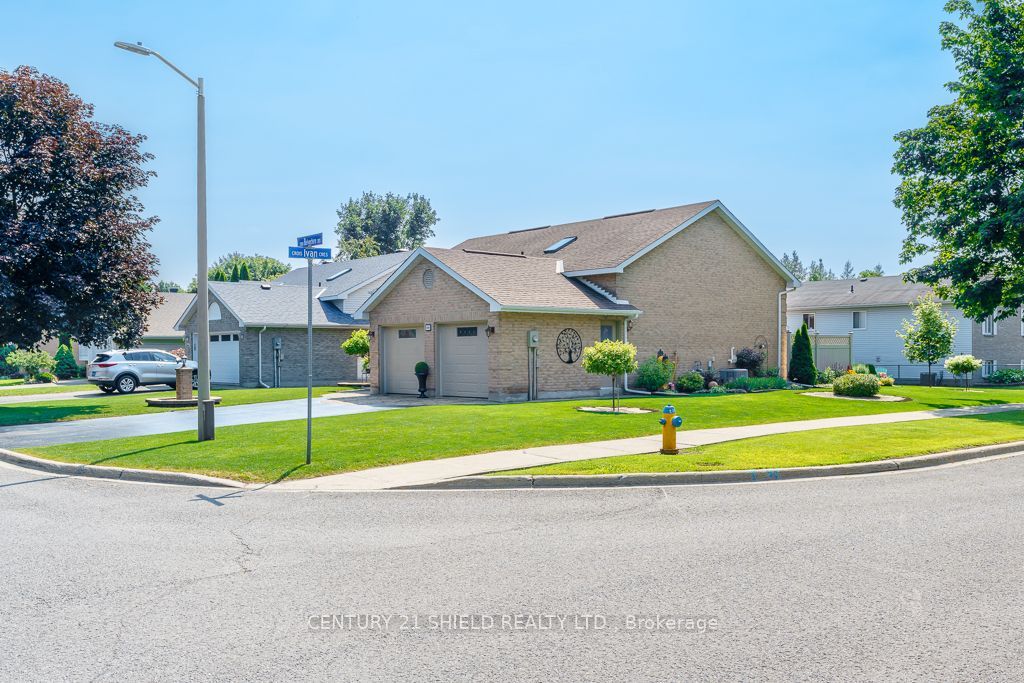
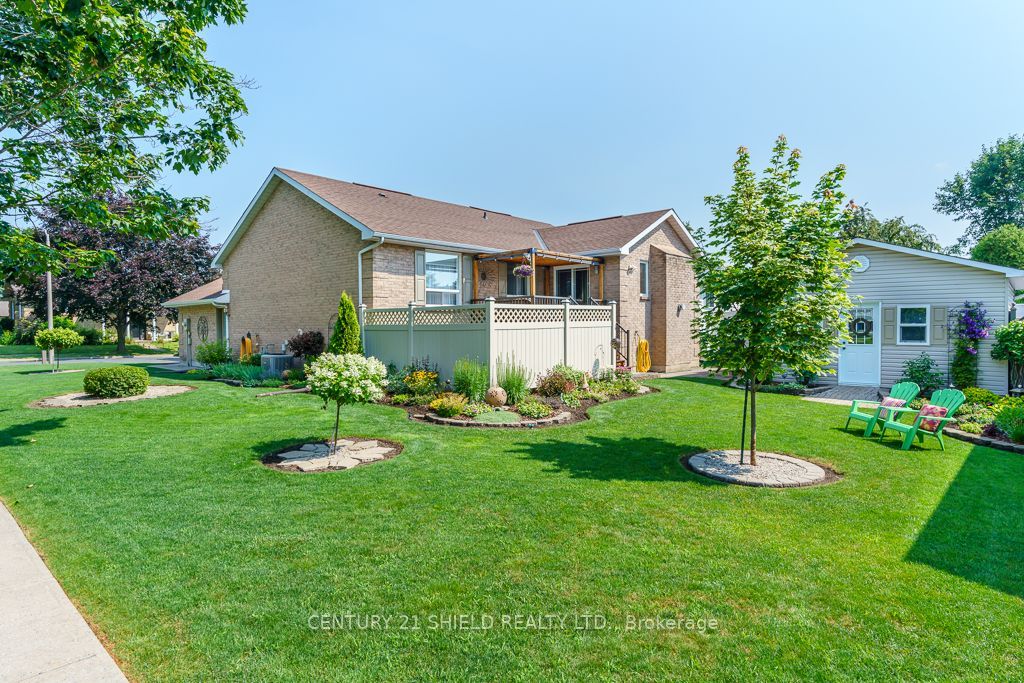
Welcome to this exceptionally well-built and impeccably maintained home with a fully equipped in-law suite, located in the highly desirable Sunrise Acres neighborhood. This all-brick residence offers outstanding curb appeal including permanent soffit lighting. A beautifully landscaped backyard retreat featuring a spacious deck with pergola and privacy shades, a lower patio area with privacy fencing, and an oversized shed/man cave. The heart of the home is the thoughtfully updated kitchen, showcasing two-tone cabinetry, granite countertops, and workspace. The adjoining dining area flows seamlessly into the cozy family room, where a stunning stone-surround gas fireplace creates a warm and inviting atmosphere. French doors lead to a bright and elegant living room, perfect for entertaining or relaxing. The spacious primary suite features a walk-in closet and convenient access to the updated main bathroom, complete with a walk-in shower, separate soaker tub, and skylight that fills the space with natural light. A second generously sized bedroom with hardwood flooring completes the main level. The lower-level in-law suite offers excellent flexibility for multi-generational living. Enter through French doors into the open-concept living, dining, and kitchen area, highlighted by a second gas fireplace. The suite includes a large bedroom with ample closet space and cheater access to a spacious bathroom with a walk-in shower. An additional multi-purpose room can serve as a bedroom, office, gym, or recreation room and features an entire wall of closets. Completing the lower level is a large laundry room with direct access to the immaculate two-car garage, which includes additional storage and an electric heater.
Property Information
Building Details
Features & Amenities
Financials & Fees
Inclusions & Exclusions
Refrigerator, Stove, Hoodfan, Microwave, Dishwasher, Washer, Dryer, Hot water tank, Light fixtures and custom window blinds. Pergola and blinds. Central vac and attachments. Inlaw suite stove and white fridge in laundry area.
Curtains, stainless steel fridge in in-law suite.
Location
Similar Properties
View More
Source: Toronto Regional Real Estate Board (TRREB), via PropTx Innovations Inc.
The data relating to real estate on this website comes in part from the MLS® data feed of PropTx Innovations Inc. The information is deemed reliable but is not guaranteed accurate by PropTx.
The information provided herein must only be used by consumers that have a bona fide interest in the purchase, sale or lease of real estate and may not be used for any commercial purpose or any other purpose.
© 2026 PropTx Innovations Inc. All rights reserved. MLS®, REALTOR® and the associated logos are owned or controlled by The Canadian Real Estate Association (CREA).