876 Cordova Road
About This Home
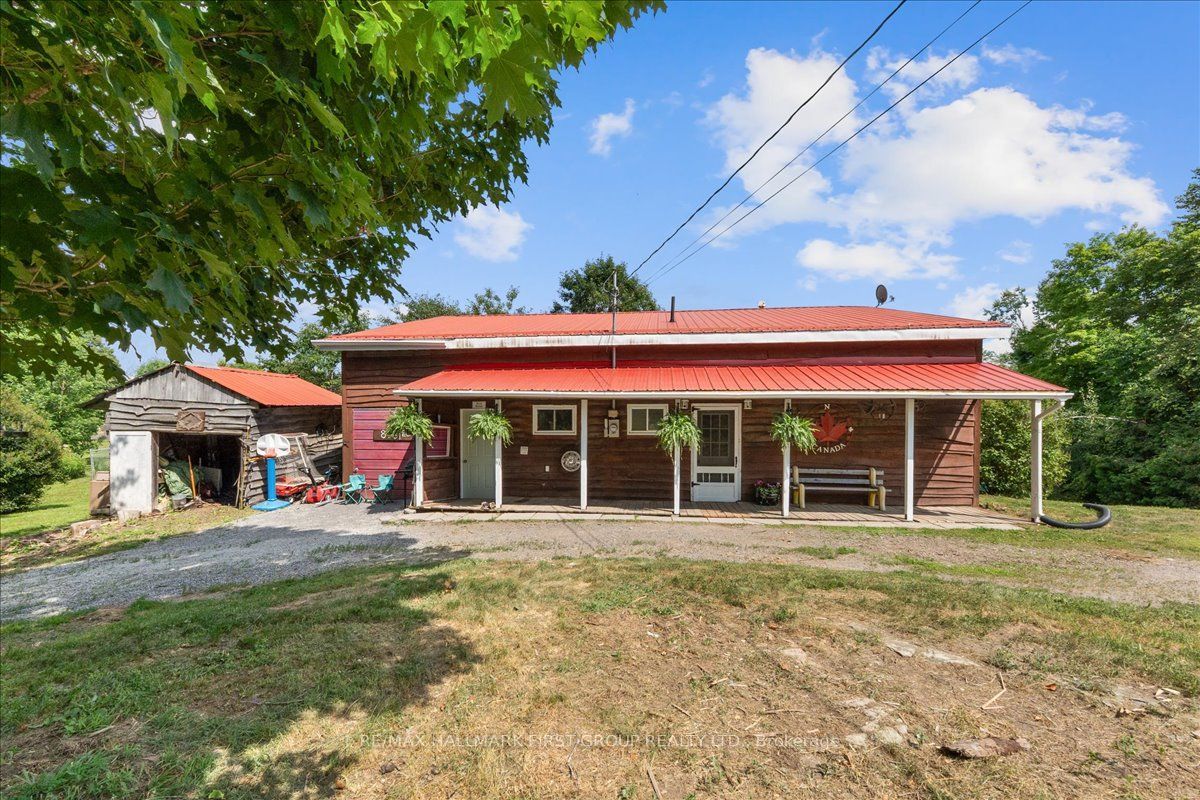
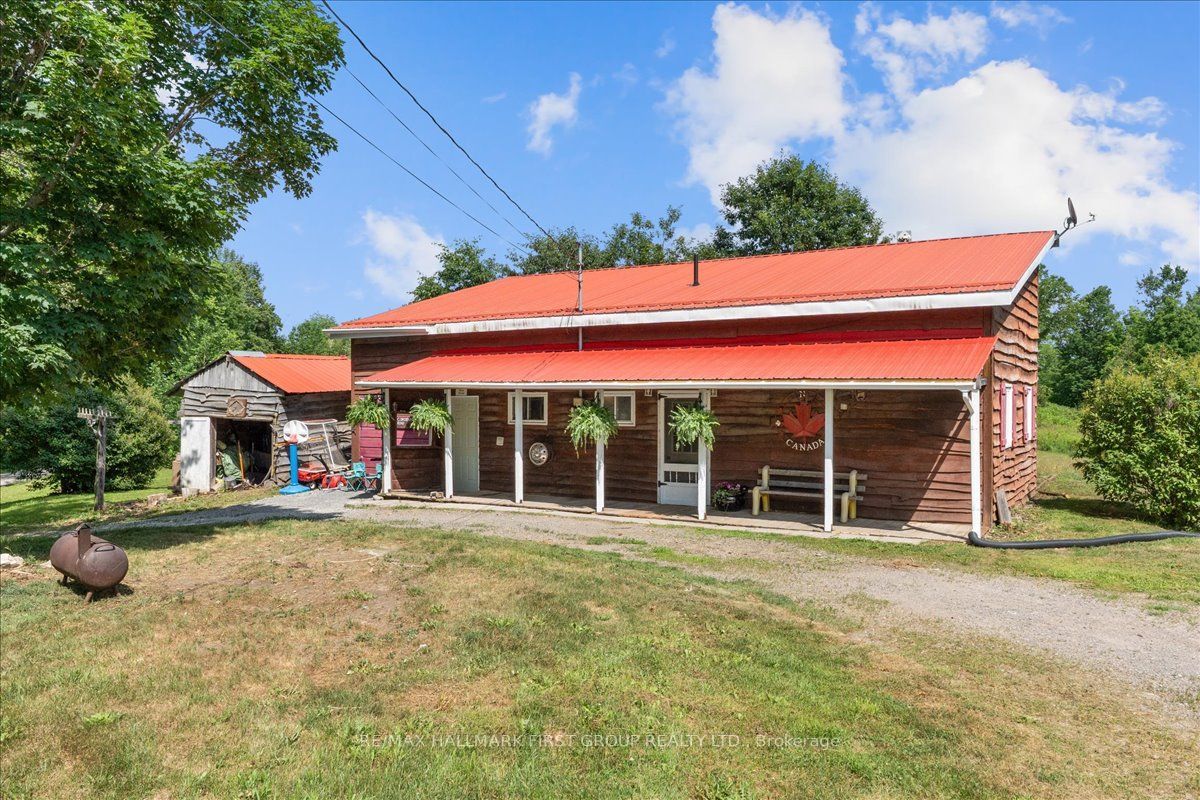
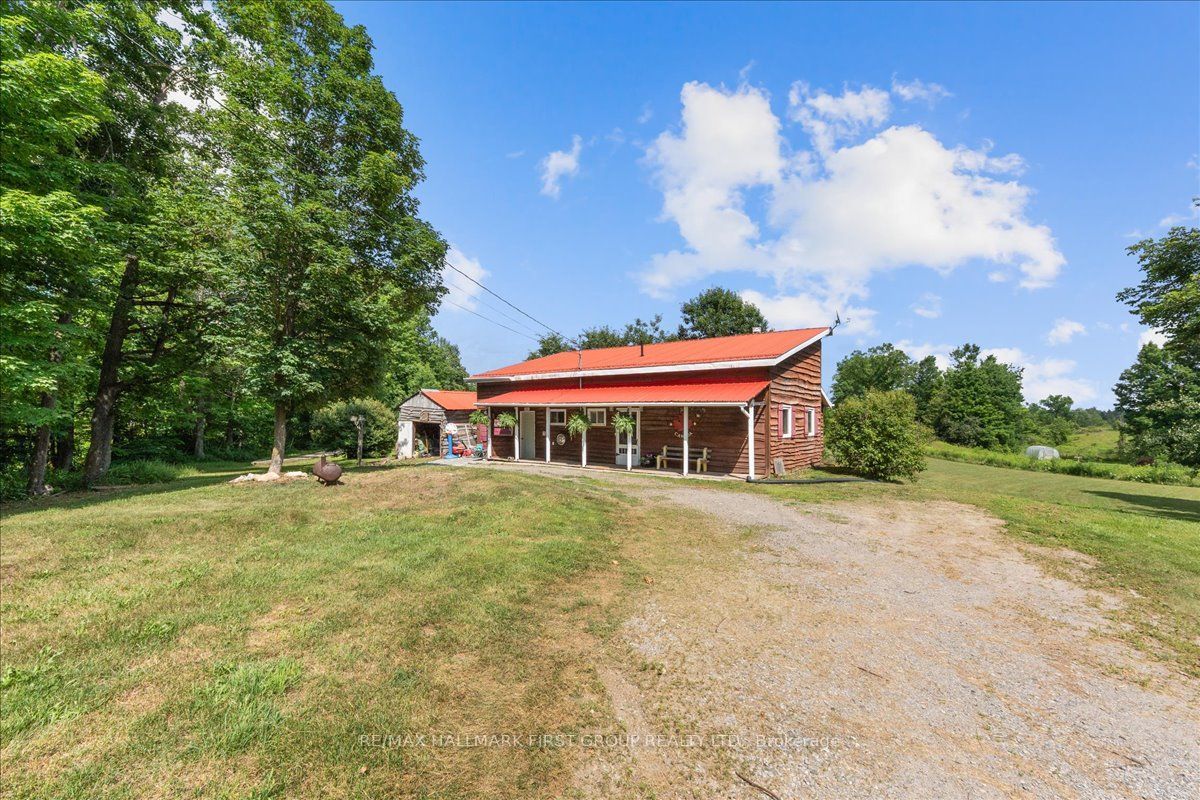
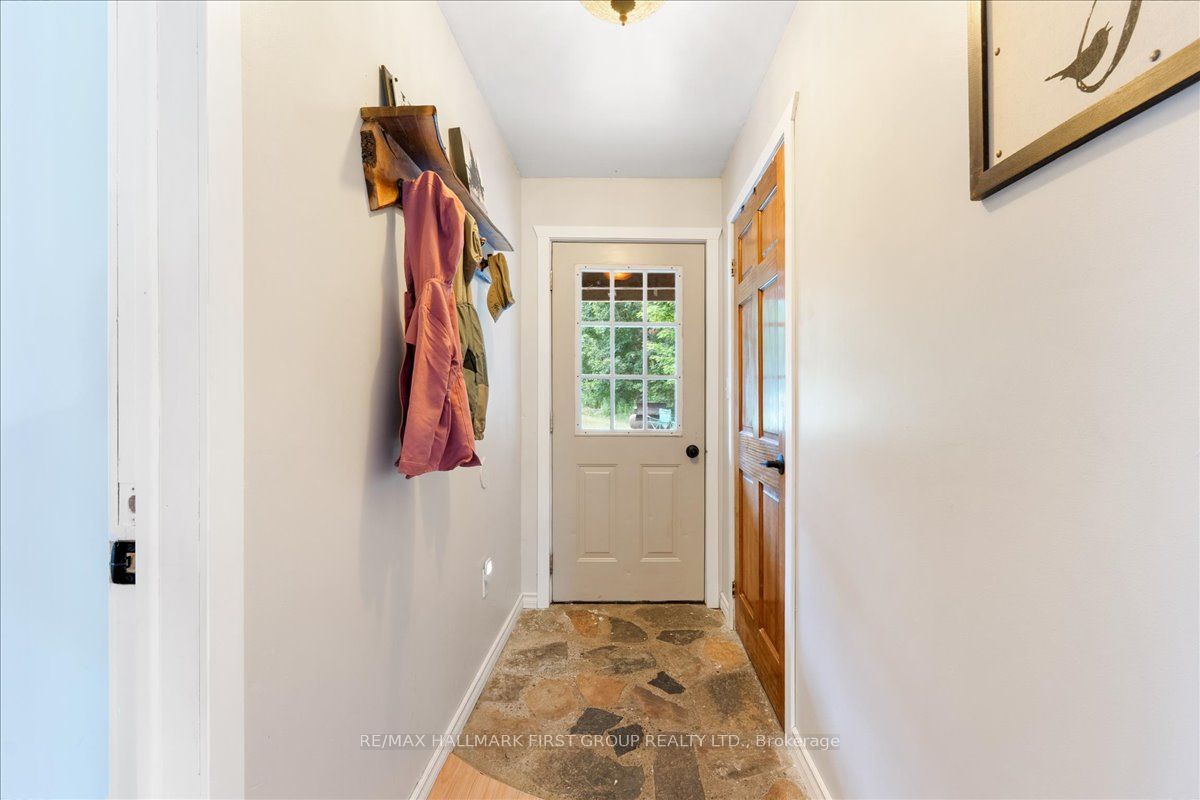
Escape the pace of the city and enjoy the best of country living just minutes from the Village of Marmora and Crowe Lake. Set on 1.3 acres, this move-in-ready 4-bedroom home offers plenty of space to relax, entertain, and enjoy the outdoors while remaining close to local shops, restaurants, parks, boating, fishing, ATV and snowmobile trails, and year-round recreation.Built in 2003, the home has been thoughtfully updated with a focus on comfort and long-term value. The bright interior features updated laminate flooring, trim, baseboards, and drywall ceilings on the main level, along with a refreshed kitchen complete with a new backsplash and stainless steel range hood. Upstairs, the finished loft level features tongue-and-groove ceilings and laminate flooring, creating a warm and inviting space. The spacious fourth bedroom offers excellent flexibility and can easily be used as a rec room, games room, home office, or guest retreat. A WETT-certified wood stove creates a cozy focal point, while the renovated bathroom adds modern appeal.Additional improvements include a refreshed steel roof with new plywood and vapour barrier, updated pressure tank, new eavestroughs, an owned hot water tank, owned furnace, stainless steel stacked washer and dryer, and septic system.Whether you're searching for your first home, looking to downsize, or dreaming of a year-round retreat surrounded by nature, this well-maintained property offers the space, updates, and peaceful setting to enjoy rural living without feeling far from everyday conveniences.
Property Information
Building Details
Features & Amenities
Financials & Fees
Inclusions & Exclusions
Fridge, Stove, Range Hood, Hot Water Tank, Washer, Dryer, Husqvarna lawn tractor in as is where is condition
Personal Items
Location
Similar Properties
View More
Source: Toronto Regional Real Estate Board (TRREB), via PropTx Innovations Inc.
The data relating to real estate on this website comes in part from the MLS® data feed of PropTx Innovations Inc. The information is deemed reliable but is not guaranteed accurate by PropTx.
The information provided herein must only be used by consumers that have a bona fide interest in the purchase, sale or lease of real estate and may not be used for any commercial purpose or any other purpose.
© 2026 PropTx Innovations Inc. All rights reserved. MLS®, REALTOR® and the associated logos are owned or controlled by The Canadian Real Estate Association (CREA).