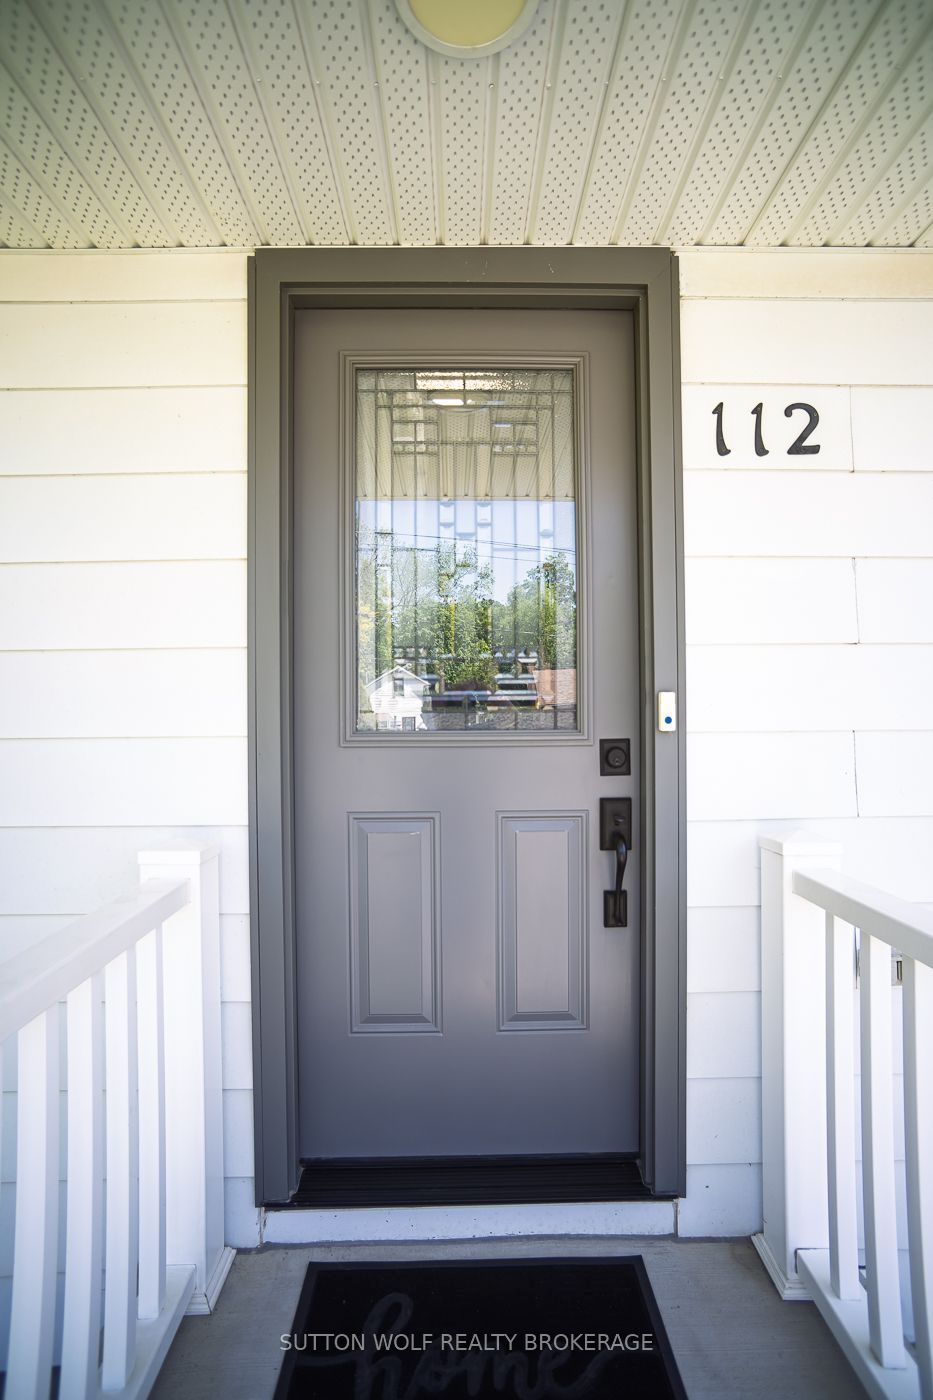
112 Metcalfe Street
About This Home
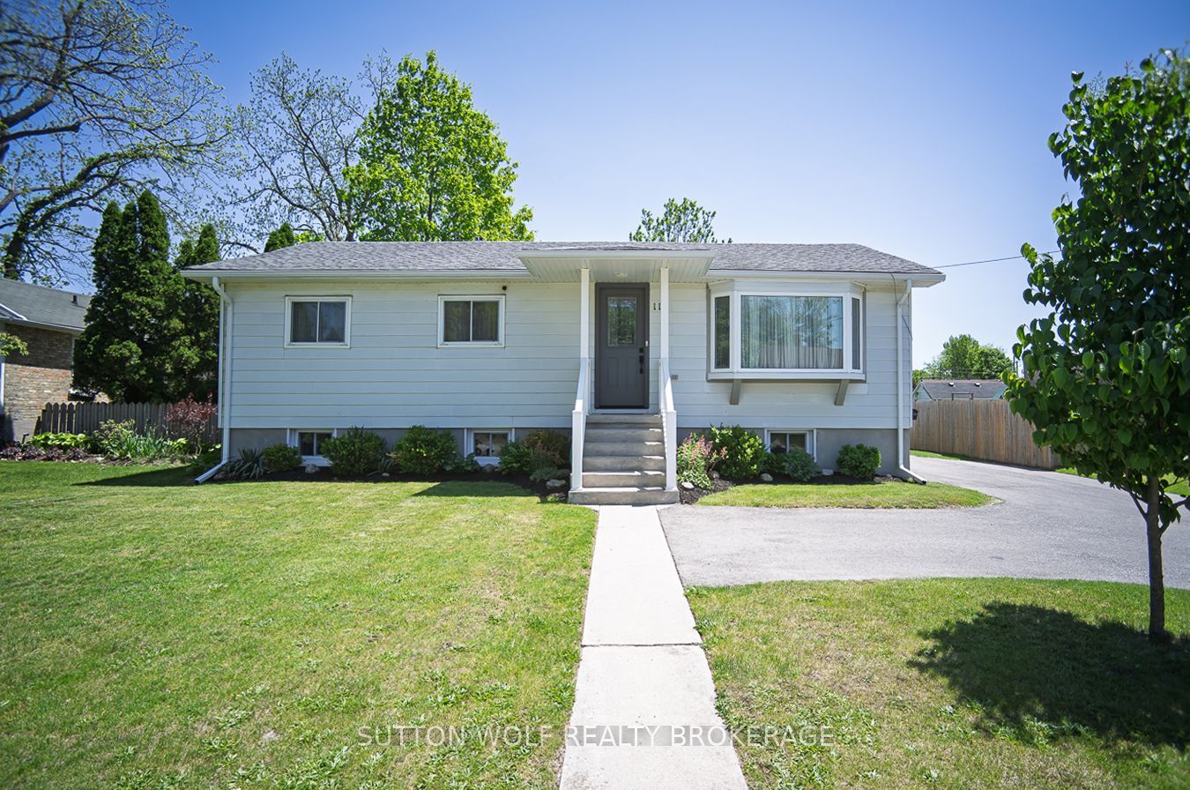
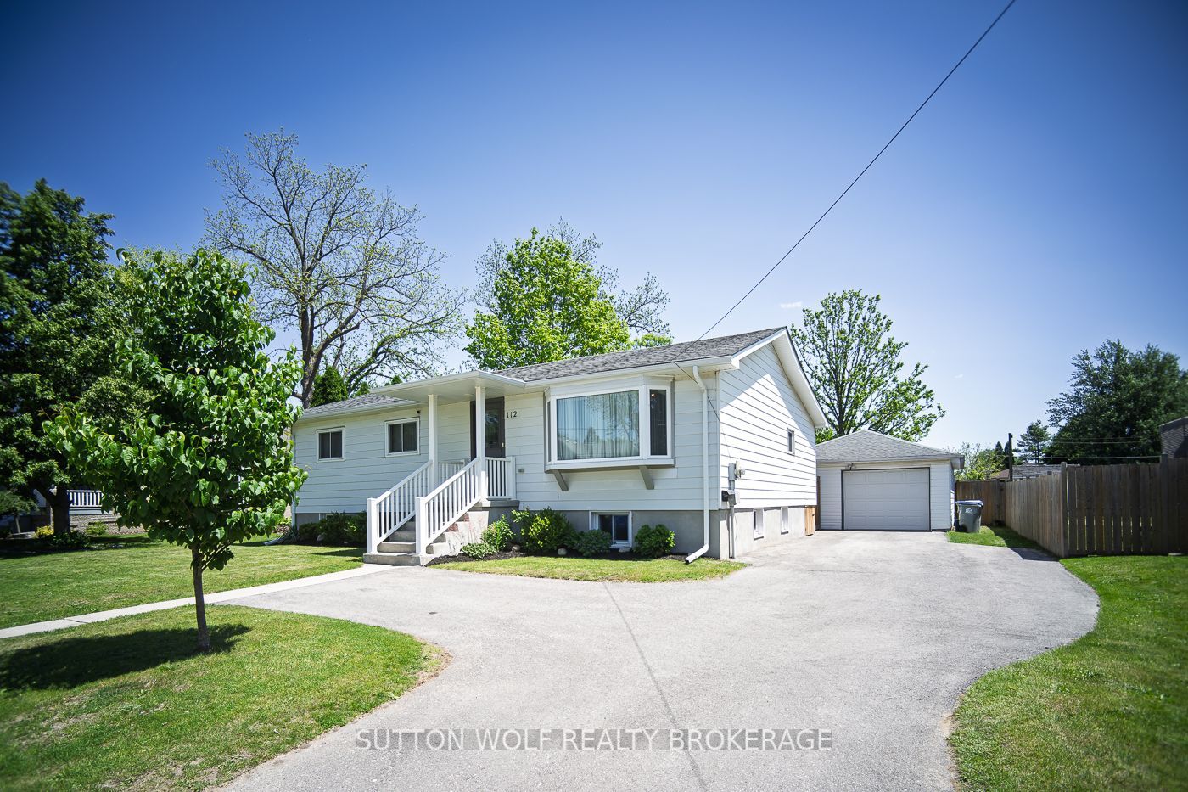
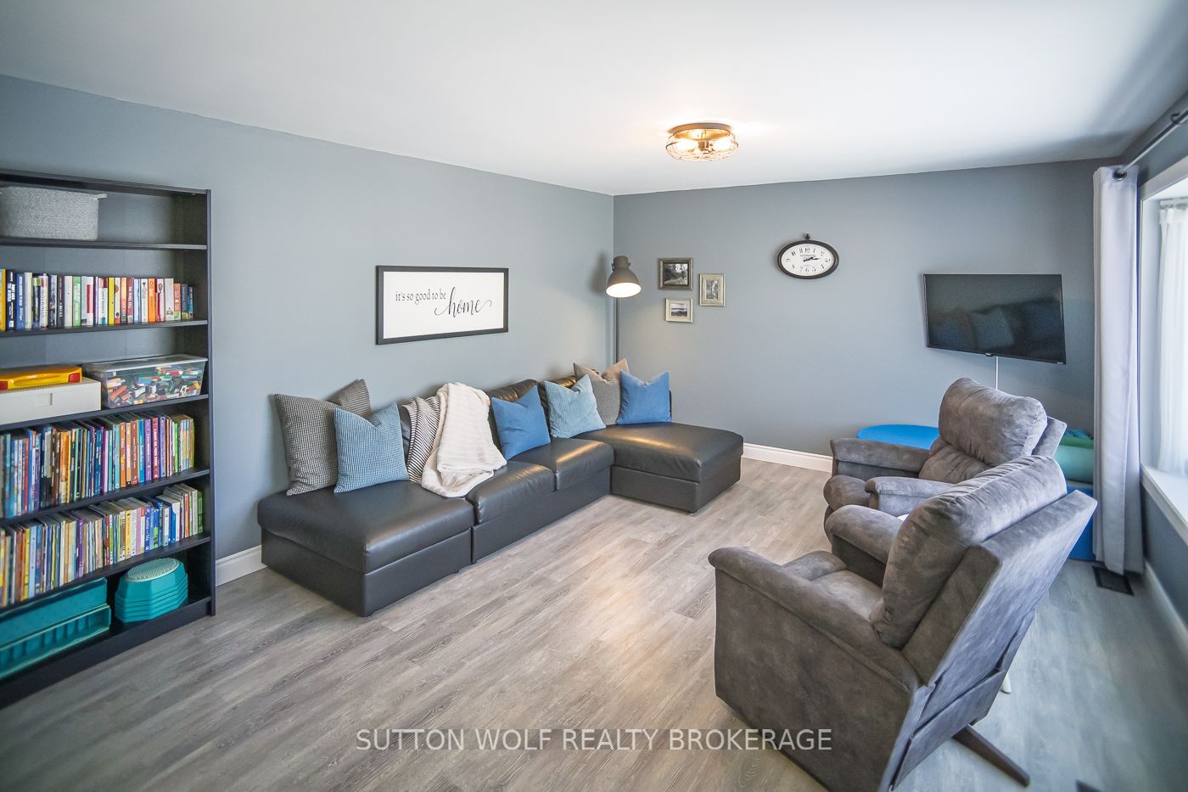
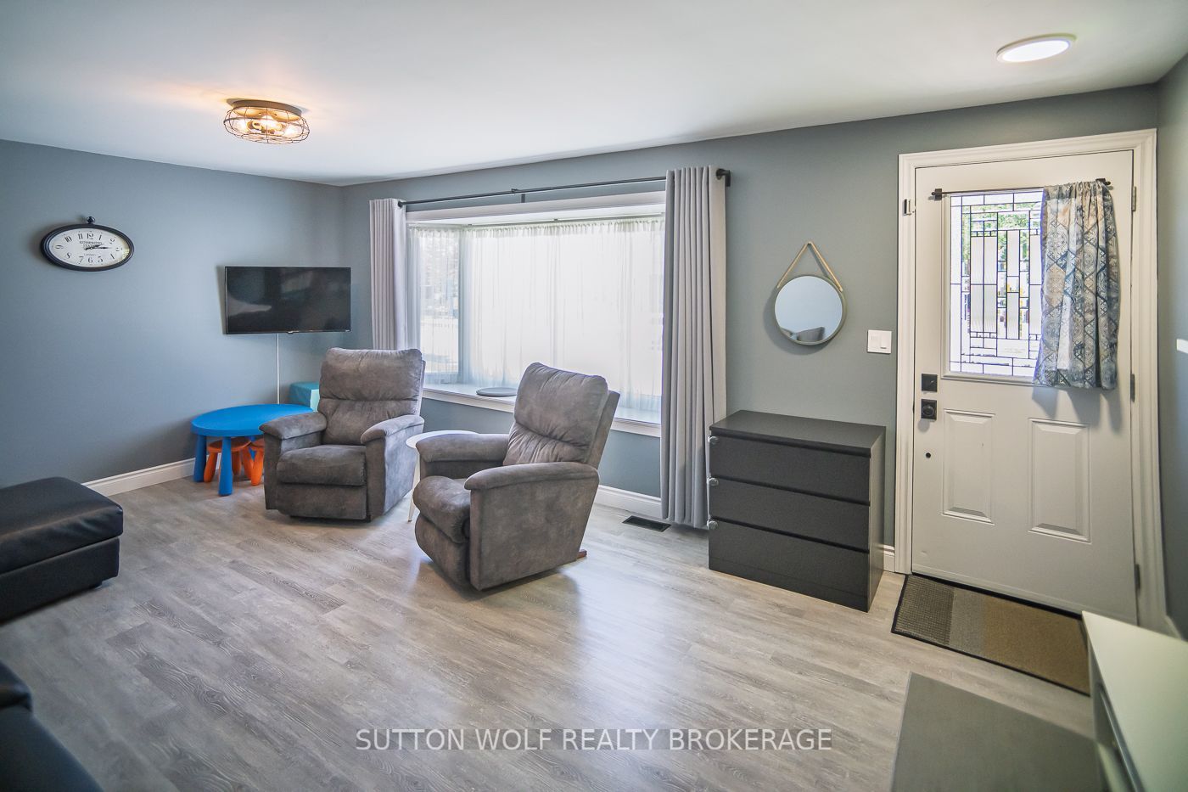
Move-in ready and beautifully updated, this spacious 3+2 bedroom bungalow offers the convenience of one-floor living on a private 66' x 132' lot, just a short walk to Strathroy's downtown amenities, parks, churches, shopping, and scenic conservation trails. Larger than it appears, the home features a bright and inviting living room, a spacious eat-in kitchen with ample counter space, large windows over looking the backyard, and convenient main floor laundry. The main level also includes three generous bedrooms and an updated 5-piece bathroom complete with a walk-in shower and separate soaker tub. The finished lower level offers additional living space with a comfortable family room and two more bedrooms, making it ideal for a growing family, guests, or a home office. Enjoy outdoor living on the 10' x 17' fully enclosed covered deck overlooking the fully fenced backyard. (Gate at the back of property with access to fire lane.) Additional updates include a forced-air furnace and central air conditioning (2019), flooring (2019), shingles (2014), vinyl windows, exterior doors, and an updated hydro panel (2020). A20' x 25' detached garage and gas BBQ hookup on the deck complete this fantastic property. In the Mary Wright school district. A must see to appreciate the space!
Property Information
Building Details
Features & Amenities
Financials & Fees
Inclusions & Exclusions
fridge, stove, dishwasher, washer, dryer, chest freezer.
Location
Similar Properties
View More
Source: Toronto Regional Real Estate Board (TRREB), via PropTx Innovations Inc.
The data relating to real estate on this website comes in part from the MLS® data feed of PropTx Innovations Inc. The information is deemed reliable but is not guaranteed accurate by PropTx.
The information provided herein must only be used by consumers that have a bona fide interest in the purchase, sale or lease of real estate and may not be used for any commercial purpose or any other purpose.
© 2026 PropTx Innovations Inc. All rights reserved. MLS®, REALTOR® and the associated logos are owned or controlled by The Canadian Real Estate Association (CREA).