10 Maria Street
About This Home
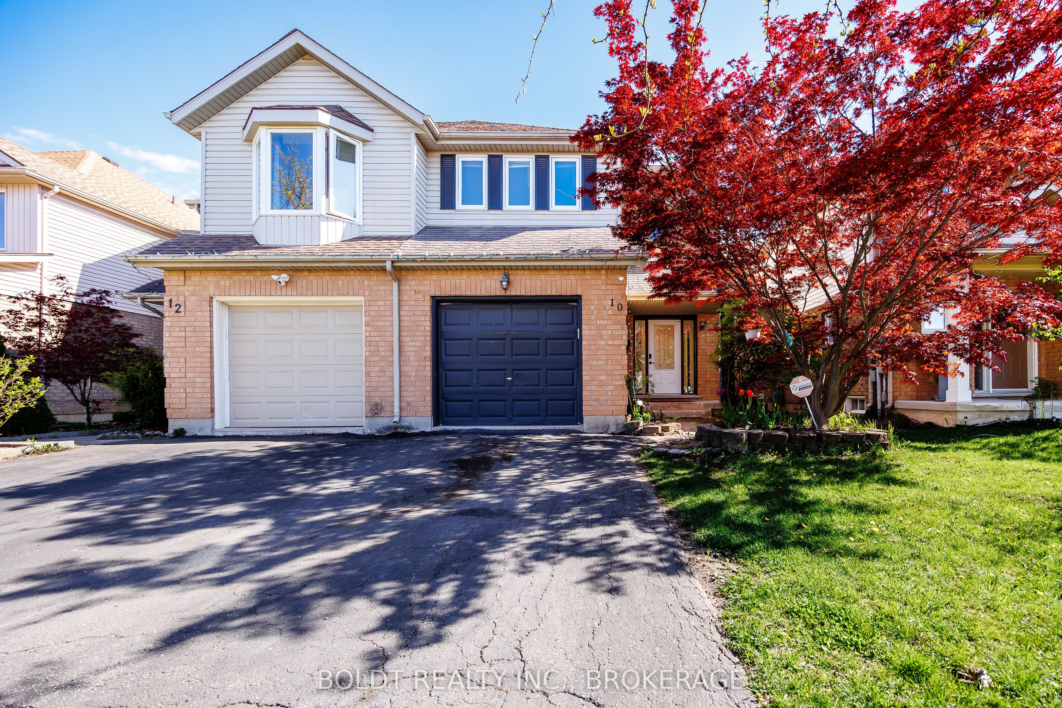
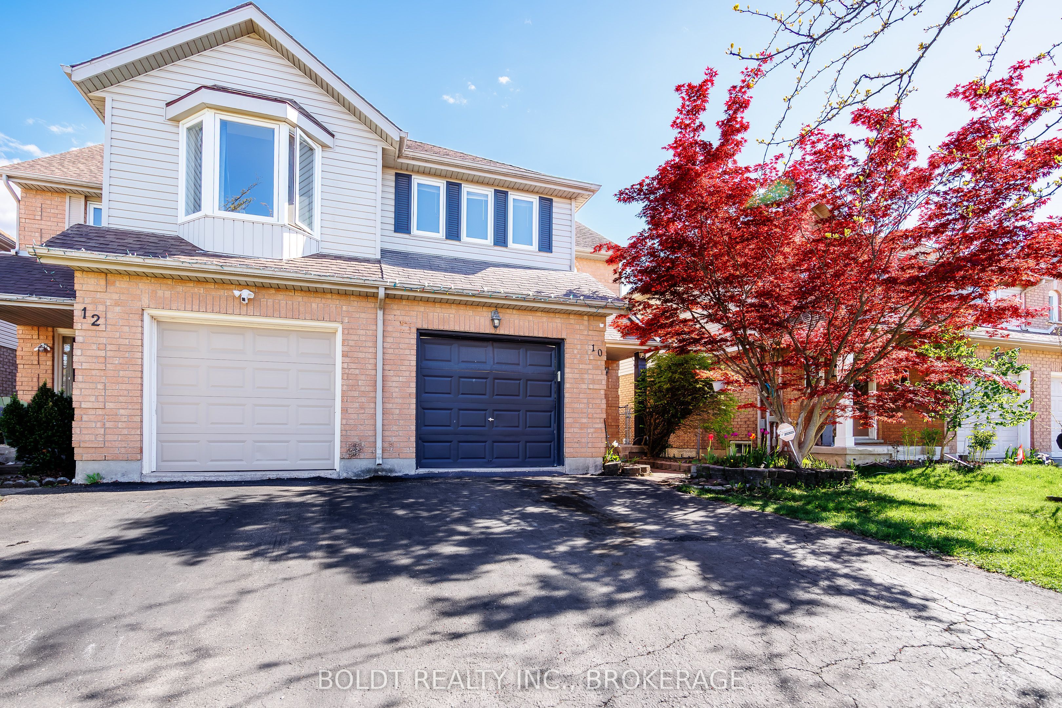
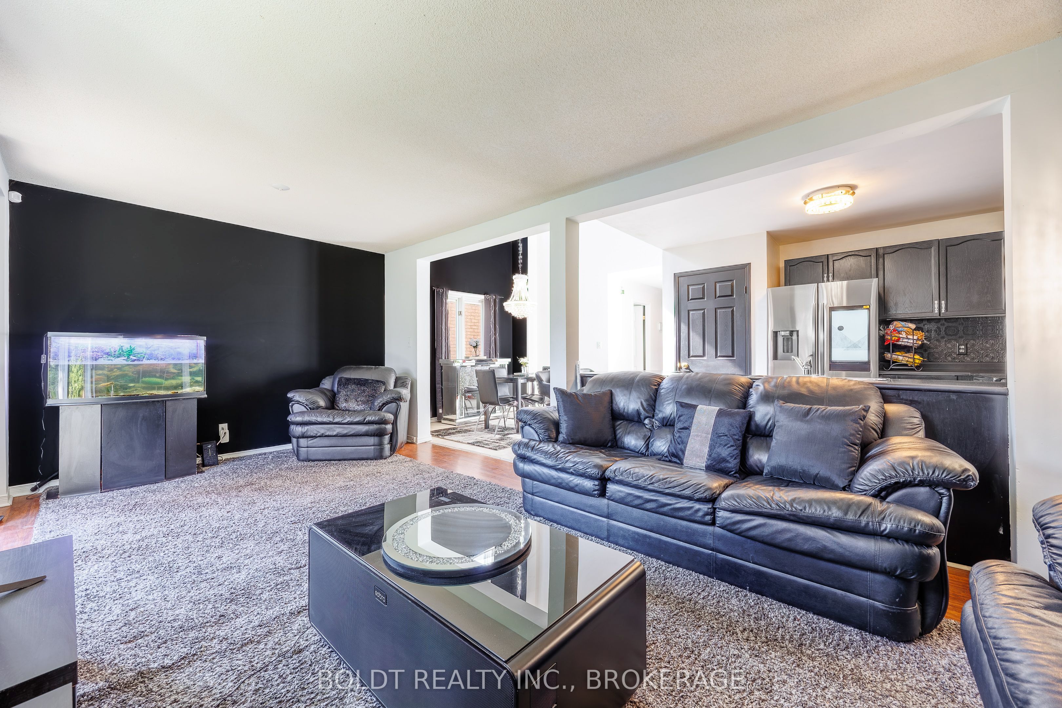
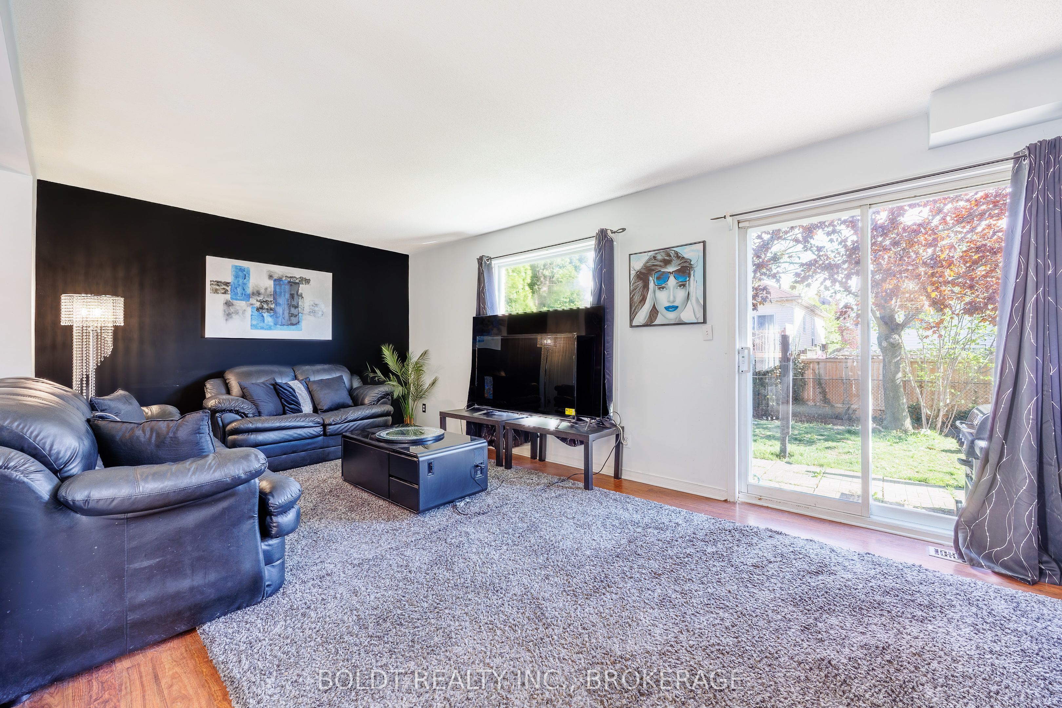
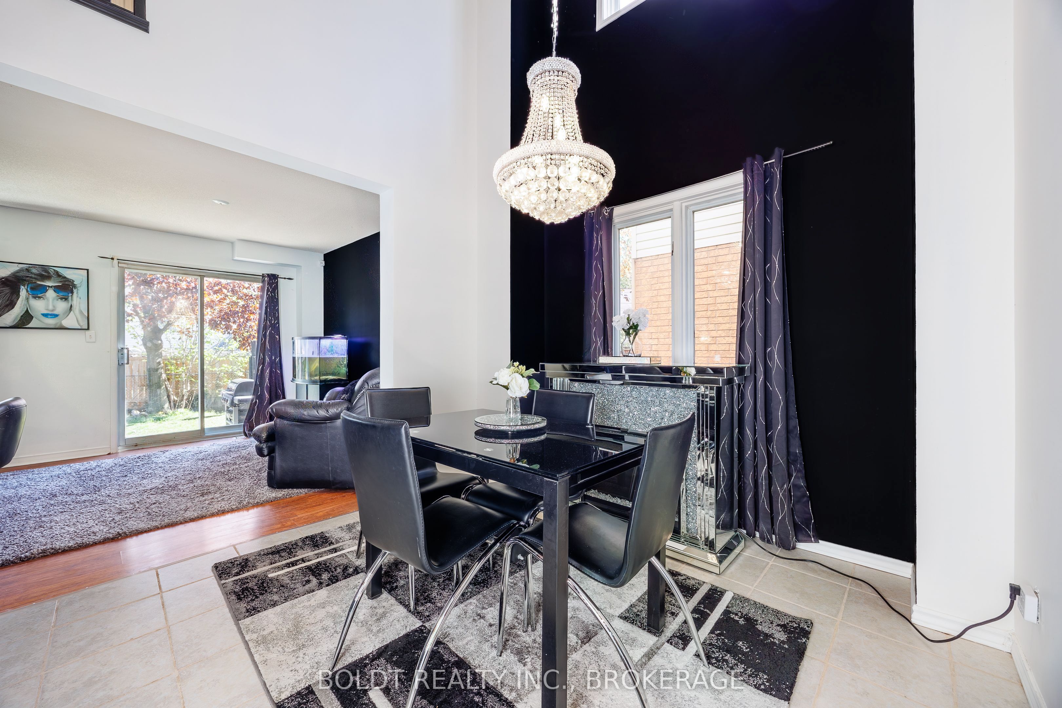
Welcome to 10 Maria Street, located in a convenient and desirable area of St. Catharines offering the perfect blend of established residential charm and everyday convenience. This family-friendly neighbourhood is close to schools, parks, shopping, restaurants, public transit, recreational facilities, and scenic walking trails, with quick access to the QEW and Highway 406. This attractive 2-storey semi-detached home offers over 1,600 sq ft of comfortable living space with 3 bedrooms, 3 bathrooms, a partially finished basement, and attached single car garage. Charming brick and vinyl siding exterior with private asphalt driveway, covered front porch with garage access, and fully fenced rear yard complete with patio for outdoor enjoyment. The open concept main floor features a spacious living room with sliding doors to the backyard, bright eat-in kitchen with handy pantry, lovely dining area, and convenient 2-piece powder room. The second floor offers 3 bedrooms including the generous primary suite with walk-in closet and 3-piece ensuite, an additional 4-piece bathroom, and excellent storage space. A stylish chandelier overlooks the dining area from the upper level adding to the home's appeal. The partially finished basement provides a rec room, laundry area, bathroom rough-in, and excellent potential for additional living space. Additional features include furnace and central air (2020), 100 amp breaker panel, and plenty of storage throughout. A wonderful opportunity to own a spacious family home in a sought-after St. Catharines location.
Property Information
Building Details
Features & Amenities
Financials & Fees
Inclusions & Exclusions
All Light Fixtures, All Window Coverings, Washer, Dryer, Stove, Dishwasher
Location
Similar Properties
View More
Source: Toronto Regional Real Estate Board (TRREB), via PropTx Innovations Inc.
The data relating to real estate on this website comes in part from the MLS® data feed of PropTx Innovations Inc. The information is deemed reliable but is not guaranteed accurate by PropTx.
The information provided herein must only be used by consumers that have a bona fide interest in the purchase, sale or lease of real estate and may not be used for any commercial purpose or any other purpose.
© 2026 PropTx Innovations Inc. All rights reserved. MLS®, REALTOR® and the associated logos are owned or controlled by The Canadian Real Estate Association (CREA).