#A - 308 Des Tilleuls Private
About This Home
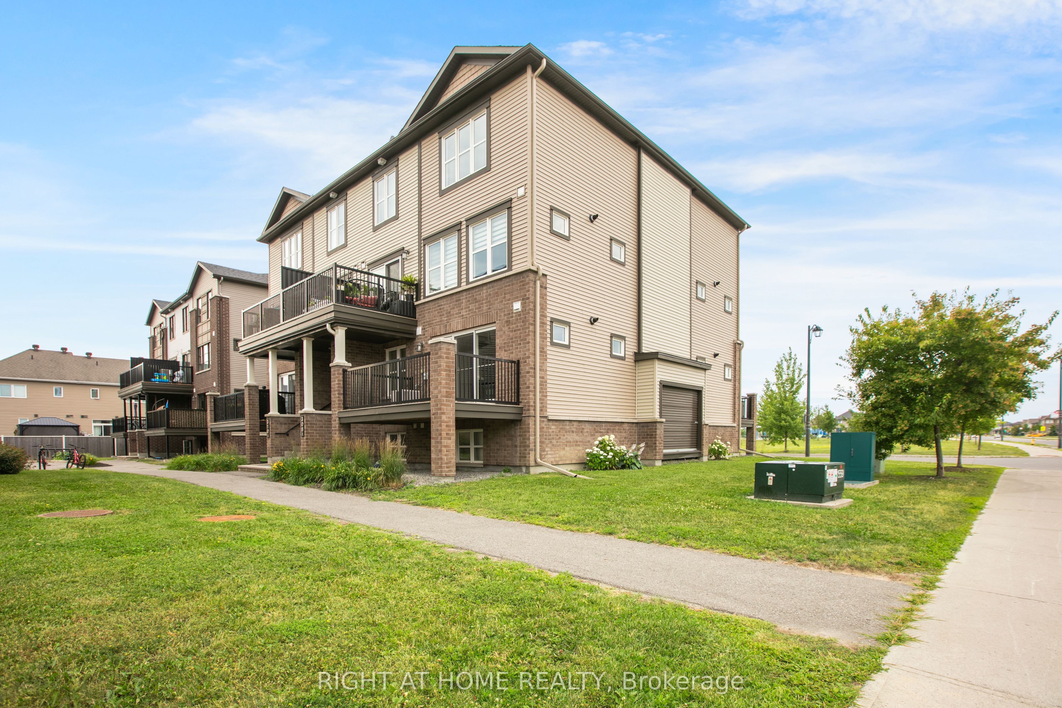
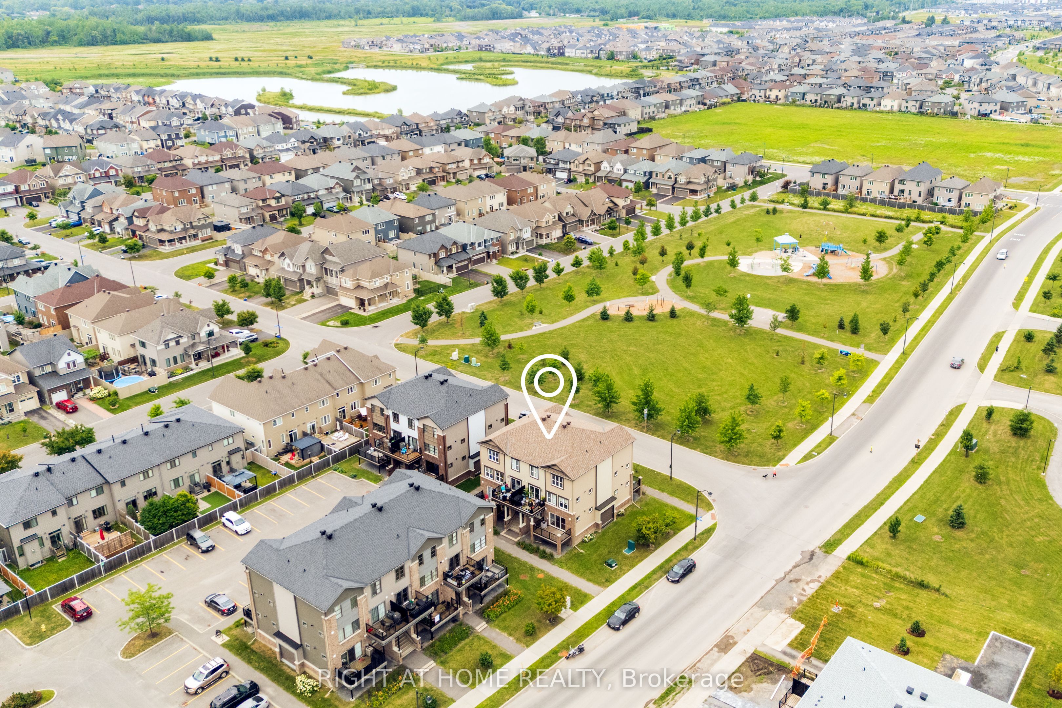
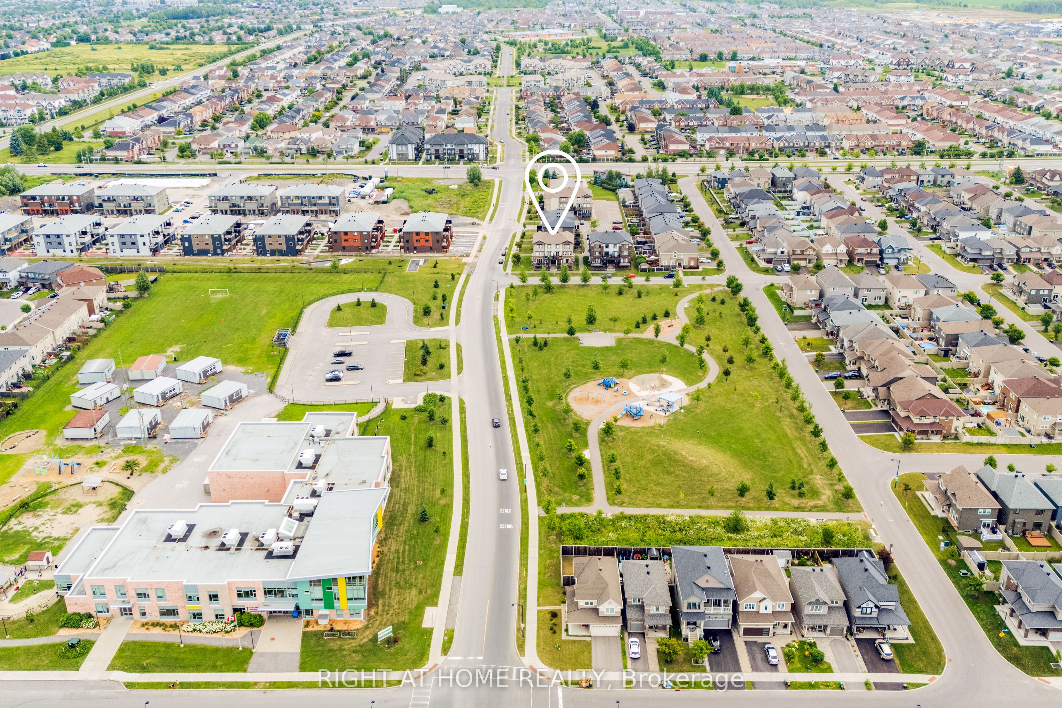
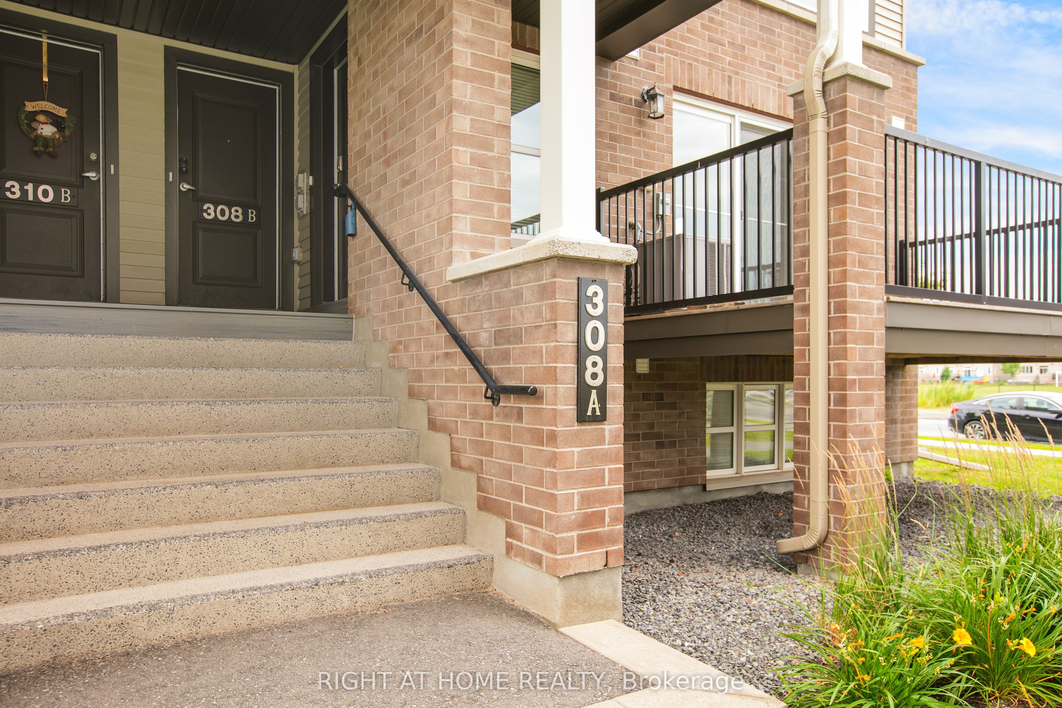
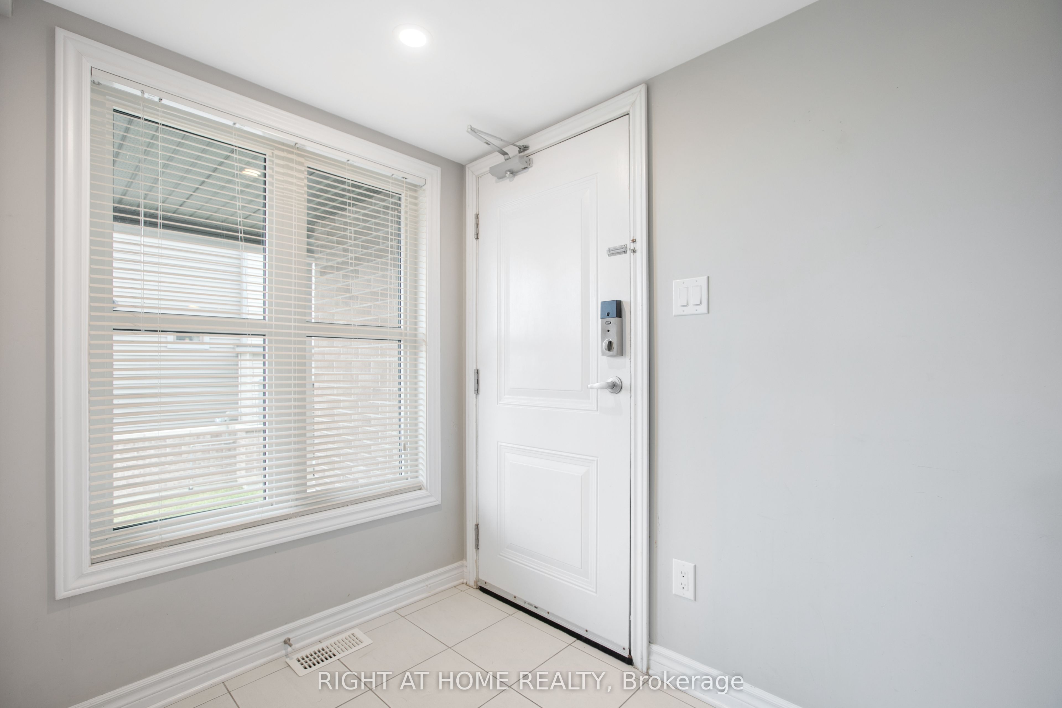
This is the one you've been waiting for! Whether you're a first-time buyer, up-sizer, or investor, 308 Des Tilleuls #A offers the ideal blend of modern comfort, spacious living, and low-maintenance lifestyle. Located in the heart of Avalon West, this bright corner-unit stacked townhome is just steps from Henri-Rocque Park, Summerside West Pond, Notre-Place Catholic Elementary School, along with transit and shopping on Tenth Line. Inside, you're welcomed by neutral tones, an open-concept layout, and no carpets on the main floor. The tiled foyer leads into a well-equipped kitchen with stainless steel appliances and a breakfast bar, which flows into a spacious great room with access to an oversized bbq deck, perfect for summer evenings or your morning coffee. A convenient powder room and linen closet complete the main level. Downstairs, you'll find both generously sized bedrooms, a 4-piece bathroom, a full-sized washer and dryer, and additional storage space. With ultra-low condo fees under $250, modern finishes, and a price starting with a 3, this turn-key home is a rare find. Don't miss out - book your showing today!
Property Information
Building Details
Features & Amenities
Financials & Fees
Inclusions & Exclusions
Fridge, Stove, Dishwasher, Washer, Dryer, Blinds
None
Location
Similar Properties
View More
Source: Toronto Regional Real Estate Board (TRREB), via PropTx Innovations Inc.
The data relating to real estate on this website comes in part from the MLS® data feed of PropTx Innovations Inc. The information is deemed reliable but is not guaranteed accurate by PropTx.
The information provided herein must only be used by consumers that have a bona fide interest in the purchase, sale or lease of real estate and may not be used for any commercial purpose or any other purpose.
© 2026 PropTx Innovations Inc. All rights reserved. MLS®, REALTOR® and the associated logos are owned or controlled by The Canadian Real Estate Association (CREA).