1204 Lakeshore Drive
About This Home
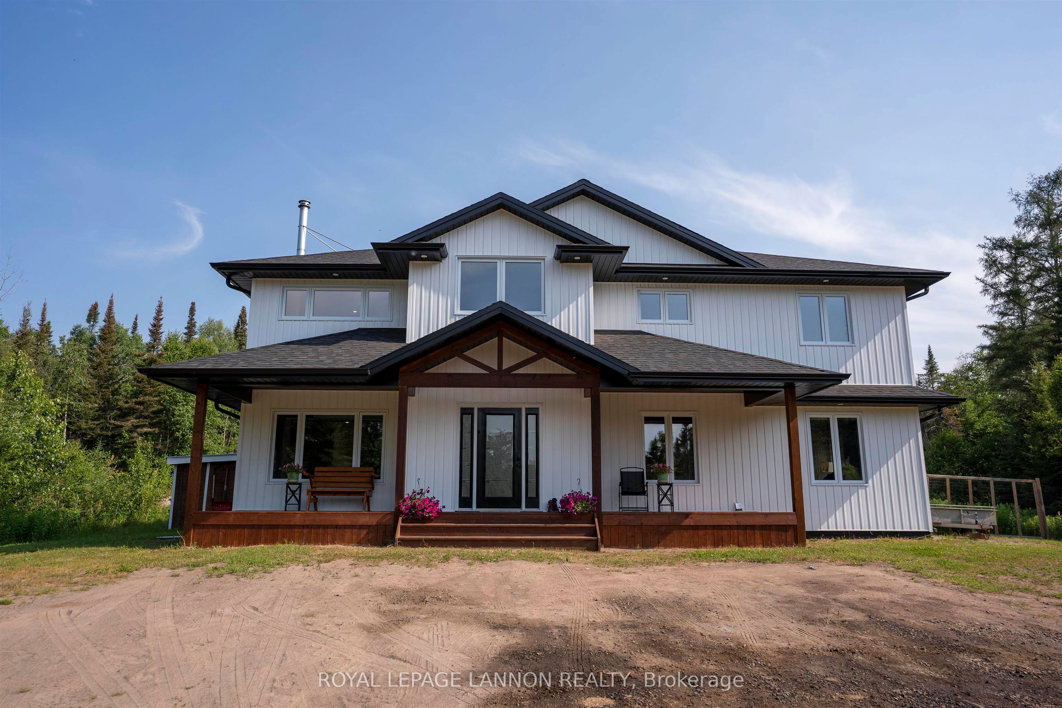
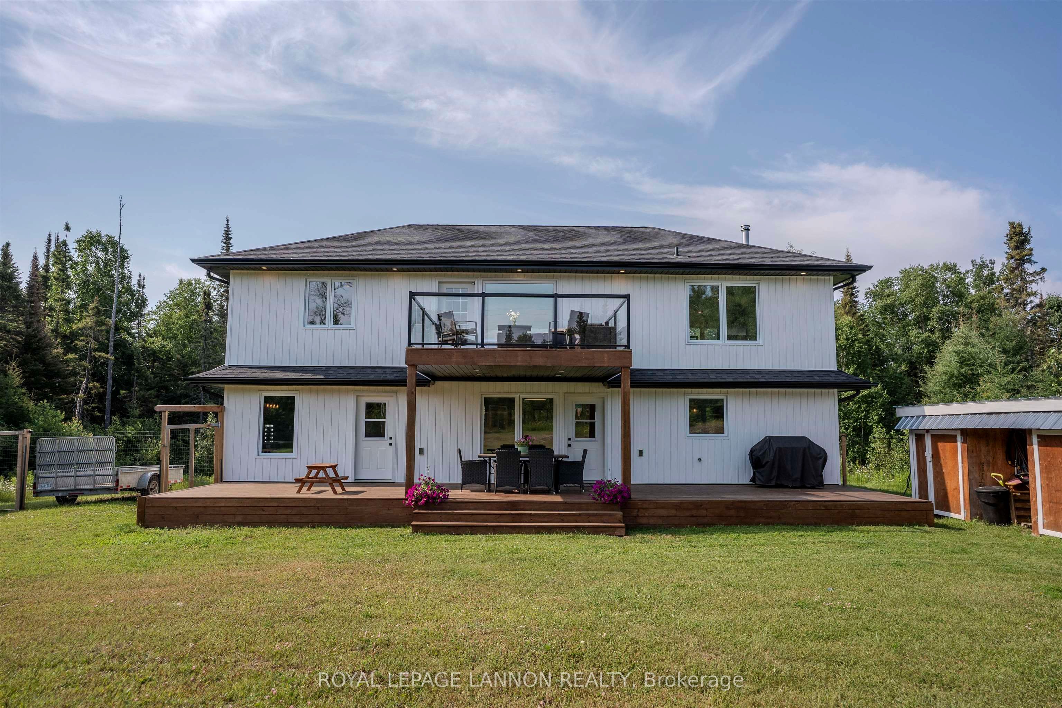
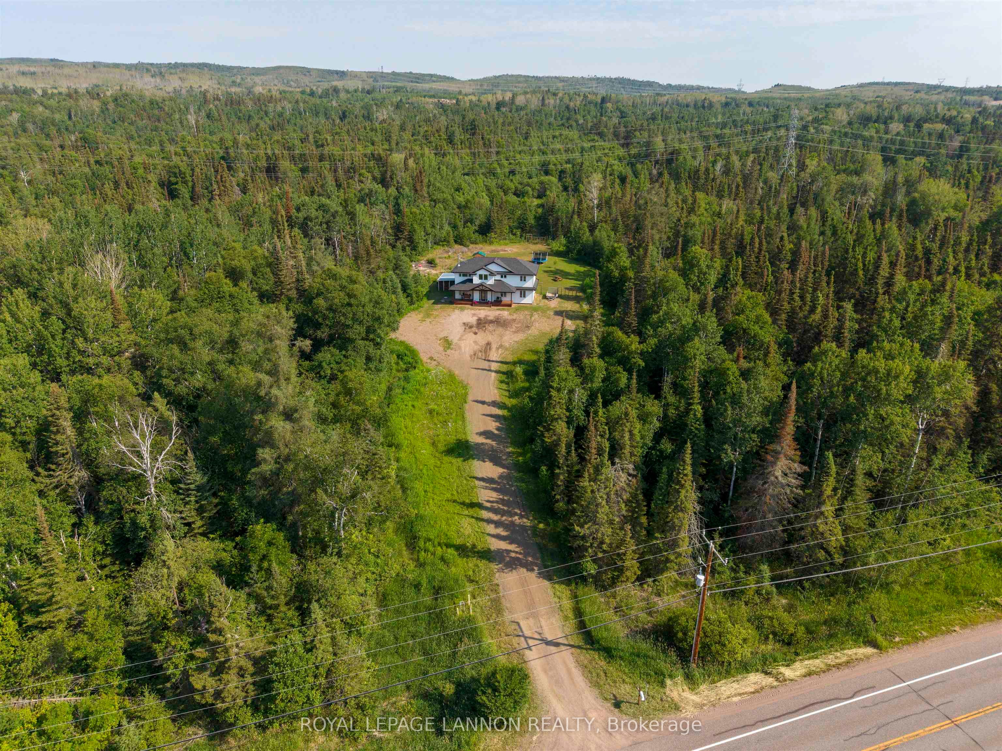
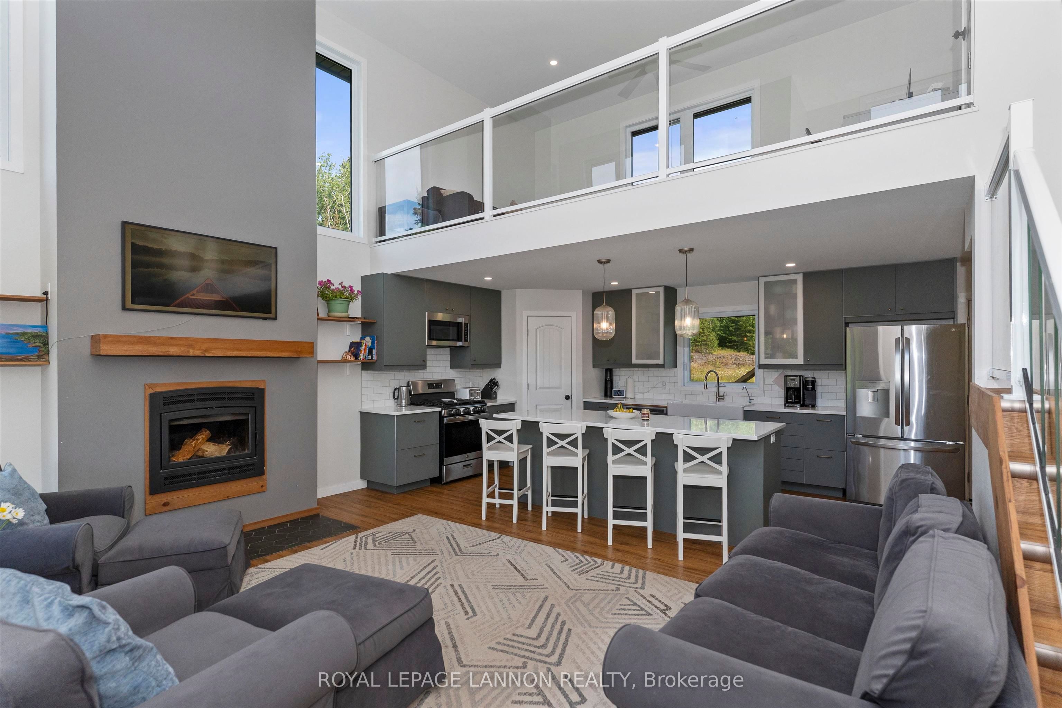
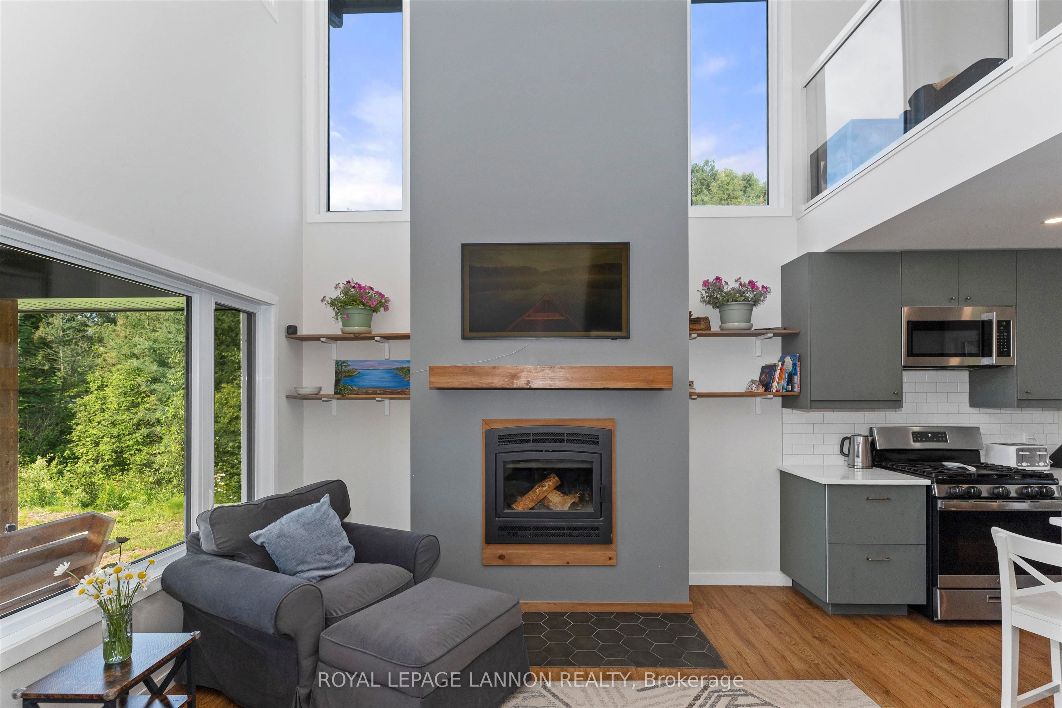
The Best of Country Living for Your Family! Dreaming of wide-open spaces? This stunning 4-year-old home sits on just over 9 picturesque acres, offering the perfect blend of modern luxury and rural tranquility—all just a short drive from the city. Step inside to a bright, beautiful open-concept design featuring 3 spacious bedrooms, a wood fireplace, an upper loft area open to below and 2.5 baths, ideal for family living. You won't want to miss some of the special features of this home including an upper balcony area overlooking the backyard fenced in area, kids play centre and plenty of privacy! Built with efficiency in mind, the home features a drilled well and cozy, cost-effective gas heat to keep you comfortable year-round. You are just minutes from the shores of Lake Superior and the beautiful shoreline at Wildgoose Park. Whether you want to hike, swim, or simply watch the sunset over the water, adventure is right at your doorstep. See this amazing custom built home today!
Property Information
Building Details
Features & Amenities
Financials & Fees
Inclusions & Exclusions
Fridge, stove, dishwasher, washer, dryer, TV mounts (not the strip behind the frame TV above the fireplace), all bedroom mirrors. Play structure outside can stay or go.
TV's, mini fridge in island, security cameras.
Location
Similar Properties
View More
Source: Toronto Regional Real Estate Board (TRREB), via PropTx Innovations Inc.
The data relating to real estate on this website comes in part from the MLS® data feed of PropTx Innovations Inc. The information is deemed reliable but is not guaranteed accurate by PropTx.
The information provided herein must only be used by consumers that have a bona fide interest in the purchase, sale or lease of real estate and may not be used for any commercial purpose or any other purpose.
© 2026 PropTx Innovations Inc. All rights reserved. MLS®, REALTOR® and the associated logos are owned or controlled by The Canadian Real Estate Association (CREA).