#Upper - 406 Karn Street
About This Home
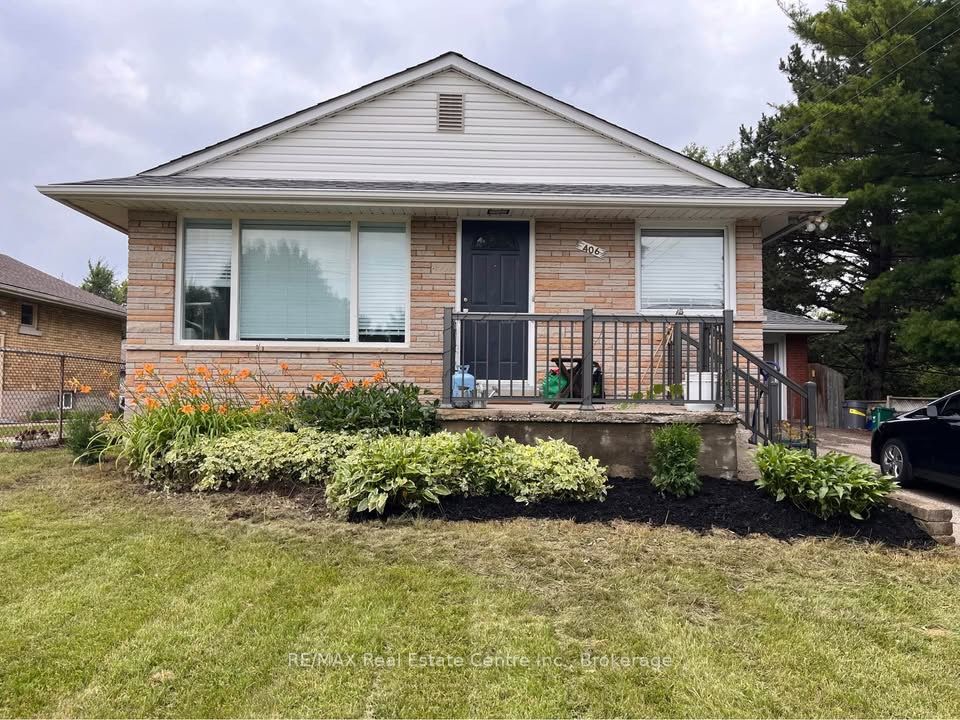
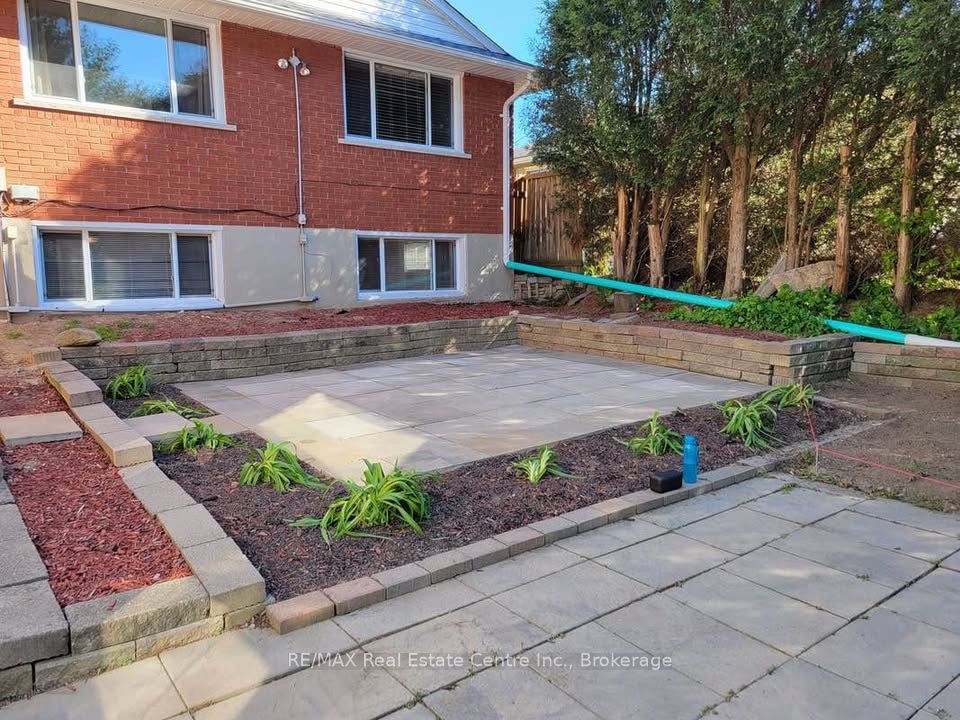
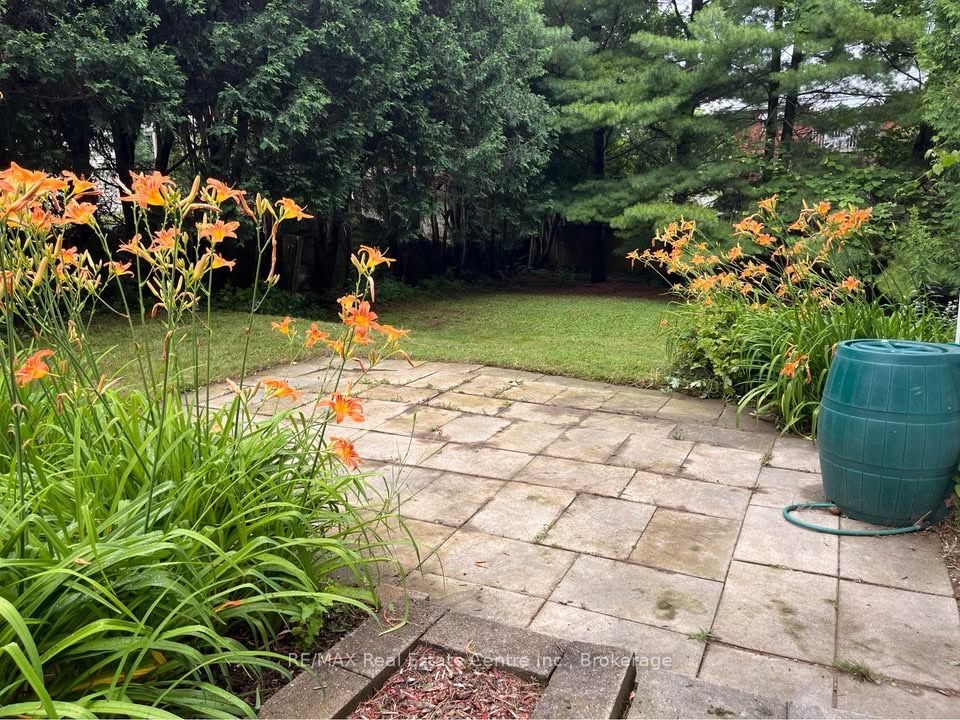
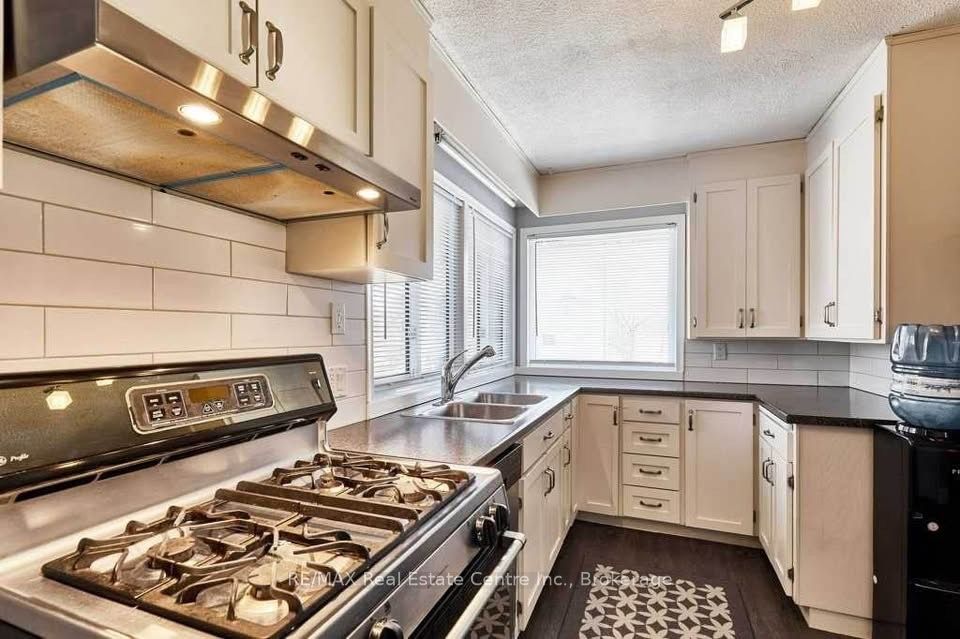
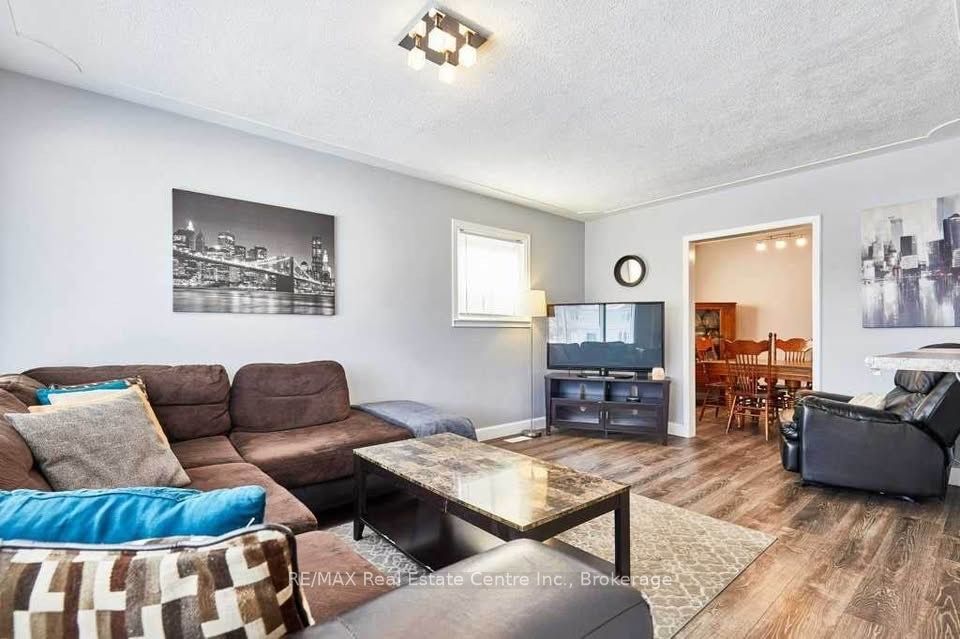
Welcome to this beautifully updated 3 bedroom, 1 bathroom upper unit in a legal duplex located in the desirable Victoria Hills neighbourhood. This bright, carpet free home offers in suite laundry, a spacious living room with oversized windows, and a sun filled kitchen featuring a gas range, dual sink, breakfast bar, and plenty of cabinet space. Built to current building codes with professional soundproofing and fireproofing, this home provides added comfort and peace of mind. Enjoy relaxing on the patio overlooking a large fully fenced backyard with mature trees, plus a generous 6 x 20 indoor storage area for bikes, seasonal items, and more. Conveniently located within walking distance to schools, parks, shopping, restaurants, and public transit, with quick access to downtown Kitchener and Highways 7 and 8. Shared utilities are split 60/40, and the lower unit is occupied by wonderful long term tenants. A rare opportunity to lease a spacious, well maintained home in one of Kitchener's most sought after neighbourhoods. Book your private showing today.
Property Information
Building Details
Features & Amenities
Inclusions & Exclusions
Washer, Dryer, Refrigerator, Gas Stove, Dishwasher
Location
Similar Properties
View More
Source: Toronto Regional Real Estate Board (TRREB), via PropTx Innovations Inc.
The data relating to real estate on this website comes in part from the MLS® data feed of PropTx Innovations Inc. The information is deemed reliable but is not guaranteed accurate by PropTx.
The information provided herein must only be used by consumers that have a bona fide interest in the purchase, sale or lease of real estate and may not be used for any commercial purpose or any other purpose.
© 2026 PropTx Innovations Inc. All rights reserved. MLS®, REALTOR® and the associated logos are owned or controlled by The Canadian Real Estate Association (CREA).