#319 - 1882 Gordon Street
About This Home
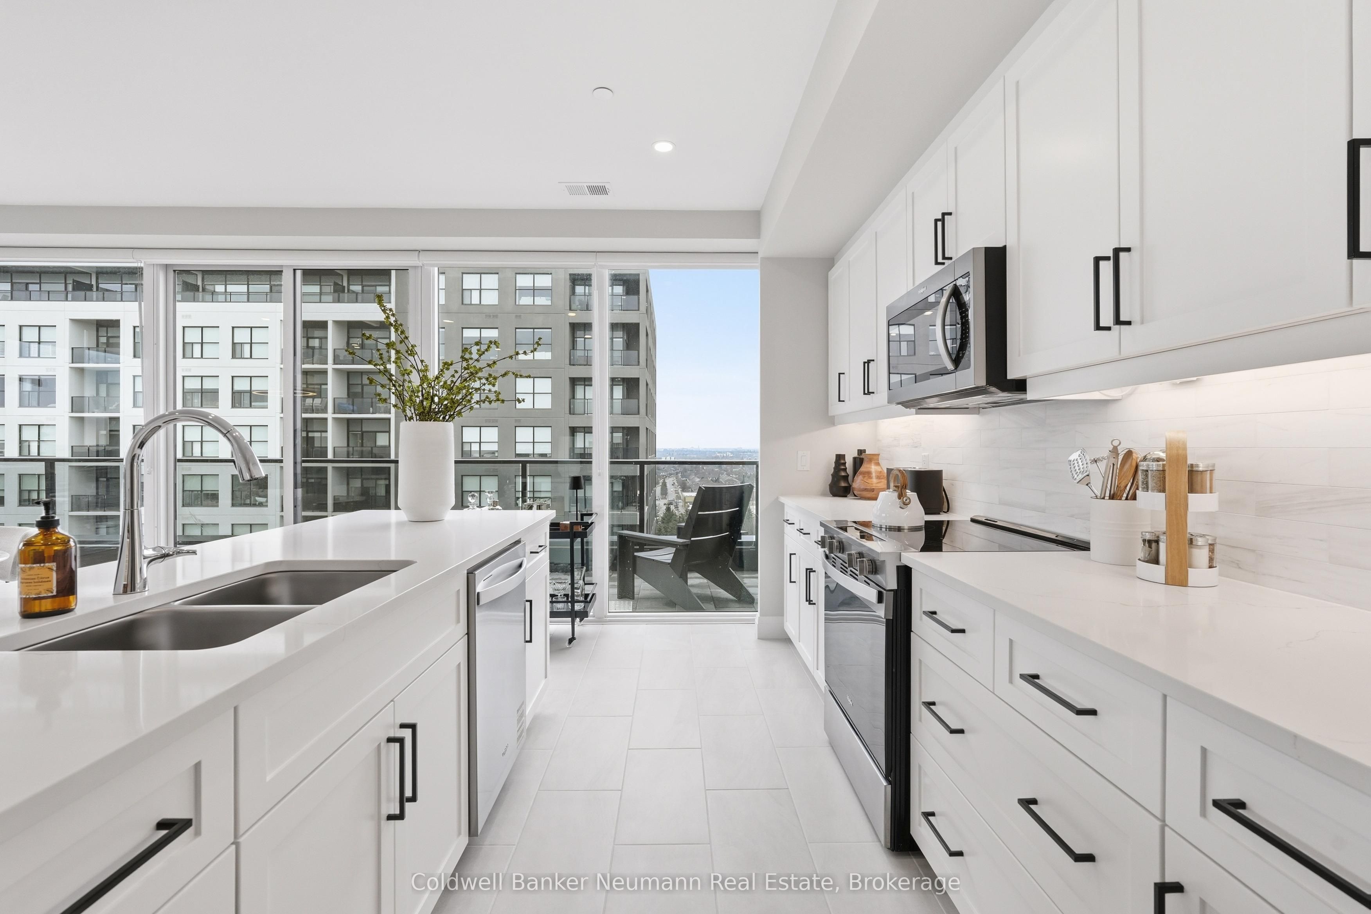
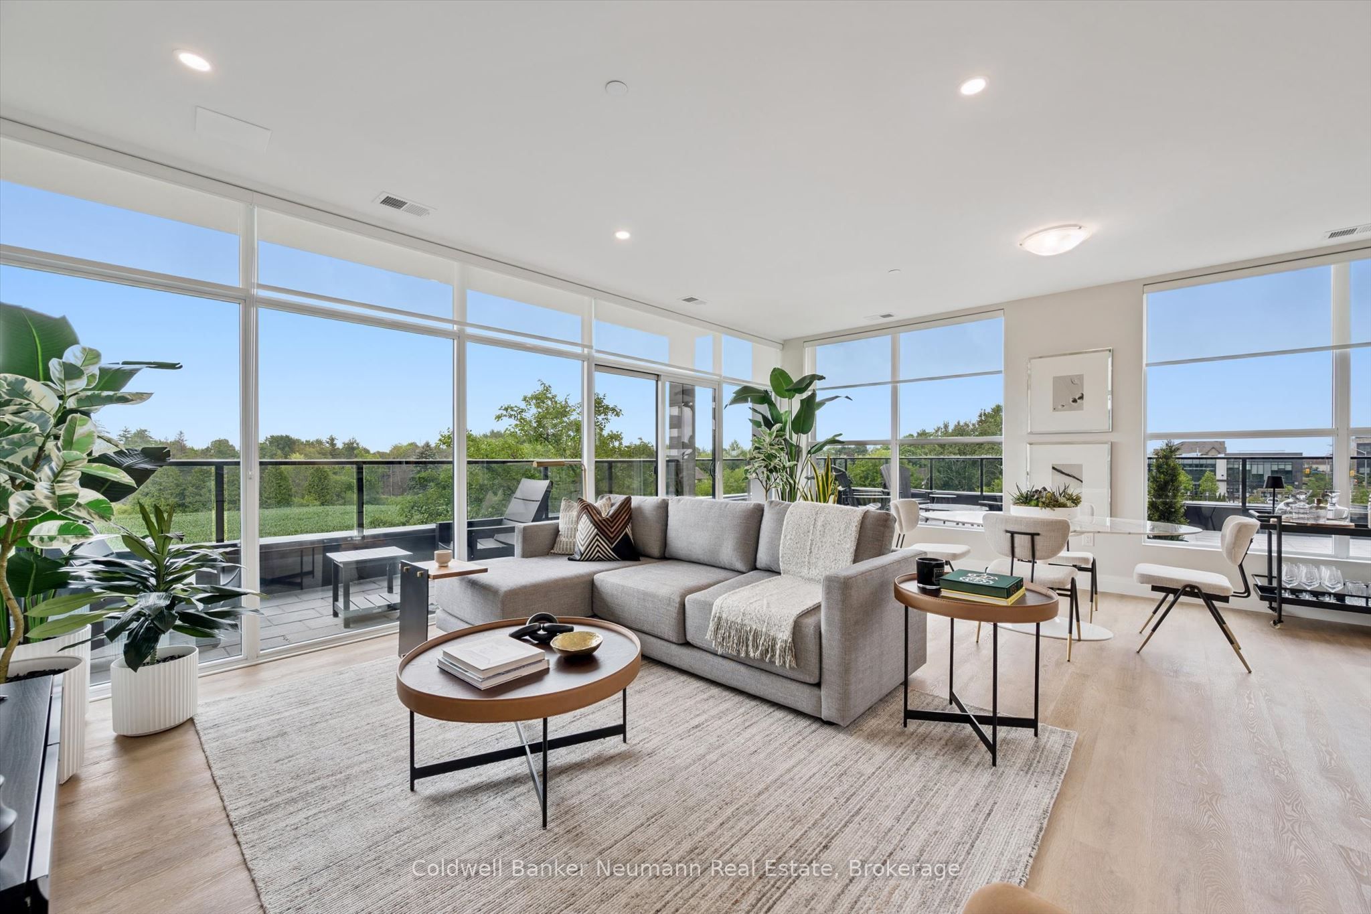
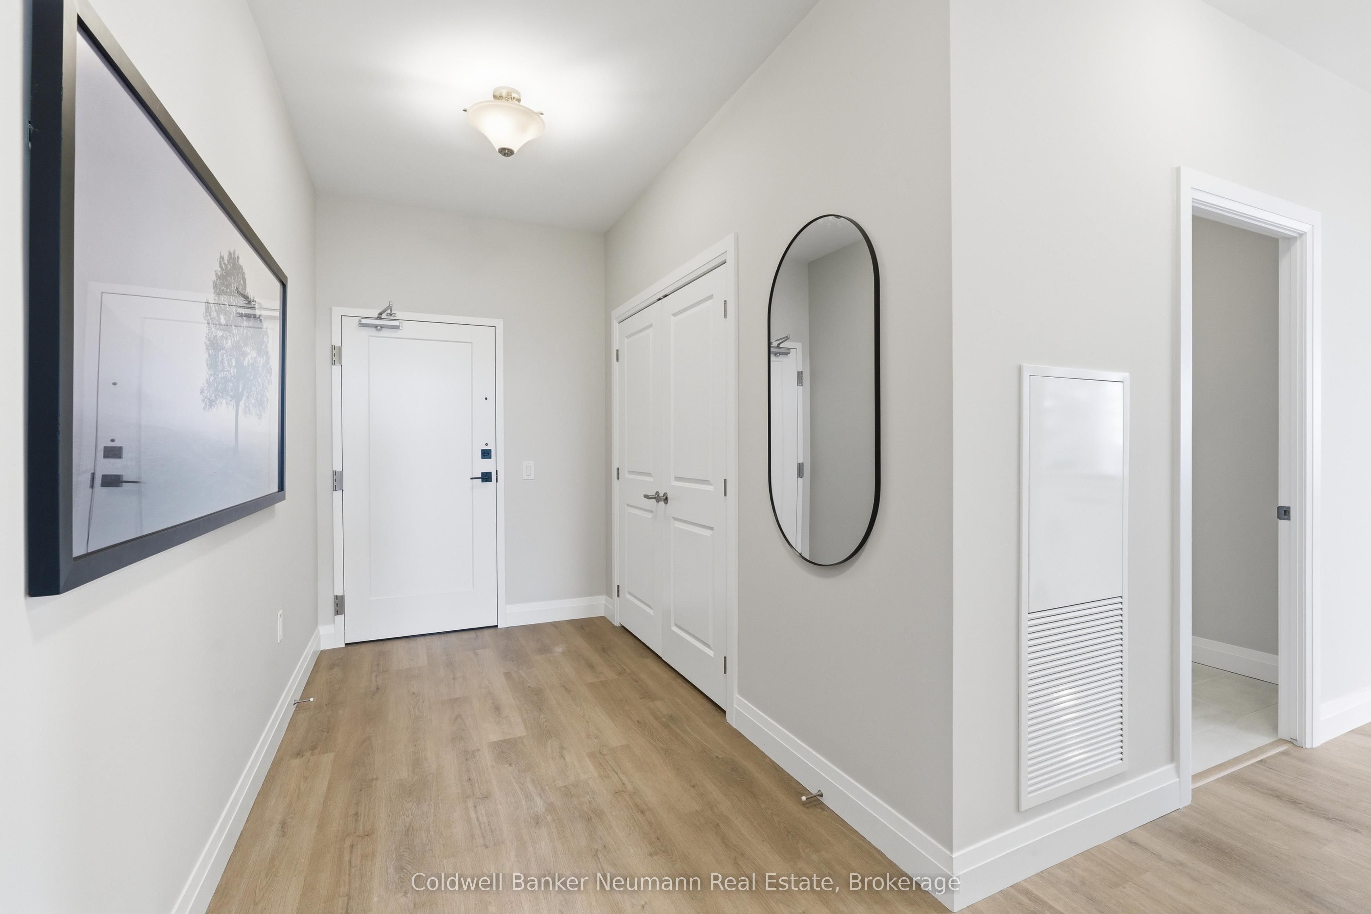
This spacious 2-bedroom plus den, 2-bathroom suite in Gordon Square 3 offers 1,490 sq. ft. of living space, complemented by a private and expansive 855 sq. ft. terrace, with desirable southwest exposure. The bright, open-concept layout features a generous living and dining area surrounded by large windows, creating a welcoming space for everyday living and entertaining. The kitchen offers ample cabinetry, stainless steel appliances, a pantry, and a large island with additional workspace and seating. The spacious primary bedroom features a walk-in closet and private ensuite bathroom, while the second bedroom is conveniently located near the additional full bathroom. A separate den provides flexible space for a home office or guest space. In-suite laundry adds everyday convenience. Step outside to enjoy the private balcony and expansive terrace, offering exceptional outdoor living space for relaxing, dining, entertaining, or creating your own outdoor retreat. Residents of Gordon Square III enjoy access to an impressive collection of amenities, including a fitness centre, golf simulator, guest suites, party room, residents' lounge, and secure underground parking. Ideally located close to grocery stores, restaurants, cafés, fitness studios, walking trails, public transit, and major commuter routes, this exceptional suite offers spacious, low-maintenance living in Guelph's desirable south end.
Property Information
Building Details
Features & Amenities
Financials & Fees
Inclusions & Exclusions
All appliances
All staging furniture and decor.
Location
Similar Properties
View More
Source: Toronto Regional Real Estate Board (TRREB), via PropTx Innovations Inc.
The data relating to real estate on this website comes in part from the MLS® data feed of PropTx Innovations Inc. The information is deemed reliable but is not guaranteed accurate by PropTx.
The information provided herein must only be used by consumers that have a bona fide interest in the purchase, sale or lease of real estate and may not be used for any commercial purpose or any other purpose.
© 2026 PropTx Innovations Inc. All rights reserved. MLS®, REALTOR® and the associated logos are owned or controlled by The Canadian Real Estate Association (CREA).