130 Woodberry Crescent
About This Home
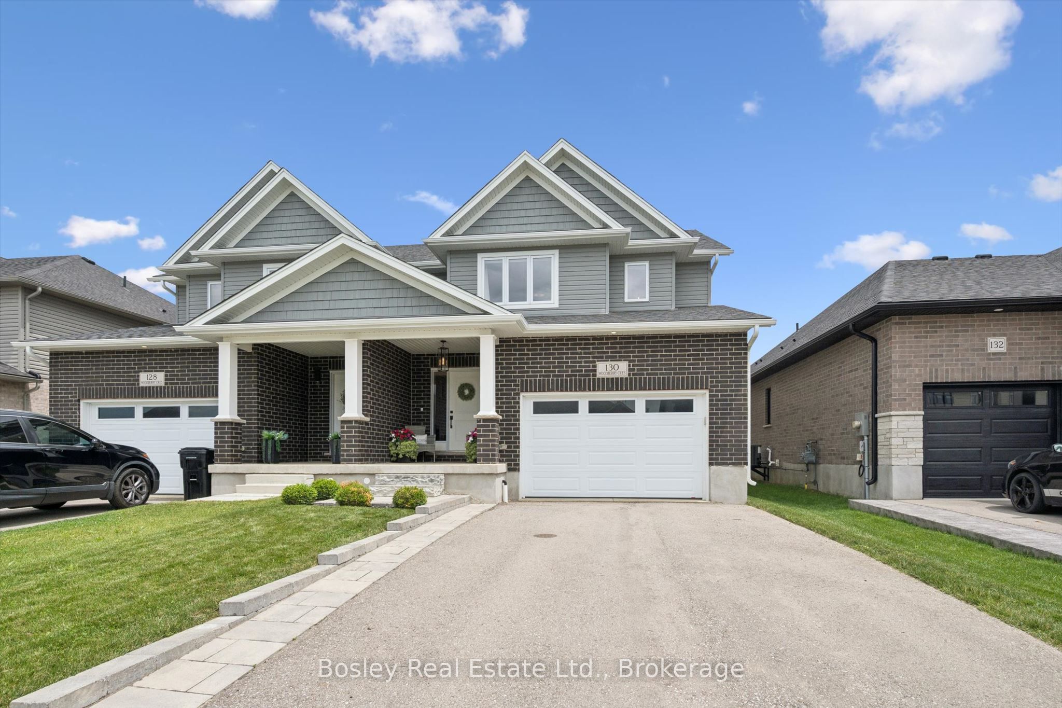
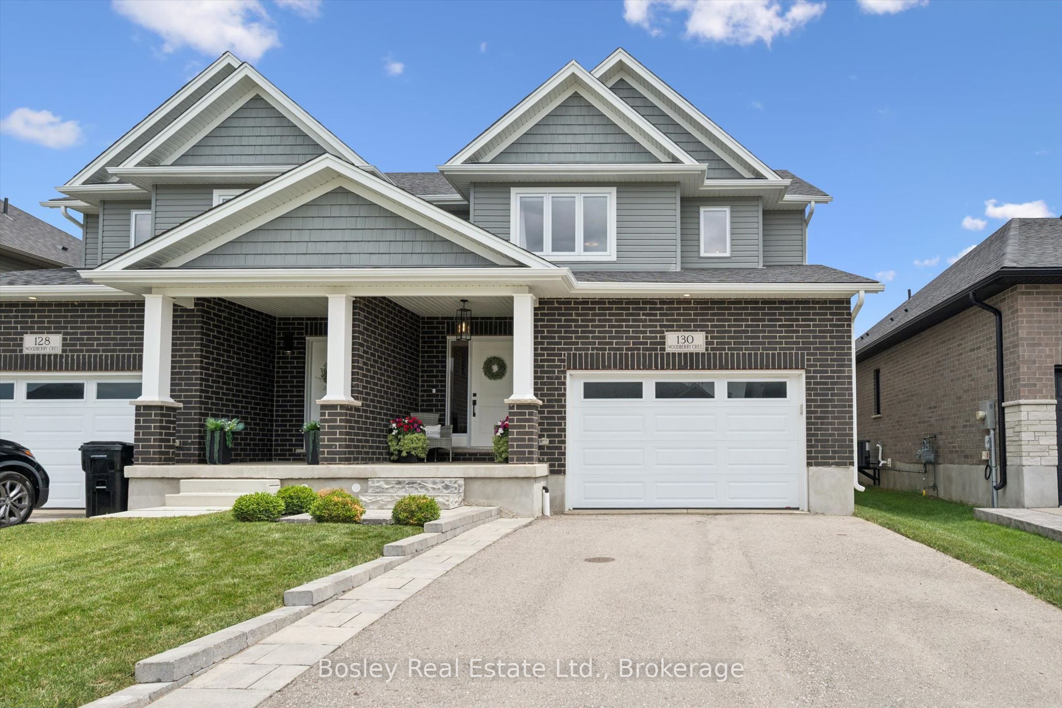
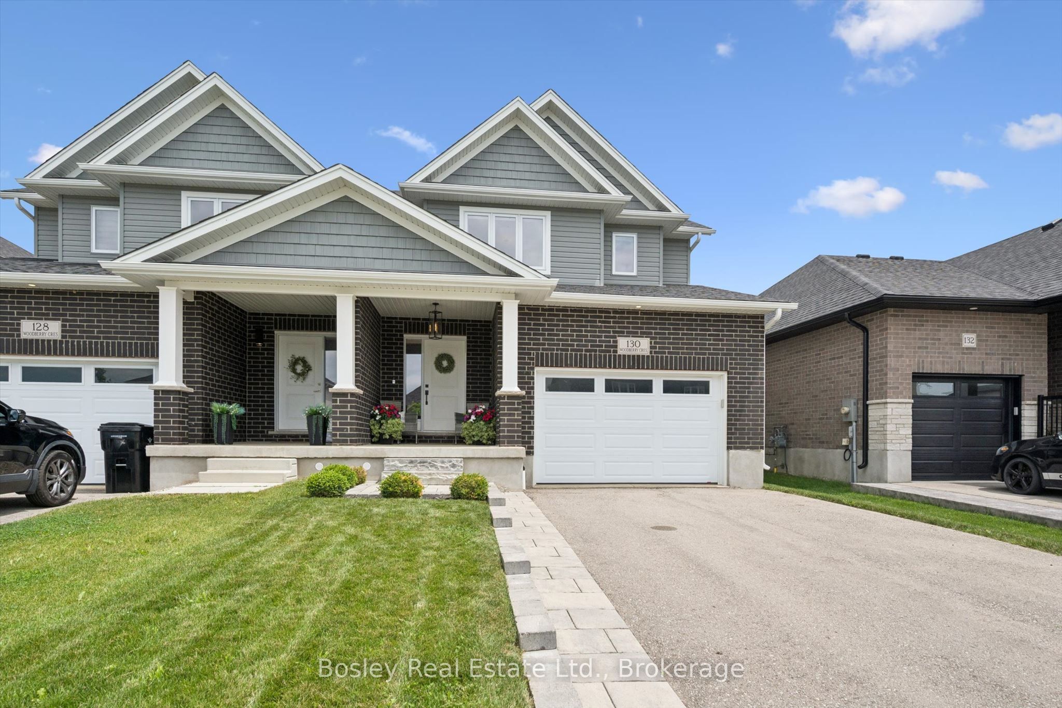
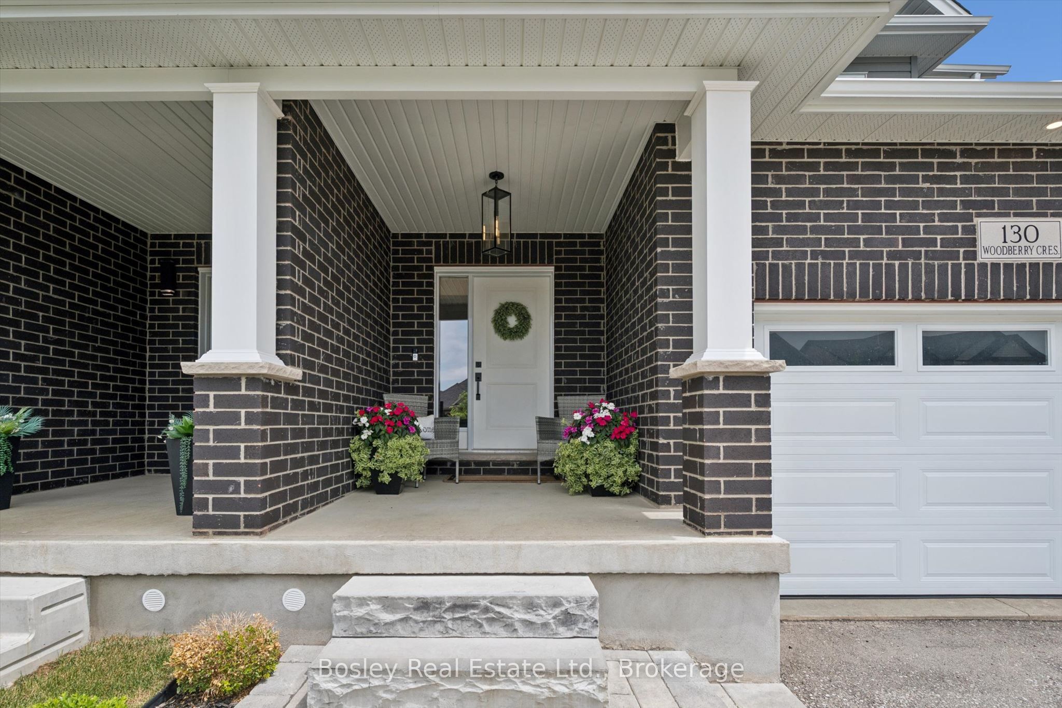
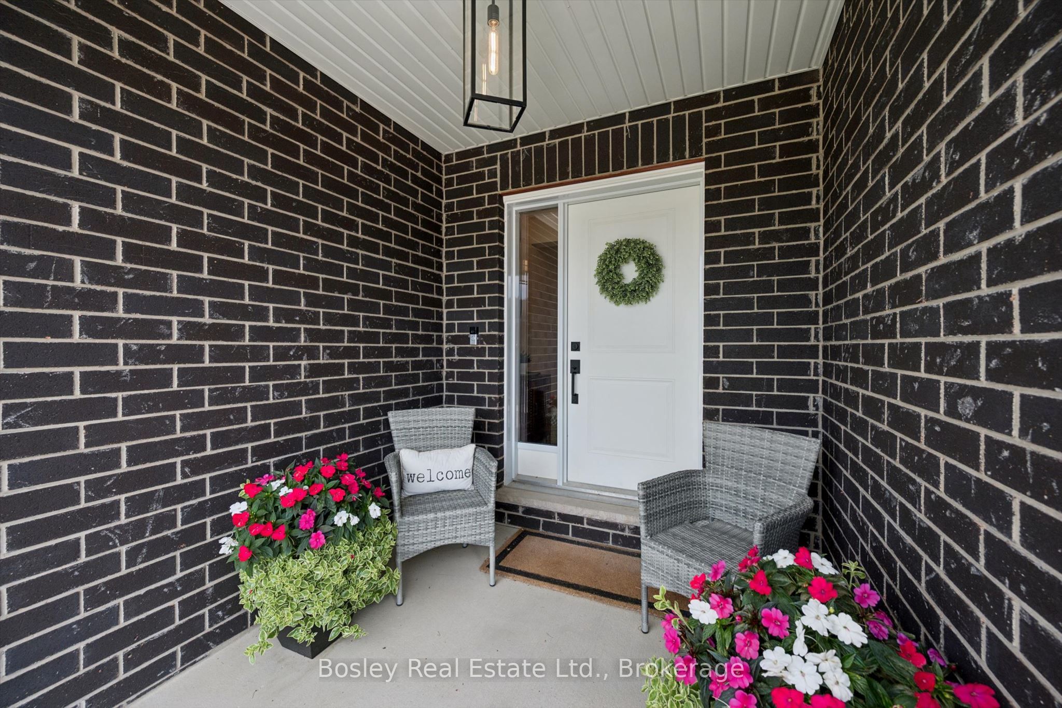
Welcome to 130 Woodberry Crescent, located in the desirable Southwood Park Estates - where modern design meets the charm of small-townElmira. This beautifully finished semi-detached home offers three thoughtfully designed levels with 4 bedrooms, 4 bathrooms, and over 2300square feet of living space. Located just minutes from Waterloo, but walking distance to local trails, parks, coffee shops, and stores, this home'slocation is the best of both worlds. The bright, open-concept main floor is made for both everyday living and entertaining, featuring a stylishkitchen with stone countertops, an upgraded range hood, tile backsplash, and plenty of prep space. The living room is filled with natural lightfrom large windows and anchored by a cozy fireplace, creating the perfect place to relax at the end of the day. A mudroom with laundry and aconvenient two piece powder room add to the convenience of this smartly laid out main floor. Upstairs, you'll find three generous bedrooms,including a spacious primary suite complete with a walk-in closet and a beautifully appointed ensuite. A second full bathroom serves the twoadditional bedrooms upstairs, both with spacious double closets. The fully finished basement expands your living space with a fourth bedroomfeaturing a large closet and an egress window, making it ideal as a bedroom, home office, guest suite, or flexible family space. It's complimentedby a cold storage room, 2 piece bathroom, and a rec room. Step outside to a fully fenced backyard complete with a covered porch, landscaping,and plenty of privacy to enjoy summer evenings. An upgraded front walkway and porch, double-wide driveway, and 1.5-car garage add to thehome's curb appeal while providing functionality. .**INTERBOARD LISTING: CORNERSTONE ASSOCIATION OF REALTORS**
Property Information
Building Details
Features & Amenities
Financials & Fees
Inclusions & Exclusions
Dishwasher, Dryer, Garage Door Opener, Hot Water Tank Owned, Range Hood, Refrigerator, Stove, Washer, Window Coverings, all bathroom mirrors, all curtain rods and custom blinds, tv mounts, free standing microwave, water softener
wall art & decorative mirrors (in entryway, living room, master bedroom and basement), all curtains, mini fridge in garage,deep freezer in garage, decorative shelving in both kids bedrooms and main floor powder room
Location
Similar Properties
View More
Source: Toronto Regional Real Estate Board (TRREB), via PropTx Innovations Inc.
The data relating to real estate on this website comes in part from the MLS® data feed of PropTx Innovations Inc. The information is deemed reliable but is not guaranteed accurate by PropTx.
The information provided herein must only be used by consumers that have a bona fide interest in the purchase, sale or lease of real estate and may not be used for any commercial purpose or any other purpose.
© 2026 PropTx Innovations Inc. All rights reserved. MLS®, REALTOR® and the associated logos are owned or controlled by The Canadian Real Estate Association (CREA).