#702 - 160 Densmore Road
About This Home
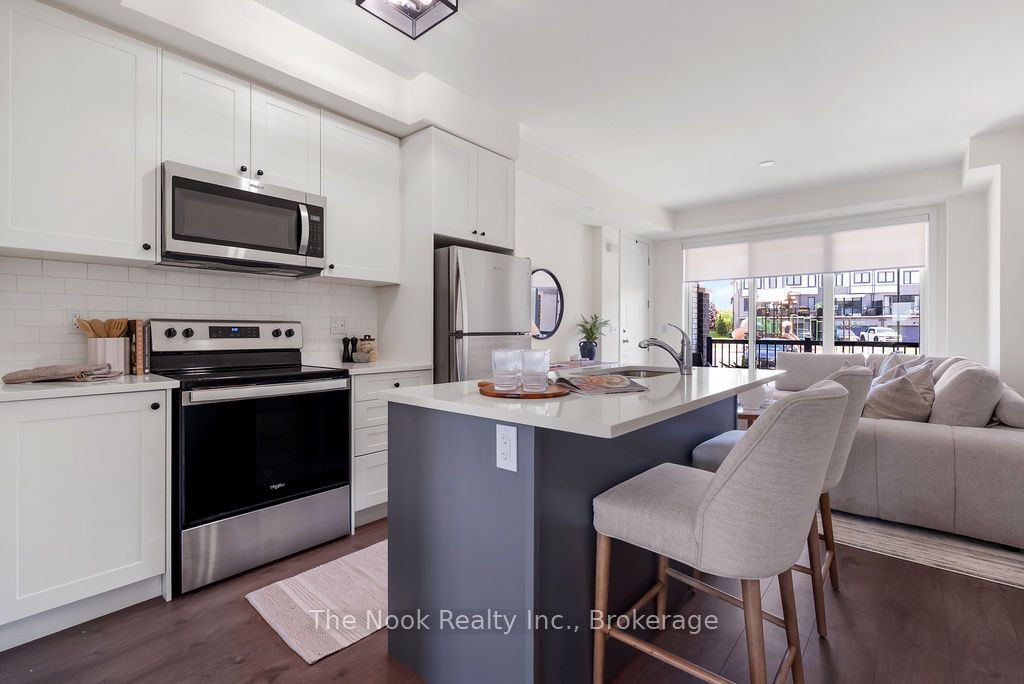
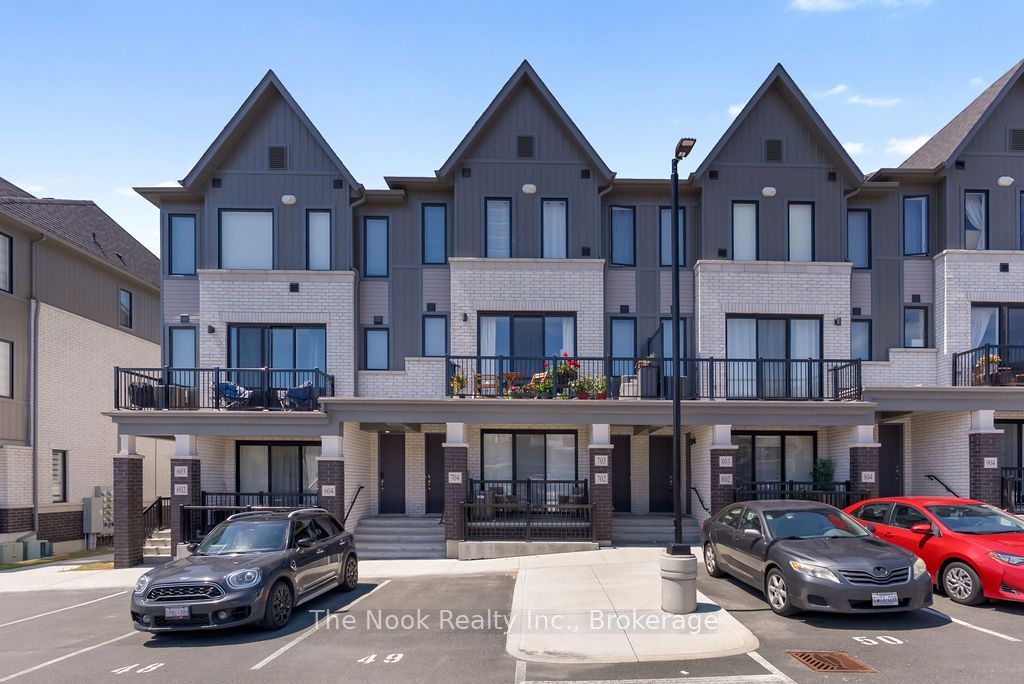
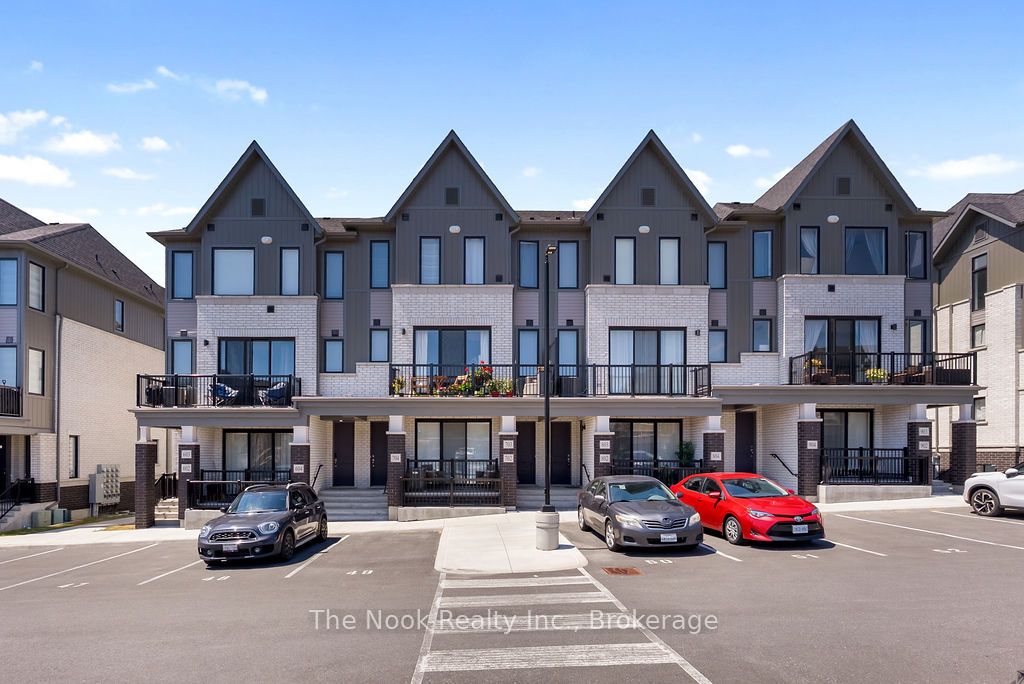
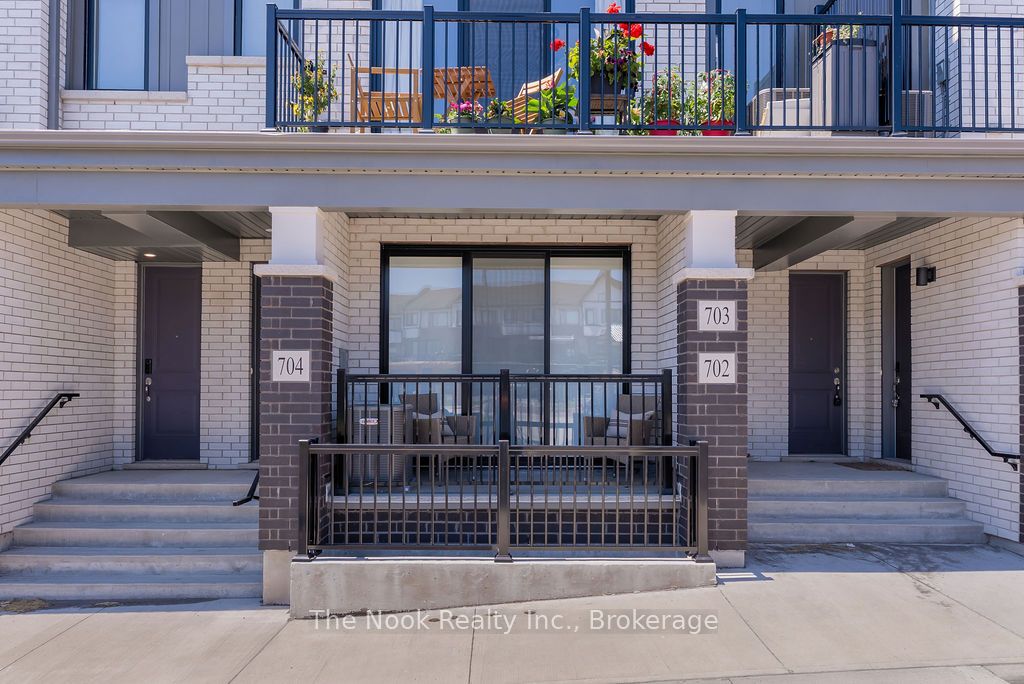
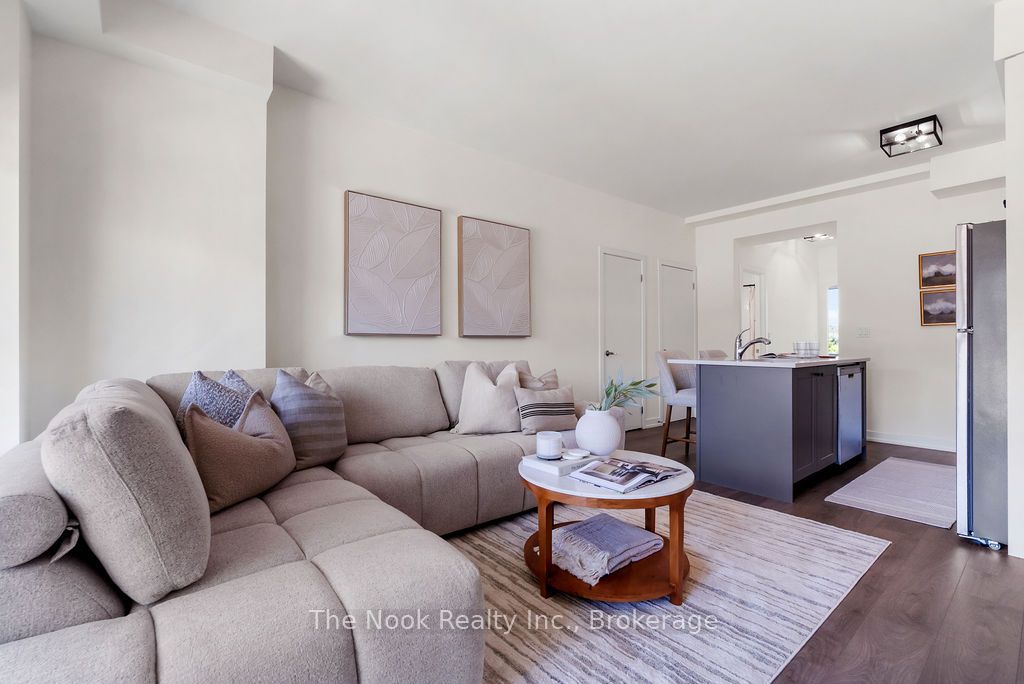
Welcome to 702-160 Densmore Road, a beautifully maintained 2-bedroom, 2-bathroom stacked condominium townhouse in one of Cobourg's most desirable communities. Built just two years ago by Marshall Homes, this stylish south-facing unit offers 821 square feet of thoughtfully designed living space and is the perfect opportunity for first-time buyers, downsizers, investors, or anyone seeking low-maintenance living close to the waterfront. Step inside to discover a bright, open-concept layout featuring a modern kitchen with breakfast bar, spacious living area, two generous bedrooms, and two full 4-piece bathrooms. The primary bedroom includes its own private ensuite, while the second bedroom and bathroom provide flexibility for guests, family members, or a home office setup. Convenient in-suite laundry adds to the functionality and comfort of everyday living. This move-in ready home comes with one assigned above-ground parking space (#15) and offers affordable maintenance fees of just $287.50 per month. Pet-friendly (no restrictions) and professionally managed, this building provides the perfect balance of convenience and lifestyle. Located in the beautiful waterfront community of Cobourg, you'll enjoy easy access to parks, trails, beaches, shopping, restaurants, schools, healthcare facilities, and all the amenities this vibrant town has to offer. Commuters will appreciate the quick access to Highway 401, making travel to the GTA and surrounding communities simple and convenient. Whether you're looking to enter the market, simplify your lifestyle, or add a quality investment property to your portfolio, this modern condominium townhouse checks all the boxes. Simply unpack, settle in, and start enjoying everything Cobourg has to offer!
Property Information
Building Details
Features & Amenities
Financials & Fees
Inclusions & Exclusions
Existing: Custom Blinds, All Appliances (SS Stove, SS Microwave, SS Dishwasher, SS Fridge, Dryer, Washer), ELF's.
None.
Location
Similar Properties
View More
Source: Toronto Regional Real Estate Board (TRREB), via PropTx Innovations Inc.
The data relating to real estate on this website comes in part from the MLS® data feed of PropTx Innovations Inc. The information is deemed reliable but is not guaranteed accurate by PropTx.
The information provided herein must only be used by consumers that have a bona fide interest in the purchase, sale or lease of real estate and may not be used for any commercial purpose or any other purpose.
© 2026 PropTx Innovations Inc. All rights reserved. MLS®, REALTOR® and the associated logos are owned or controlled by The Canadian Real Estate Association (CREA).