1815 Iroquois Street
About This Home
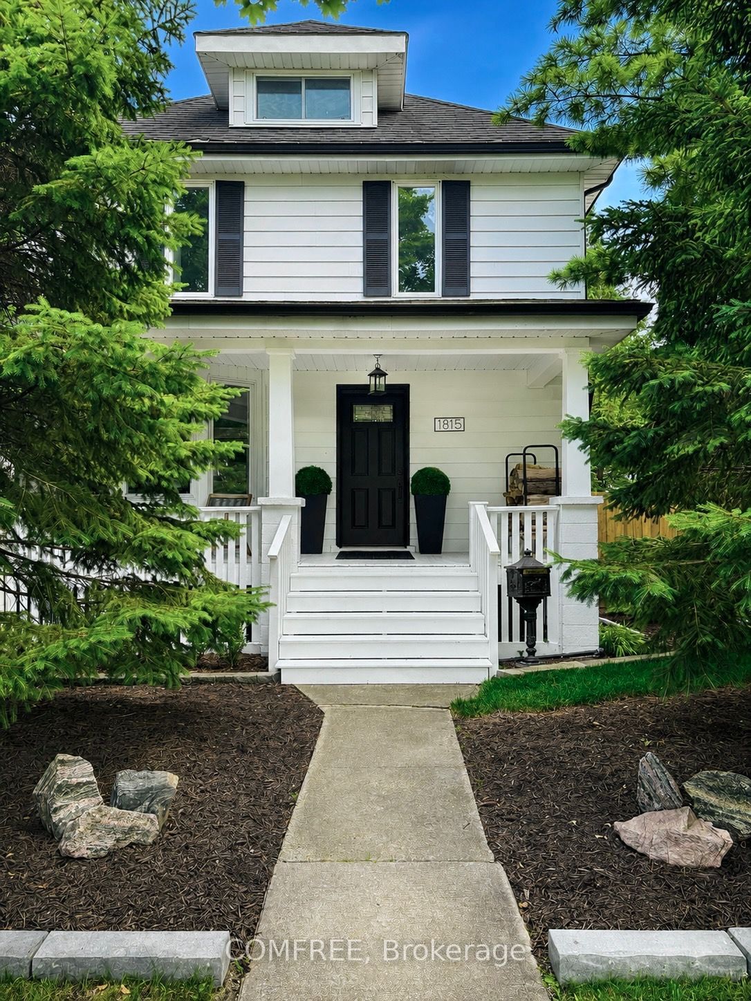
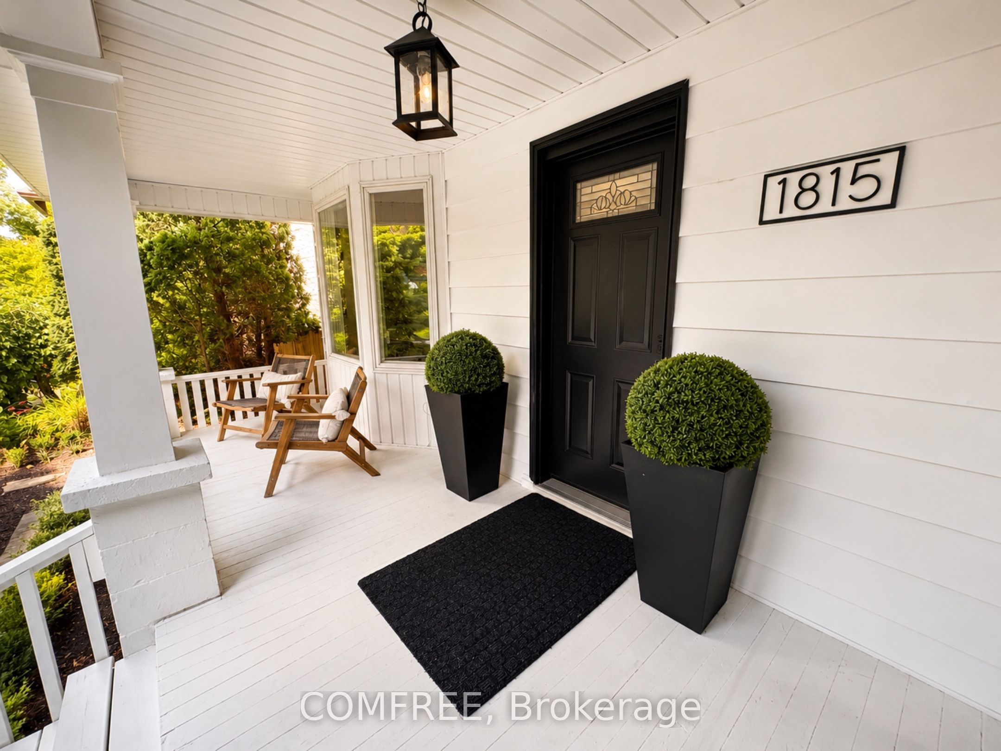
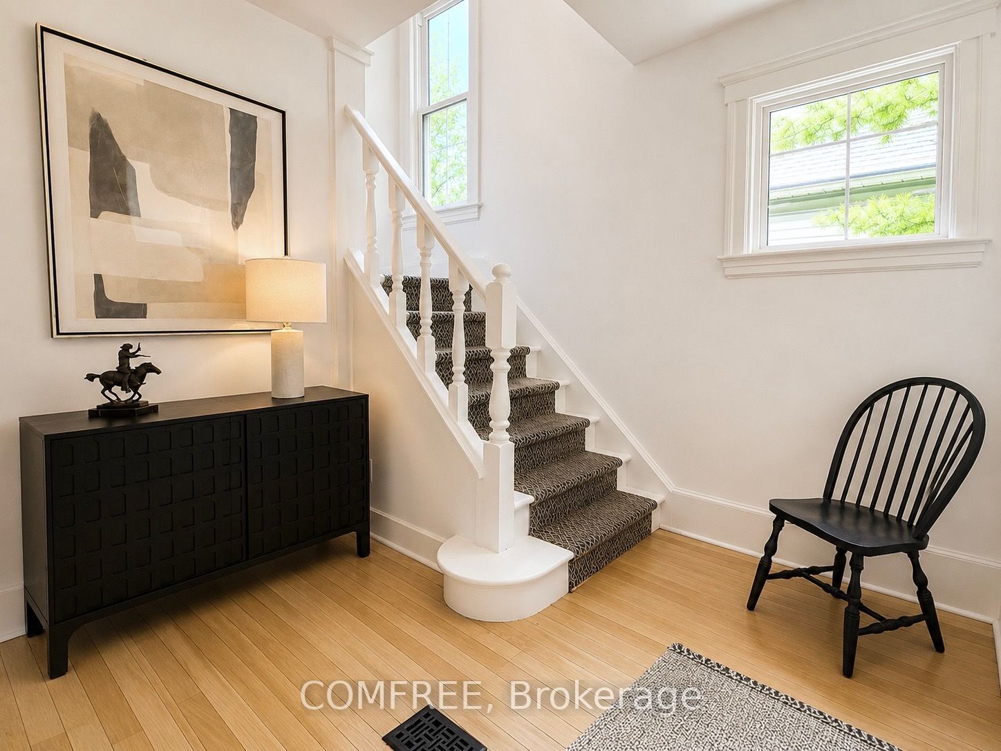
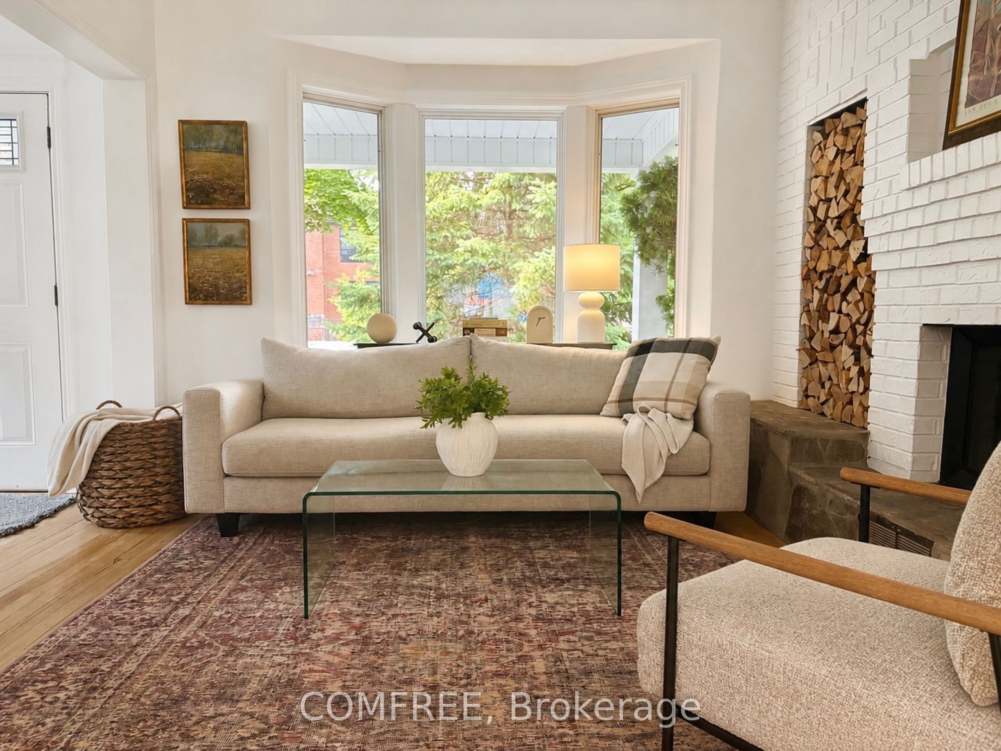
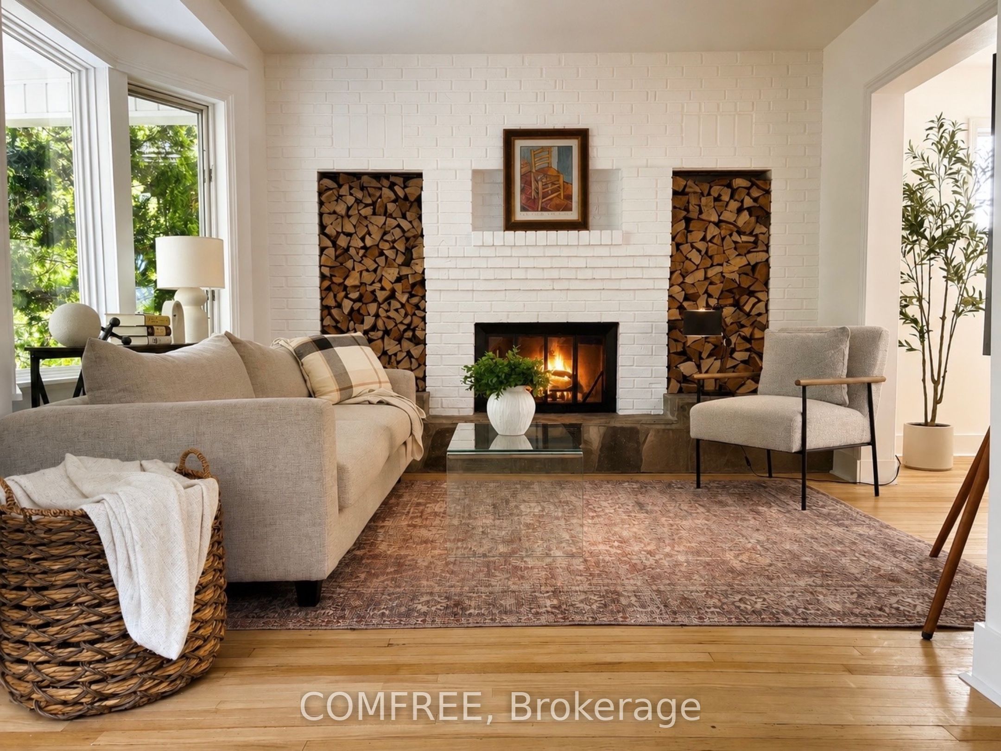
Welcome to the heart of historic Walkerville! Nestled beneath a mature tree canopy on a beautifully landscaped lot, this charming 3-bedroom, 2-bathroom home blends timeless character with modern updates. A spacious covered front porch welcomes you into a bright foyer leading to a sun-filled living room featuring a cozy wood-burning fireplace and beautifully restored original hardwood floors. The updated kitchen is equipped with granite countertops and a gas stove, while the formal dining room opens through patio doors to a private backyard deck with custom privacy panels. Enjoy peaceful green views from every window. Upstairs offers three bedrooms, a full bathroom, and access to a unfinished third-floor loft with excellent flexibility as a fourth bedroom, home office, or art studio. The fully finished basement adds valuable living space with a second full bathroom, laundry area, and separate storage. Completing the property is a rare 2.5-car detached garage with convenient rear laneway access. Ideally located within walking distance of Ottawa Street's shops, restaurants, and cafés, as well as beautiful Willistead Park, this exceptional home offers character, space, and an unbeatable location.
Property Information
Building Details
Features & Amenities
Financials & Fees
Inclusions & Exclusions
Dishwasher, dryer, gas oven/range, microwave, rangehood, refrigerator, stove, washer
Location
Similar Properties
View More
Source: Toronto Regional Real Estate Board (TRREB), via PropTx Innovations Inc.
The data relating to real estate on this website comes in part from the MLS® data feed of PropTx Innovations Inc. The information is deemed reliable but is not guaranteed accurate by PropTx.
The information provided herein must only be used by consumers that have a bona fide interest in the purchase, sale or lease of real estate and may not be used for any commercial purpose or any other purpose.
© 2026 PropTx Innovations Inc. All rights reserved. MLS®, REALTOR® and the associated logos are owned or controlled by The Canadian Real Estate Association (CREA).