2490 Regina Street
About This Home
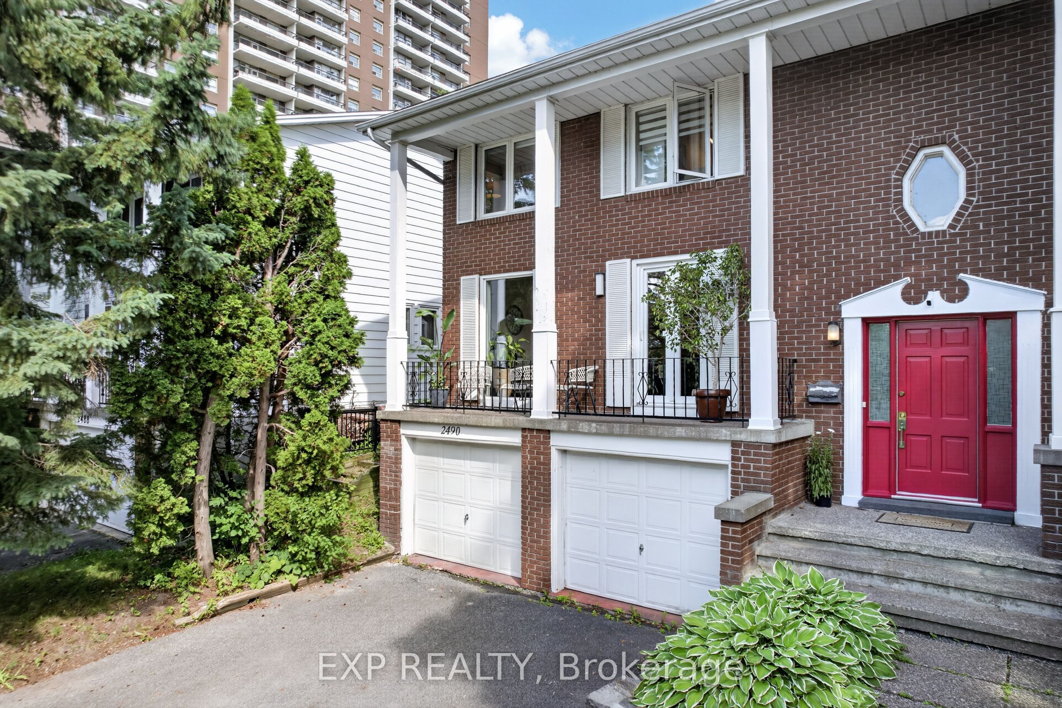
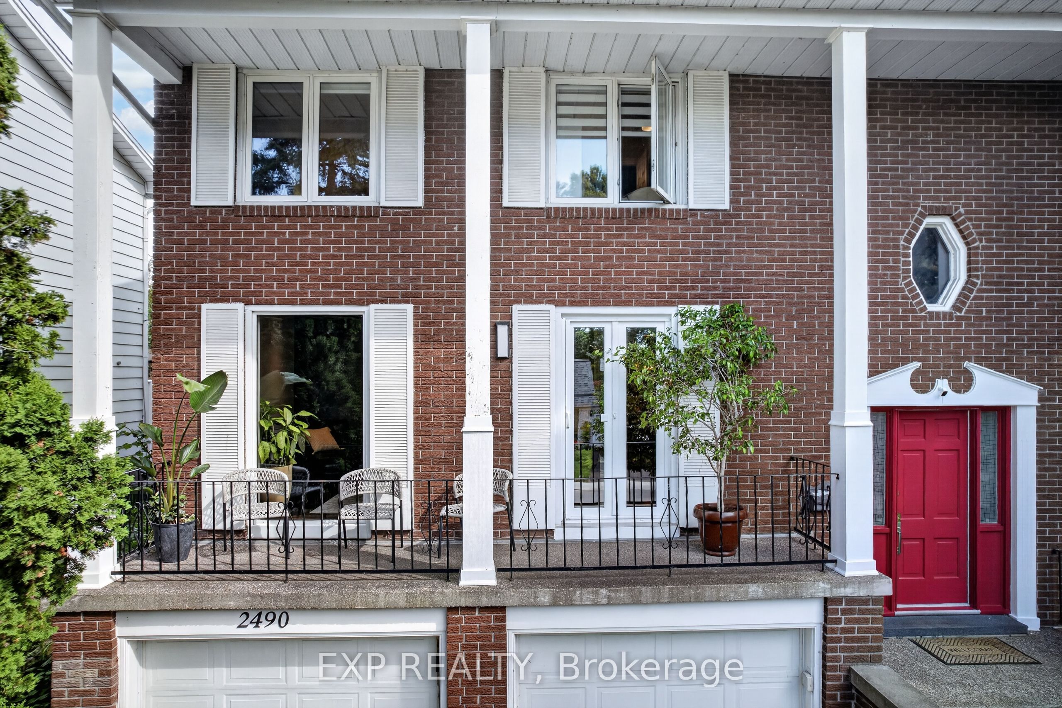
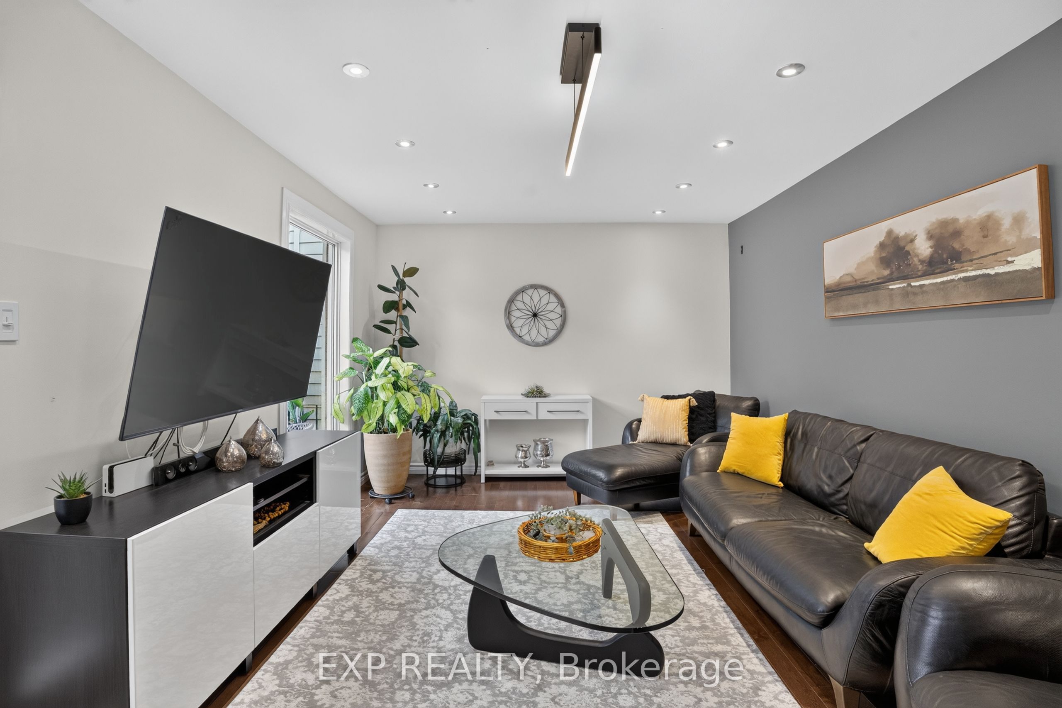
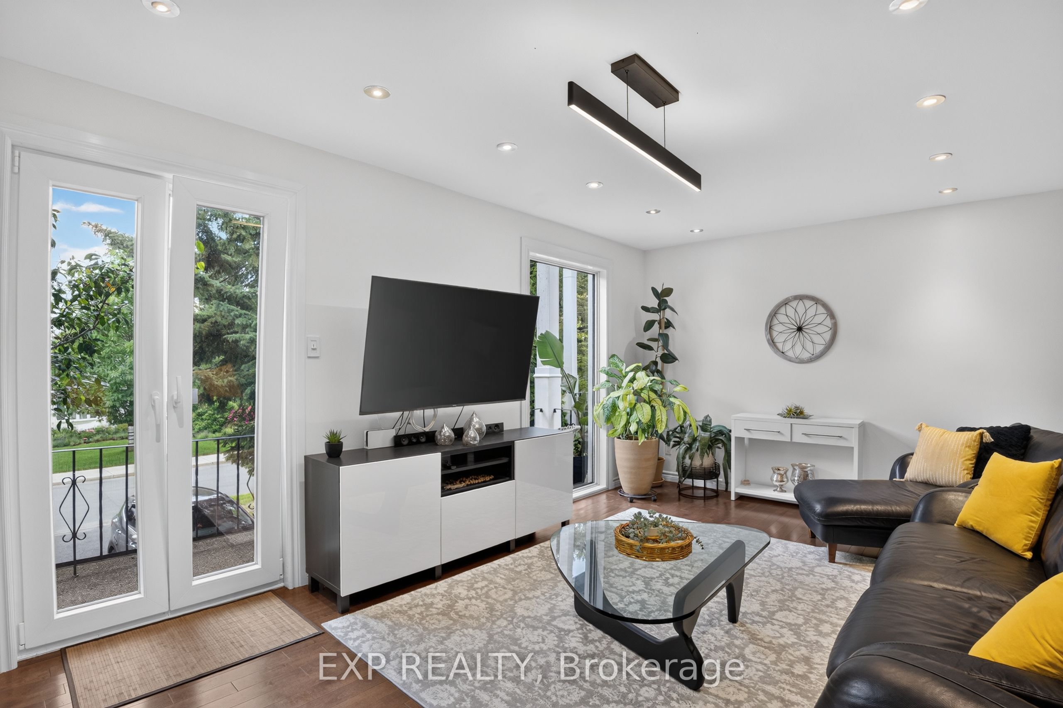
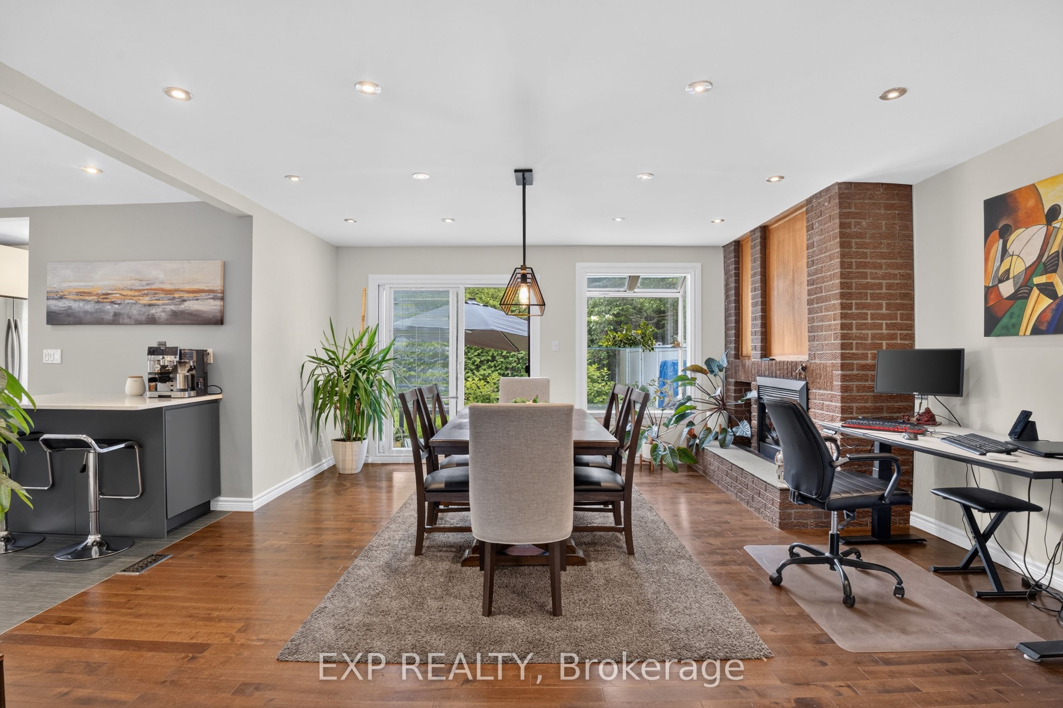
Commuter's paradise meets modern living in this beautifully renovated freehold home, ideally located just a 5-min walk to the bus station (20 min to downtown) and steps from the upcoming LRT (approx. 10 min downtown access once completed). Fully updated interior featuring fresh professional paint and hardwood flooring throughout the stairs and upper level. Renovated kitchen (2025) offers porcelain tile flooring, modern cabinetry, and premium appliances, including brand-new stove, newer fridge & dishwasher, plus 1-year-old washer & dryer. Energy-efficient European triple-pane windows/doors (most of the home) provide excellent insulation and comfort. Spacious family room with electric fireplace, plus built-in 7.1 surround sound wiring and network-ready setup. Upper level includes primary retreat with custom walk-in closet and ensuite featuring a Jacuzzi tub and separate shower. Second bathroom fully renovated.Private, fully fenced backyard with large patio, mature plum tree, and rear gate providing direct access to nearby shopping (2-5 min walk).Additional features: attached 2-car garage with opener, owned hot water tank, central A/C, and unfinished basement ready for customization. A rare combination of location, upgrades, and convenience.
Property Information
Building Details
Features & Amenities
Financials & Fees
Inclusions & Exclusions
Stove, Fridge, Dryer, Washer, Dishwasher, Hood Fan, Built-in microwave, Cabinet
Location
Similar Properties
View More
Source: Toronto Regional Real Estate Board (TRREB), via PropTx Innovations Inc.
The data relating to real estate on this website comes in part from the MLS® data feed of PropTx Innovations Inc. The information is deemed reliable but is not guaranteed accurate by PropTx.
The information provided herein must only be used by consumers that have a bona fide interest in the purchase, sale or lease of real estate and may not be used for any commercial purpose or any other purpose.
© 2026 PropTx Innovations Inc. All rights reserved. MLS®, REALTOR® and the associated logos are owned or controlled by The Canadian Real Estate Association (CREA).