4868 County Rd 20 Road
About This Home
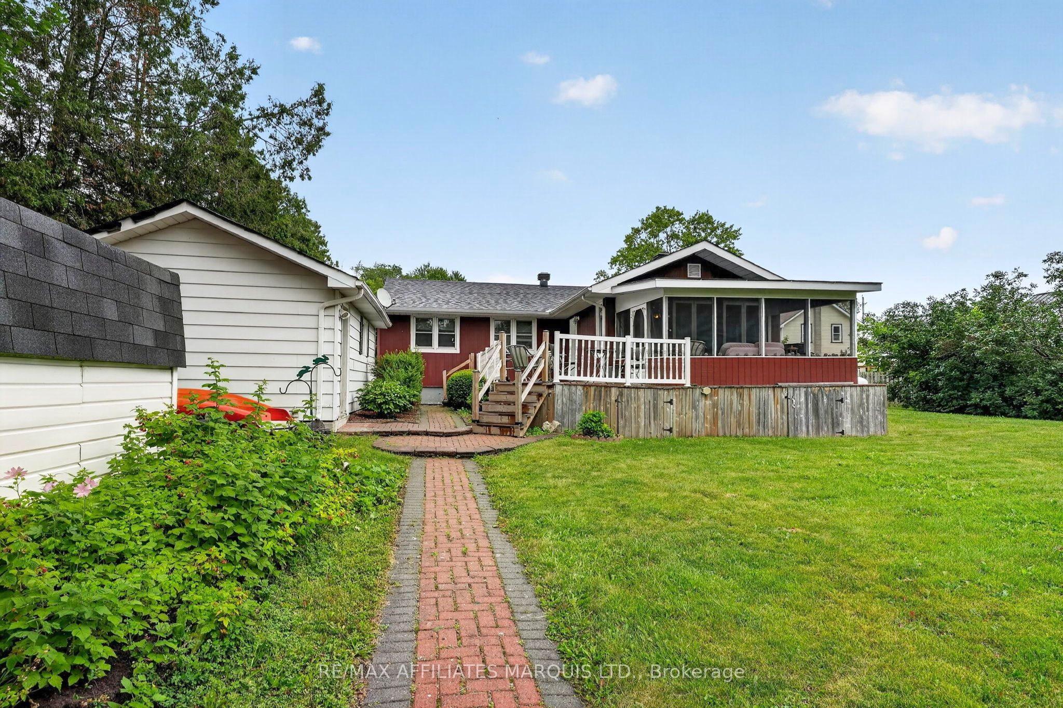
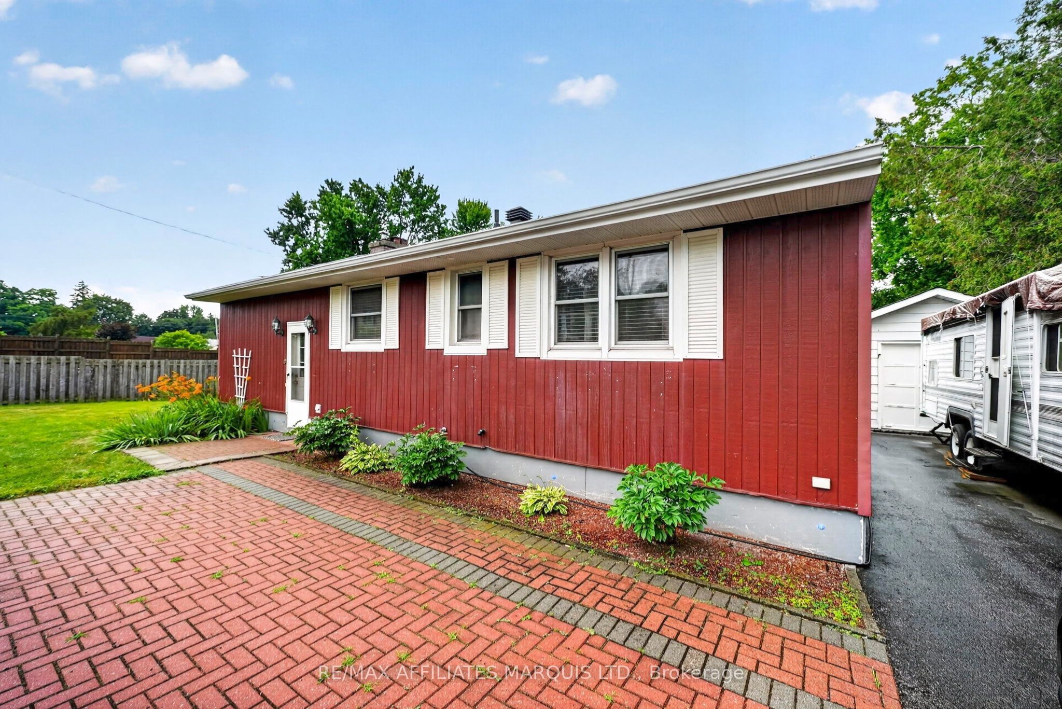
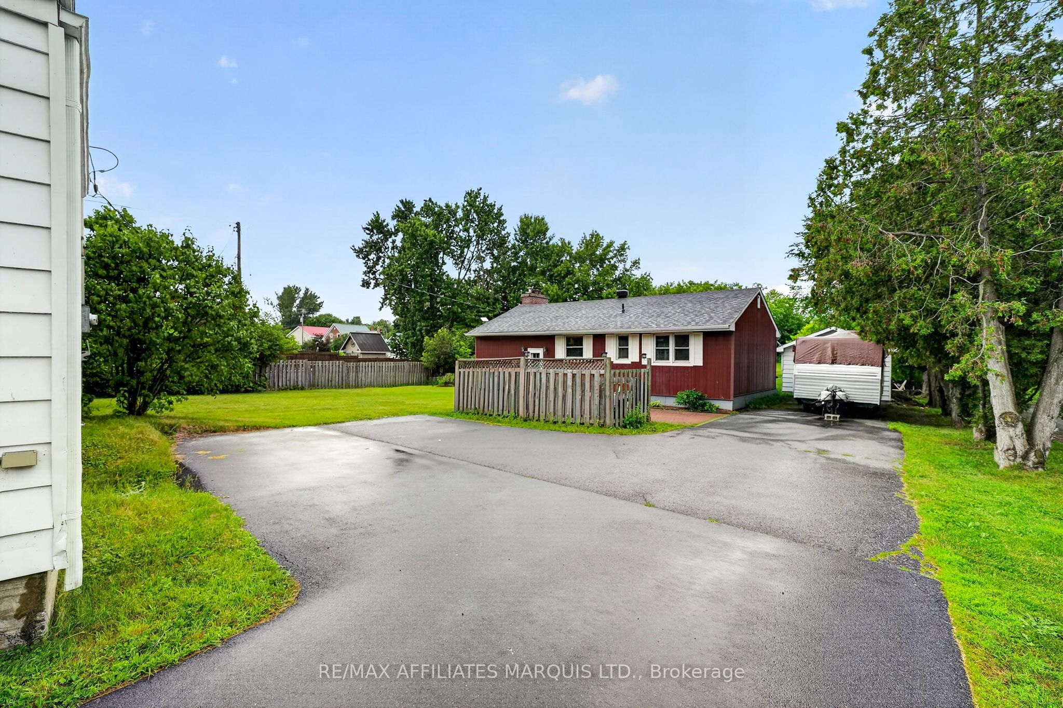
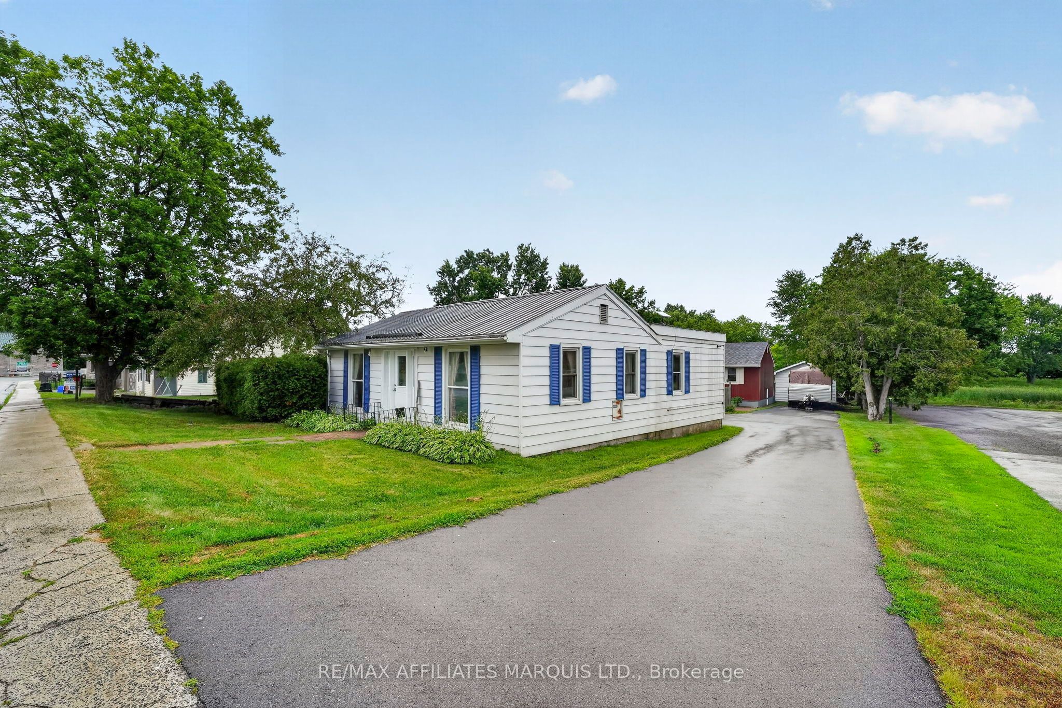
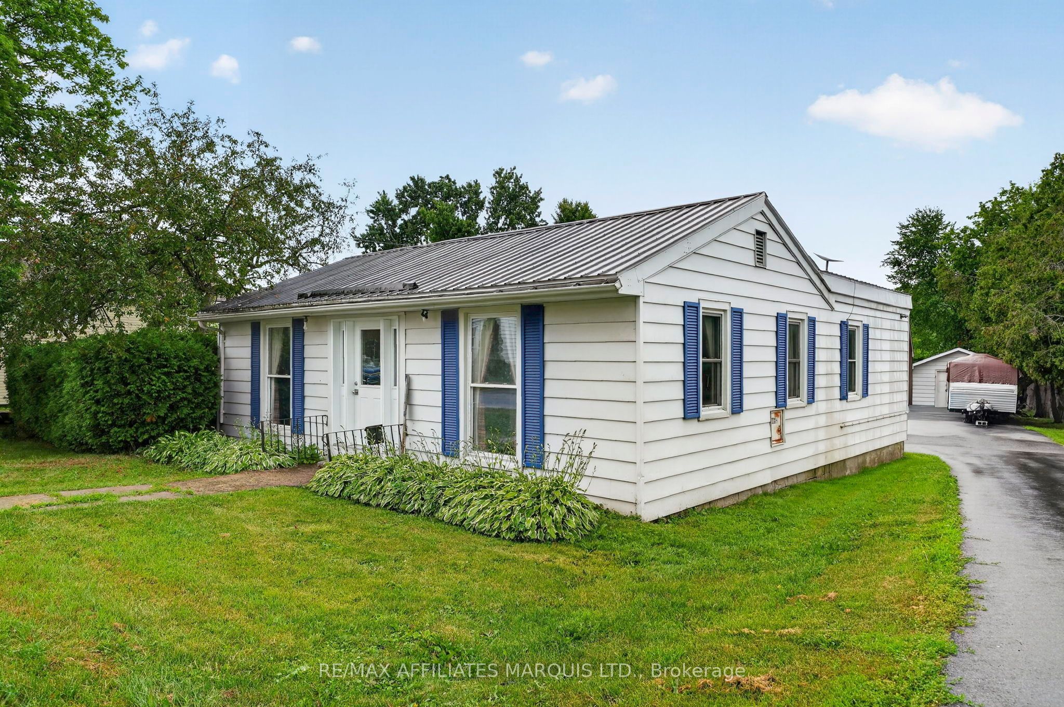
A rare and versatile opportunity awaits in the charming village of Martintown! Situated along the picturesque Raisin River, this unique property offers both residential comfort and exceptional investment potential. The well-maintained approx 1,250 sq. ft. home features three bedrooms, a bright formal living room, a separate dining room, a cozy family room, and a finished basement, providing plenty of space for everyday living. At the rear of the home, a screened-in patio offers the perfect place to relax while taking in peaceful river views and breathtaking sunsets. Adding even more value is the detached secondary building, formerly the original Bank of Nova Scotia in Martintown. Now vacant and ready for its next chapter, this commercial space features a welcoming reception area, five private offices, and a convenient 2-piece bathroom. With the appropriate approvals, it may offer the potential to be converted into a secondary residential dwelling for extended family, guests, or additional rental income. The home is currently tenant-occupied by excellent tenants who would be happy to stay, making this an attractive opportunity for investors seeking immediate rental income. The commercial building is vacant, allowing a new owner the flexibility to establish a business, lease the space, or explore future residential conversion possibilities. With ample parking, a peaceful setting, and stunning views of the Raisin River, this unique property offers the perfect blend of lifestyle, flexibility, and investment potential. Spend your evenings enjoying spectacular sunsets from your own backyard while taking advantage of everything this one-of-a-kind property has to offer.
Property Information
Building Details
Features & Amenities
Financials & Fees
Location
Similar Properties
View More
Source: Toronto Regional Real Estate Board (TRREB), via PropTx Innovations Inc.
The data relating to real estate on this website comes in part from the MLS® data feed of PropTx Innovations Inc. The information is deemed reliable but is not guaranteed accurate by PropTx.
The information provided herein must only be used by consumers that have a bona fide interest in the purchase, sale or lease of real estate and may not be used for any commercial purpose or any other purpose.
© 2026 PropTx Innovations Inc. All rights reserved. MLS®, REALTOR® and the associated logos are owned or controlled by The Canadian Real Estate Association (CREA).