701 5th Street
About This Home
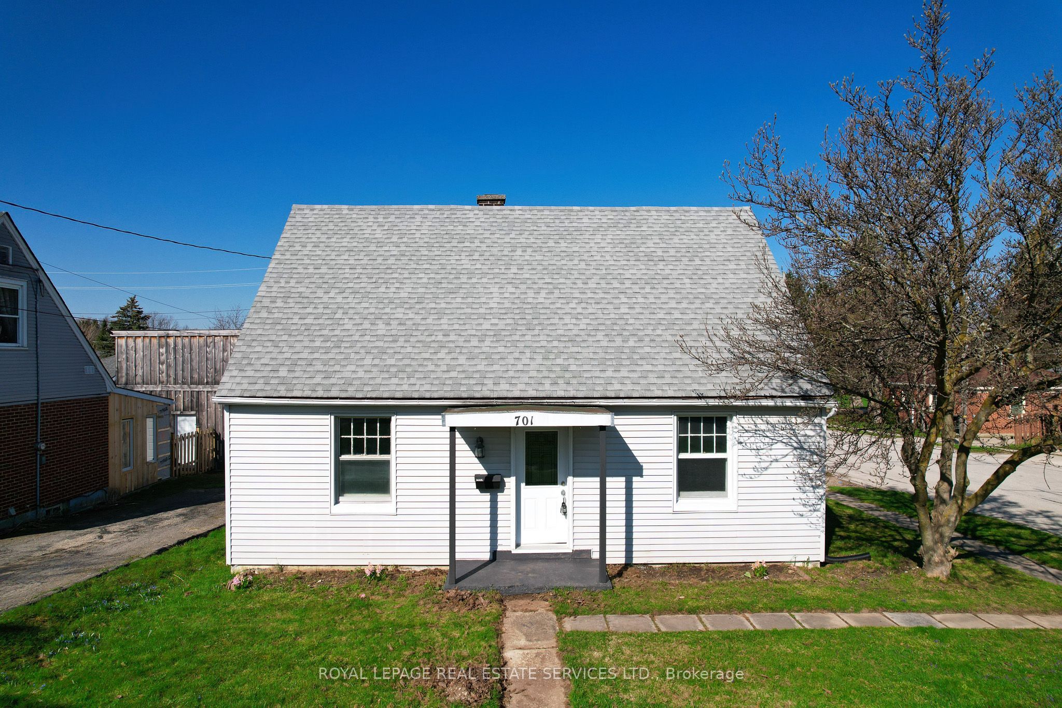
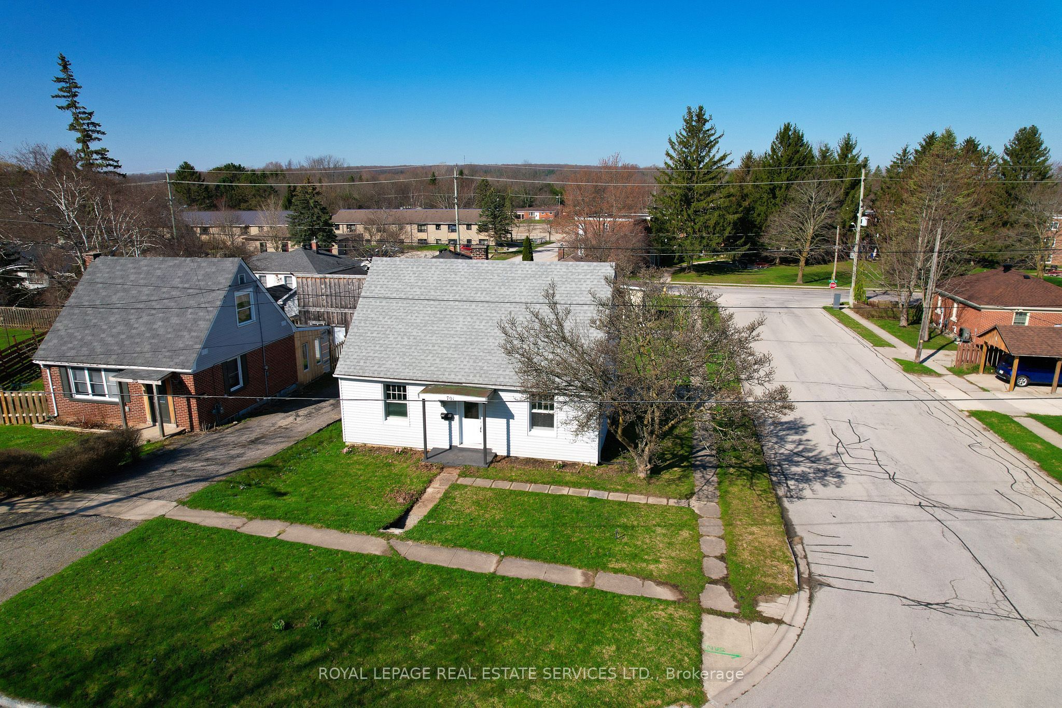
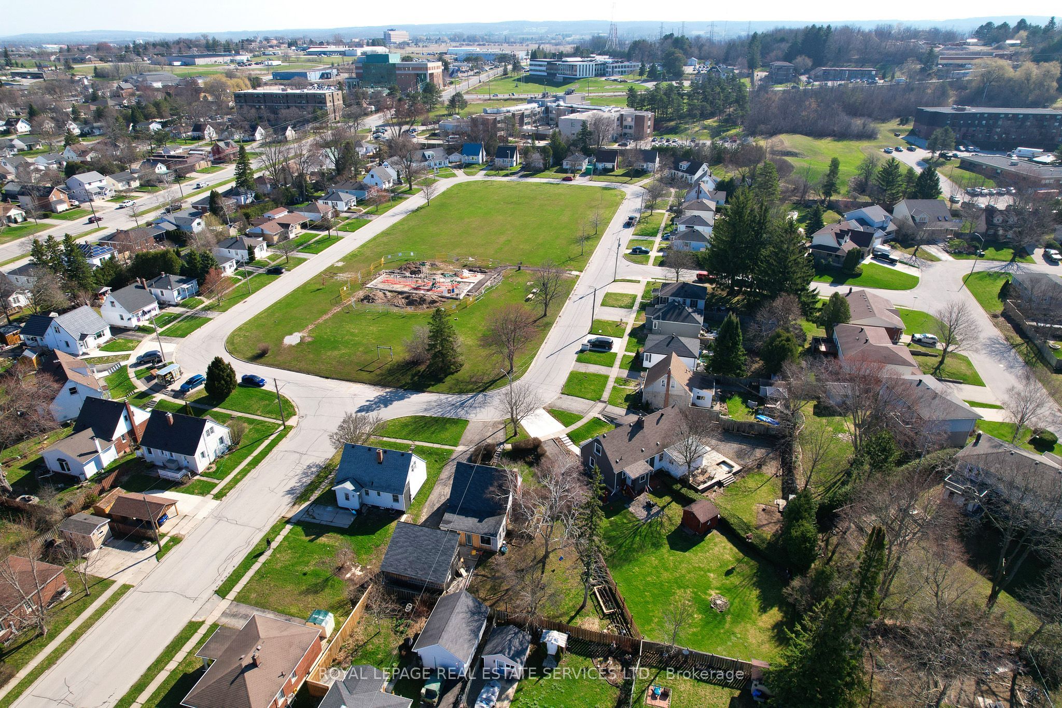
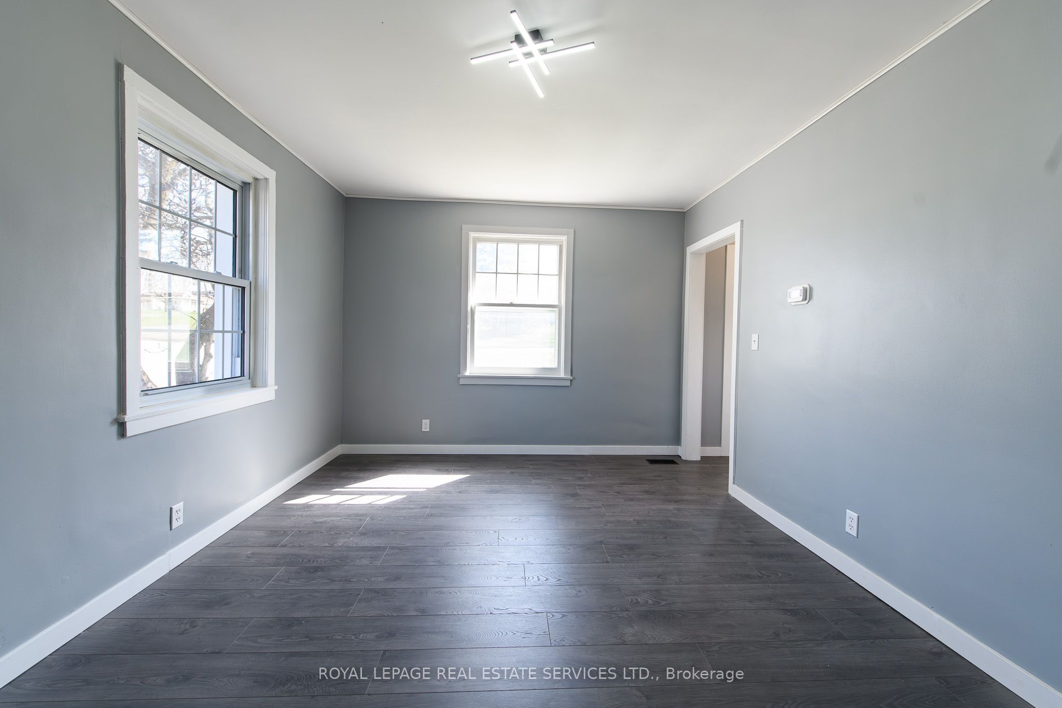
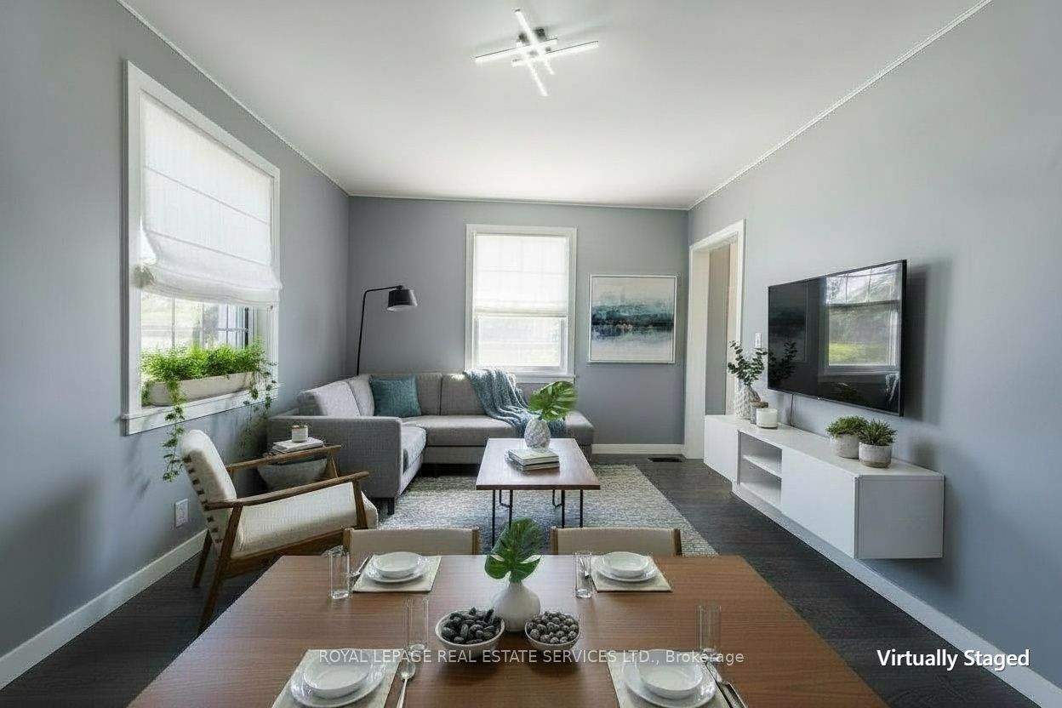
EXTENSIVELY RENOVATED HOME DIRECTLY ACROSS FROM OWEN HEIGHTS PARK ON A QUIET STREET!! Offering over 1200 Sq Ft of Living Space. KEY FEATURES INCLUDE; HIGH QUALITY ENGINEERED HARDWOOD FLOORING THROUGHOUT, 4 OVERSIZED BEDROOMS (2 On Main Level), FULLY WATERPROOFED BASEMENT WITH WARRANTY AWAITING YOUR DESIGN. The Versatility That This Home Provides Is Incredible & The Possibilities Are Endless. UPDATED NEW KITCHEN Includes Modern Cabinetry, Backsplash, Hardware & Faucet + NEW STAINLESS STEEL APPLIANCES. FULLY RENOVATED BATHROOM WITH WALK/IN SHOWER, NEW Lighting, Freshly Painted Throughout In NEUTRAL TONES. Additional Updates Include a NEW A/C, Tankless Water Heater, Some Exterior Improvements. Significant Work Has Been Completed Including FULL Basement Waterproofing With Perimeter Membrane System & TRANSFERABLE LIFETIME CONTRACTOR WARRANTY (Documentation Available Upon Request), Repaired Concrete & NEW Sump Pump. Conveniently Located Close To Shopping, Schools, Parks, Downtown, Harrison Park, YMCA Rec Centre & Many Other Amenities The City Has To Offer. PERFECT TURN-KEY HOME THAT IS PERFECT TO GROW INTO.
Property Information
Building Details
Features & Amenities
Financials & Fees
Inclusions & Exclusions
Fridge, Stove, Washer, Dryer, All Elf's
Location
Similar Properties
View More
Source: Toronto Regional Real Estate Board (TRREB), via PropTx Innovations Inc.
The data relating to real estate on this website comes in part from the MLS® data feed of PropTx Innovations Inc. The information is deemed reliable but is not guaranteed accurate by PropTx.
The information provided herein must only be used by consumers that have a bona fide interest in the purchase, sale or lease of real estate and may not be used for any commercial purpose or any other purpose.
© 2026 PropTx Innovations Inc. All rights reserved. MLS®, REALTOR® and the associated logos are owned or controlled by The Canadian Real Estate Association (CREA).