196873 19th Line
About This Home
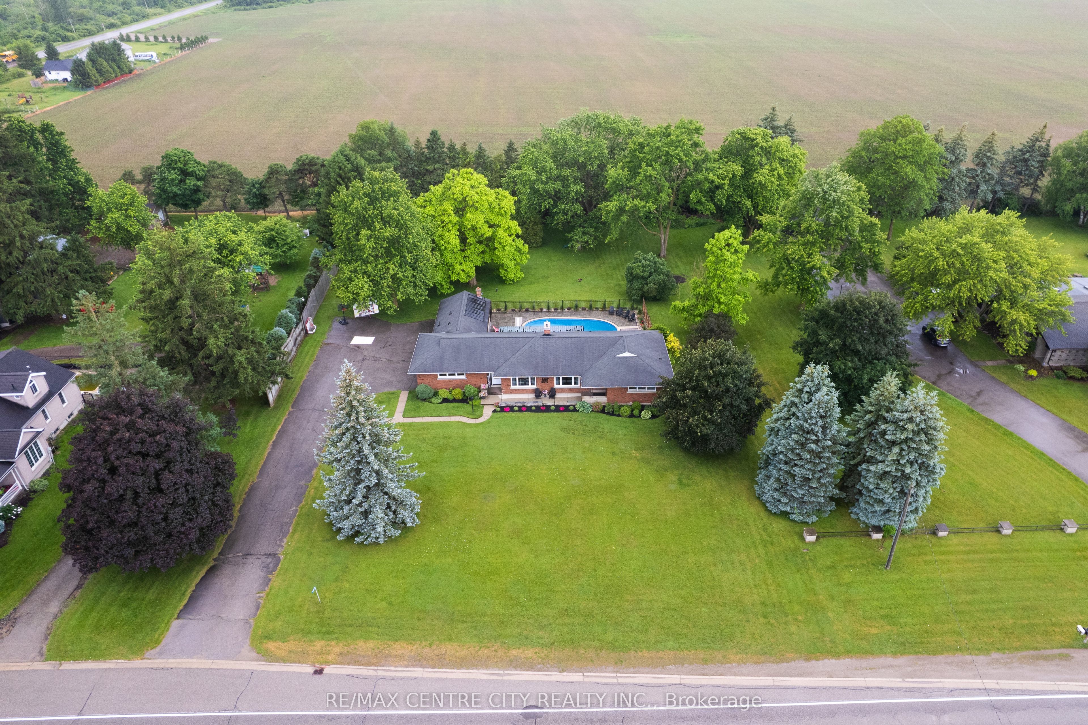
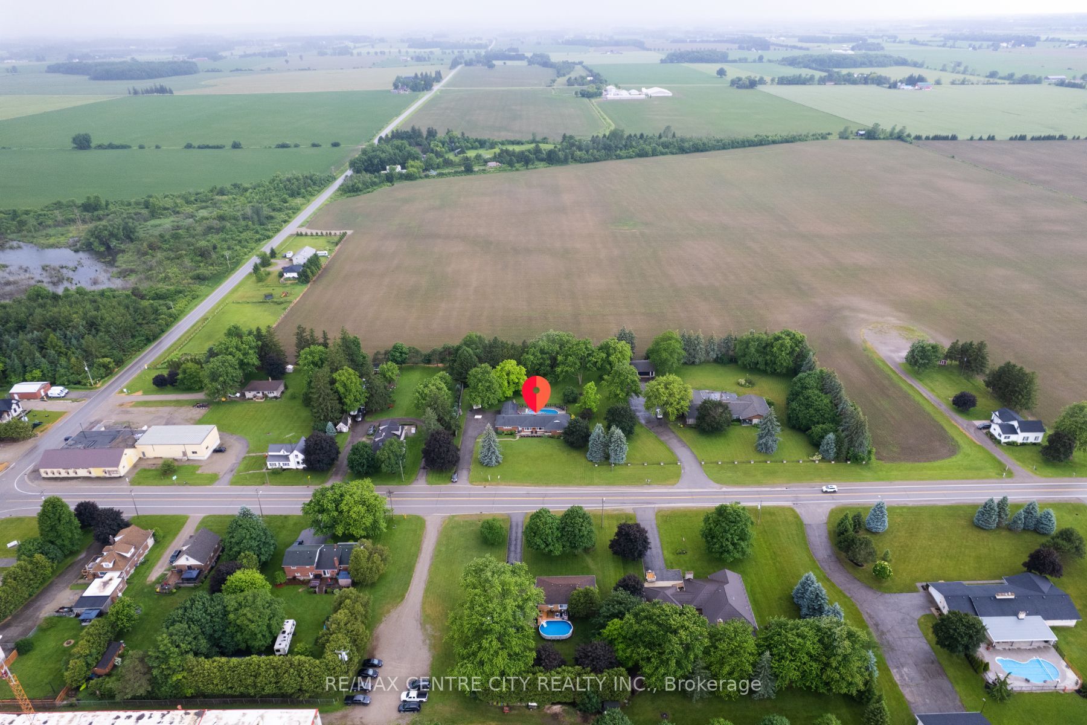
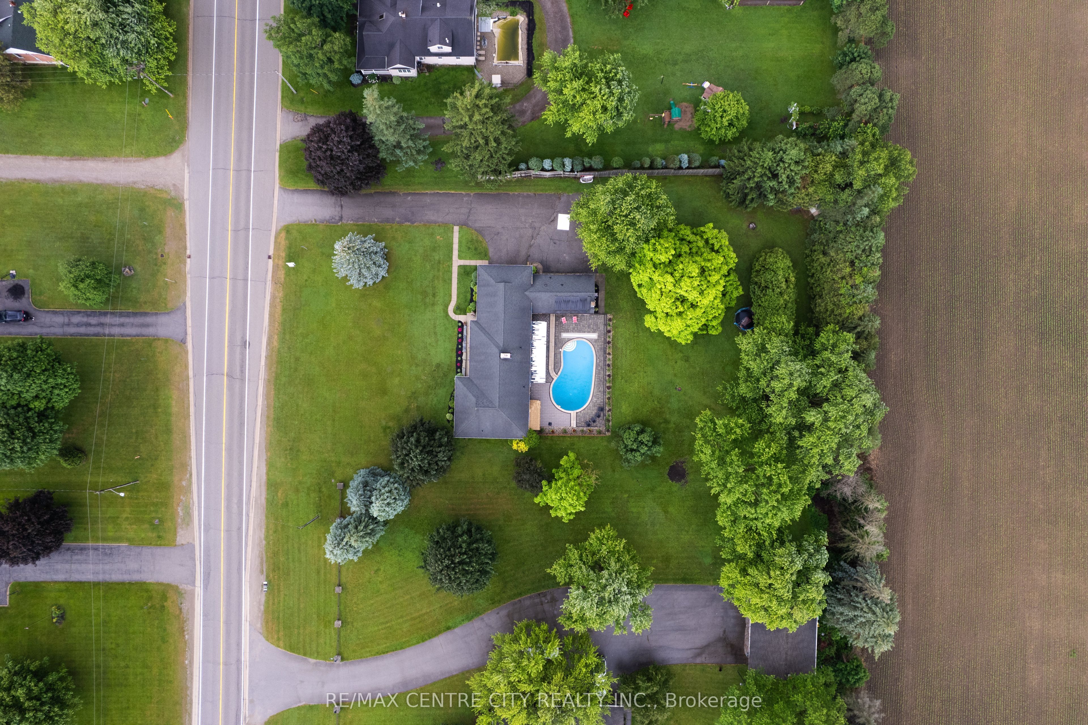
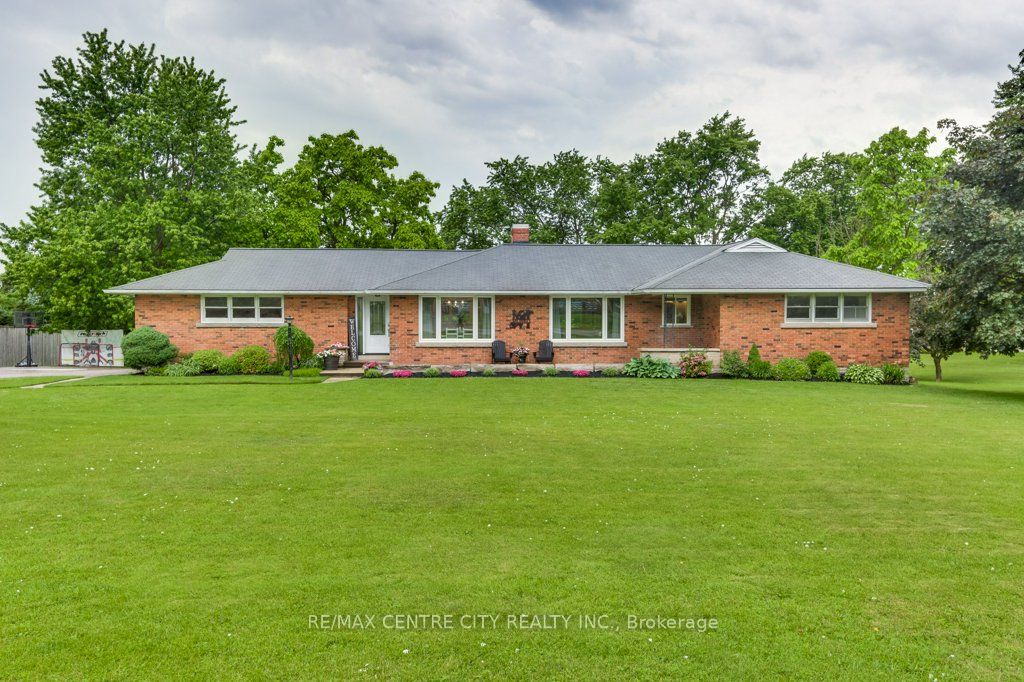
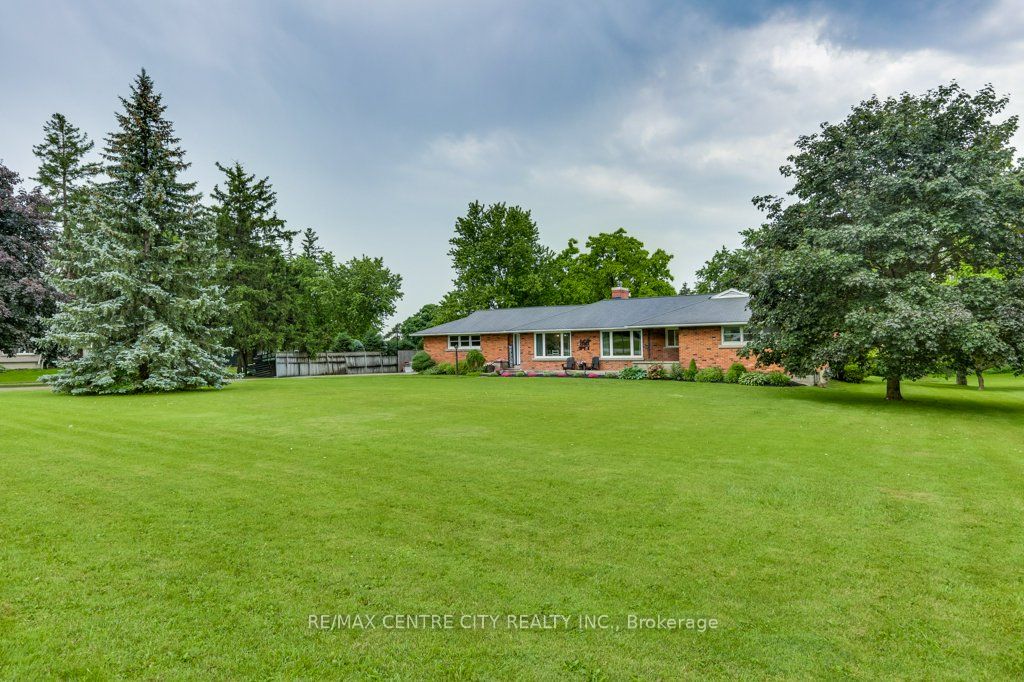
Welcome to country living at its finest! Situated on a beautifully landscaped 1-acre lot, this impressive 3 bedroom, 4 bathroom home offers the perfect blend of rural tranquility and modern updates, all within easy reach of nearby amenities. The extensively renovated main floor (2021) features a stunning custom kitchen with an island, quartz counters, updated flooring, a modern electric fireplace, upgraded electrical, and a beautifully redesigned primary ensuite bathroom. The finished lower level provides exceptional additional living space with a large rec room, dedicated kids' playroom, and an additional bathroom, making it ideal for growing families and entertaining guests. Step outside to your own backyard oasis all updated in 2022. The spectacular 20' x 40' concrete inground pool has been extensively updated with resurfacing, all new plumbing, and a gas heater. New interlocking stone patio with an awning and new fence. Enjoy summer days lounging or entertaining friends and family at the charming tiki hut. Additional updates include most windows being replaced in 2017. There is a double-car garage with a third garage bay heated by a boiler which contains the pool equipment and is perfect for a workshop, or storage. Conveniently located less than 10 minutes to St. Marys, 15 minutes to Stratford, and only 25 minutes to Northeast London, this property offers the perfect balance of country living and city/town convenience. A rare opportunity to own a move-in-ready family home with resort-style outdoor living.
Property Information
Building Details
Features & Amenities
Financials & Fees
Location
Similar Properties
View More
Source: Toronto Regional Real Estate Board (TRREB), via PropTx Innovations Inc.
The data relating to real estate on this website comes in part from the MLS® data feed of PropTx Innovations Inc. The information is deemed reliable but is not guaranteed accurate by PropTx.
The information provided herein must only be used by consumers that have a bona fide interest in the purchase, sale or lease of real estate and may not be used for any commercial purpose or any other purpose.
© 2026 PropTx Innovations Inc. All rights reserved. MLS®, REALTOR® and the associated logos are owned or controlled by The Canadian Real Estate Association (CREA).