25 Laurentian Drive
About This Home
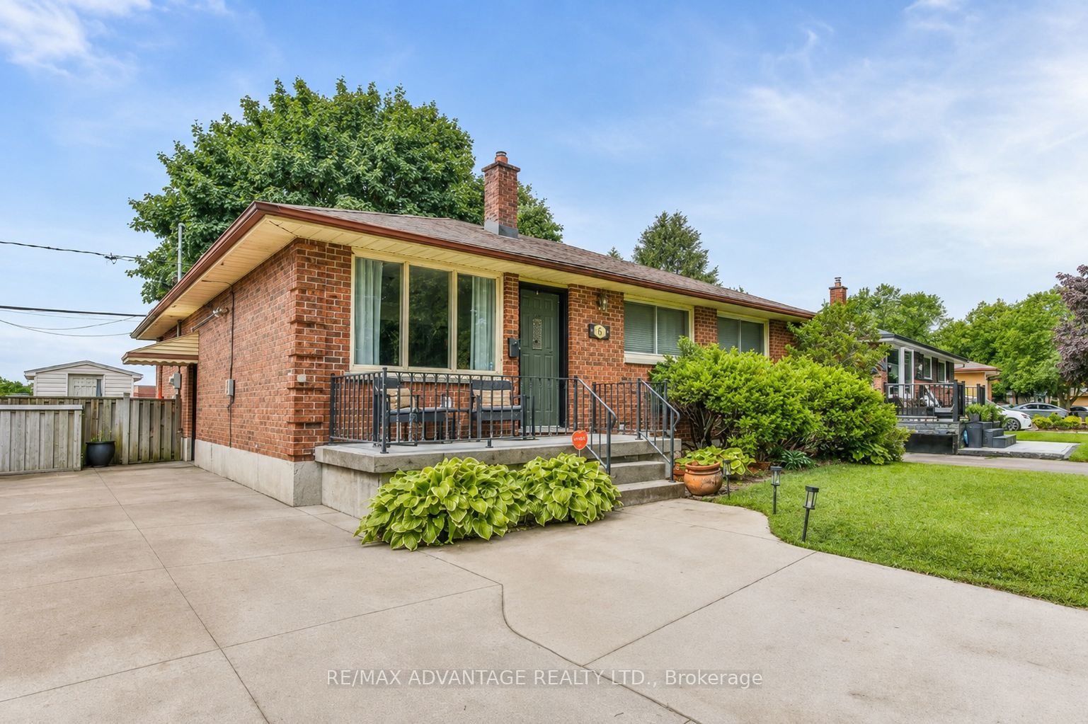
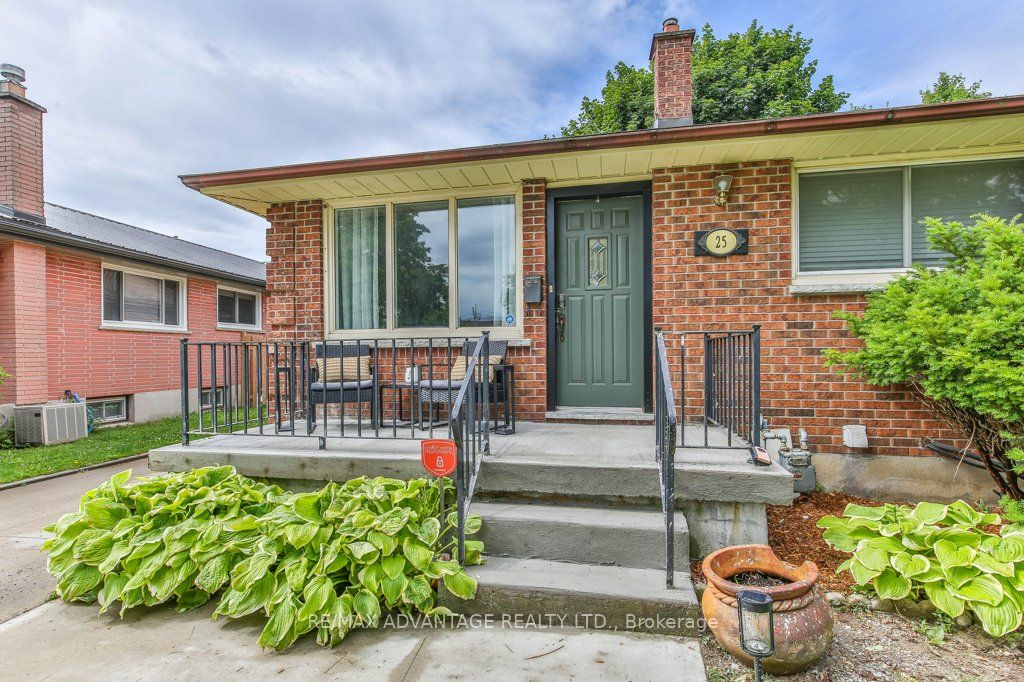
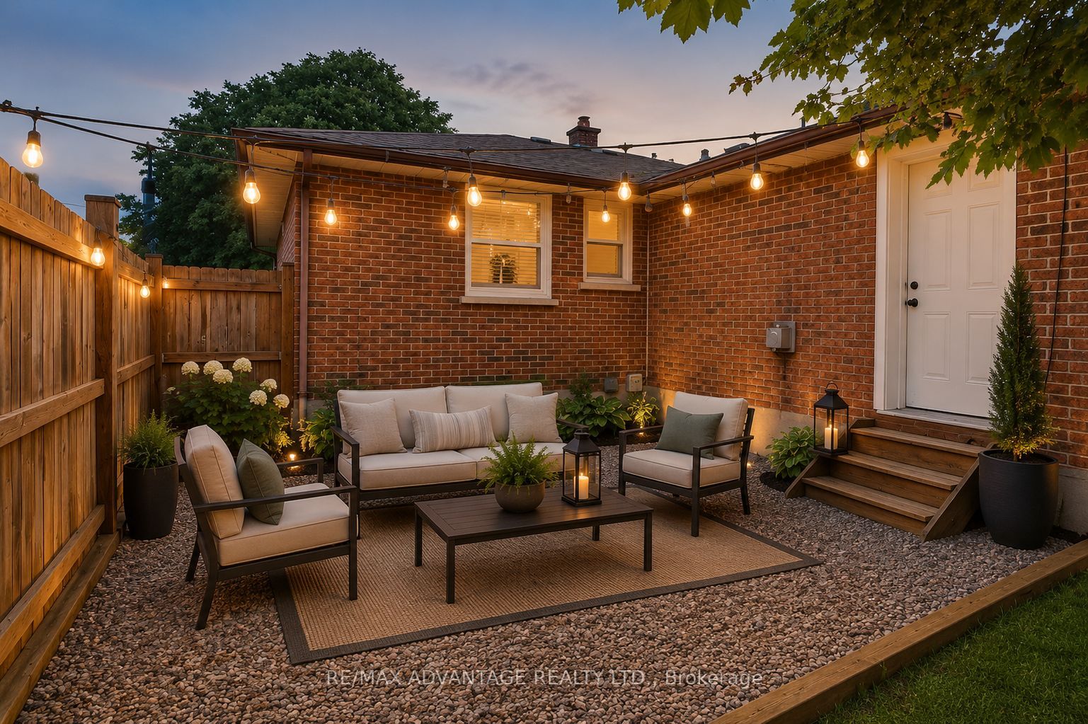
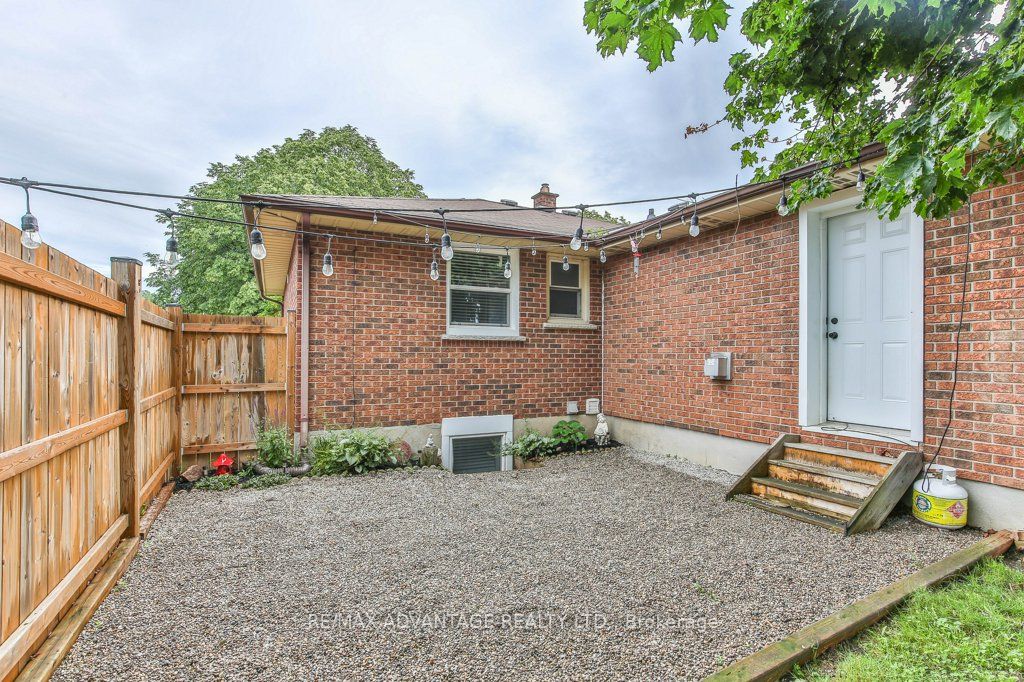
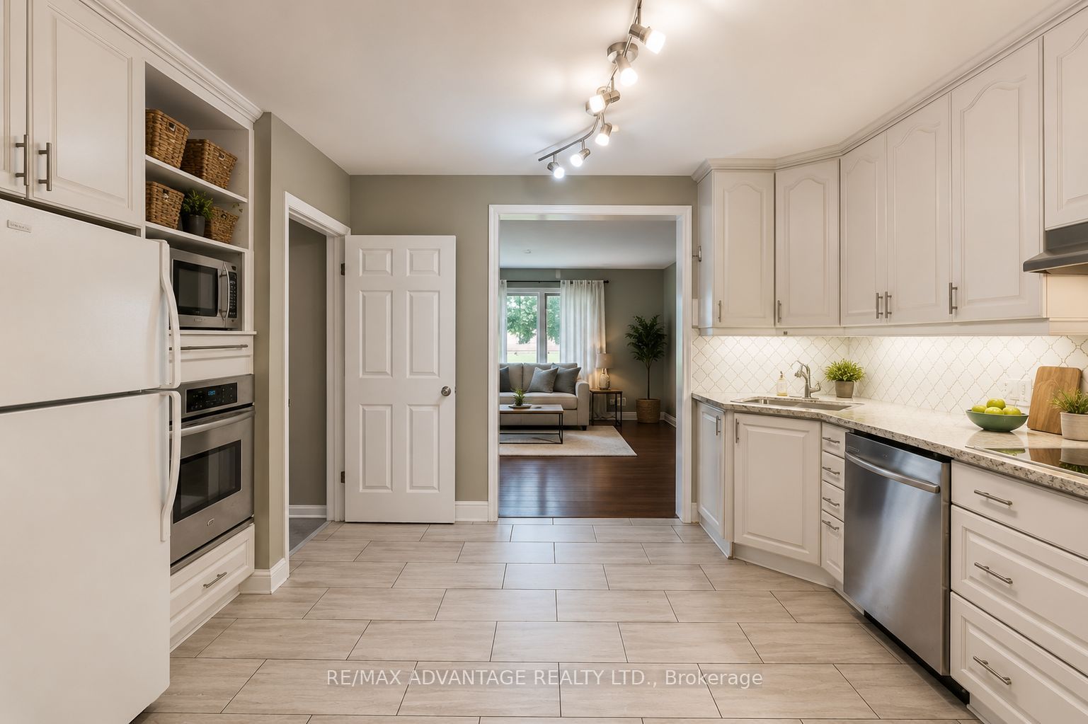
Welcome to this spacious all-brick bungalow in London's established Fairmont neighbourhood, a family-friendly community known for its mature trees, quiet streets, nearby parks, schools, and easy access to everyday amenities. Backing directly onto a school yard with no rear neighbours, this home offers privacy and a peaceful setting on a quiet crescent with virtually no through traffic. Fairmont is primarily made up of detached homes and bungalows, making it a popular choice for families, retirees, and multi-generational households. Inside, you'll find a thoughtfully updated layout featuring a bright family room addition, updated kitchens, and a versatile in-law suite ideal for multi-generational living. The home offers hard surface flooring throughout with no carpet, making cleaning and maintenance simple. The lower level provides excellent flexibility for extended family, guests, or potential rental income. Previously rented for $1,850/month, the basement has served as an excellent mortgage helper. Whether you're looking for space for family, income potential, or both, this property delivers exceptional value in a sought-after East London location.
Property Information
Building Details
Features & Amenities
Financials & Fees
Inclusions & Exclusions
2 Fridges, 2 Stoves, 2 Dishwashers, 2 Washers and 2 Dryers. (All Appliances AS-IS)
None
Location
Similar Properties
View More
Source: Toronto Regional Real Estate Board (TRREB), via PropTx Innovations Inc.
The data relating to real estate on this website comes in part from the MLS® data feed of PropTx Innovations Inc. The information is deemed reliable but is not guaranteed accurate by PropTx.
The information provided herein must only be used by consumers that have a bona fide interest in the purchase, sale or lease of real estate and may not be used for any commercial purpose or any other purpose.
© 2026 PropTx Innovations Inc. All rights reserved. MLS®, REALTOR® and the associated logos are owned or controlled by The Canadian Real Estate Association (CREA).