1407 Abrams Road
About This Home
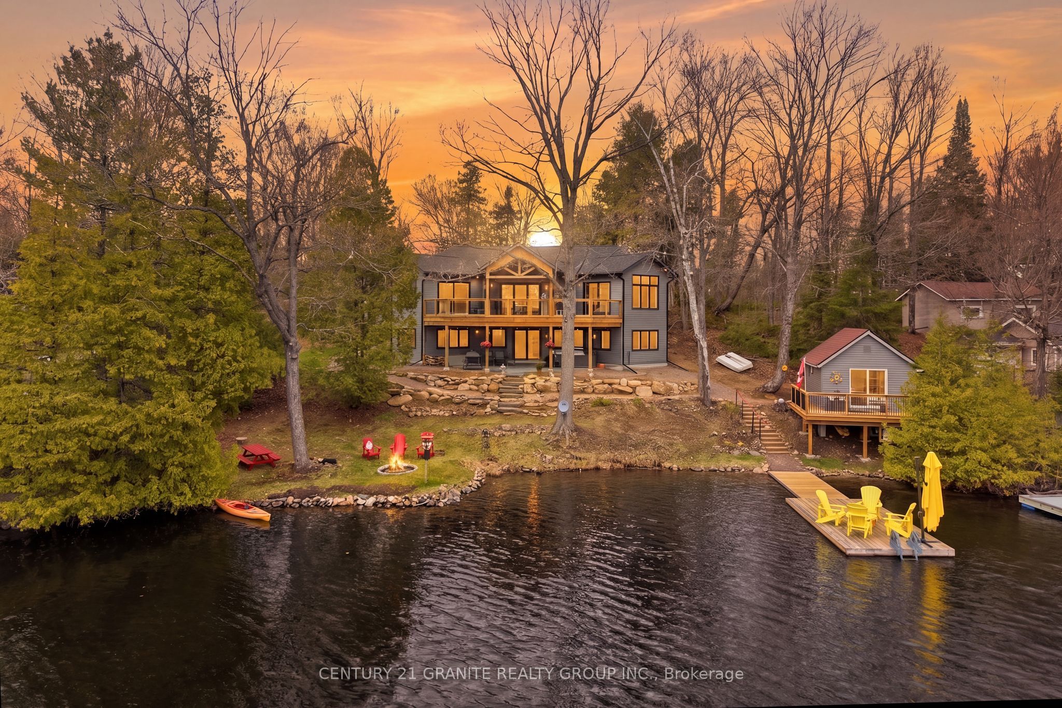
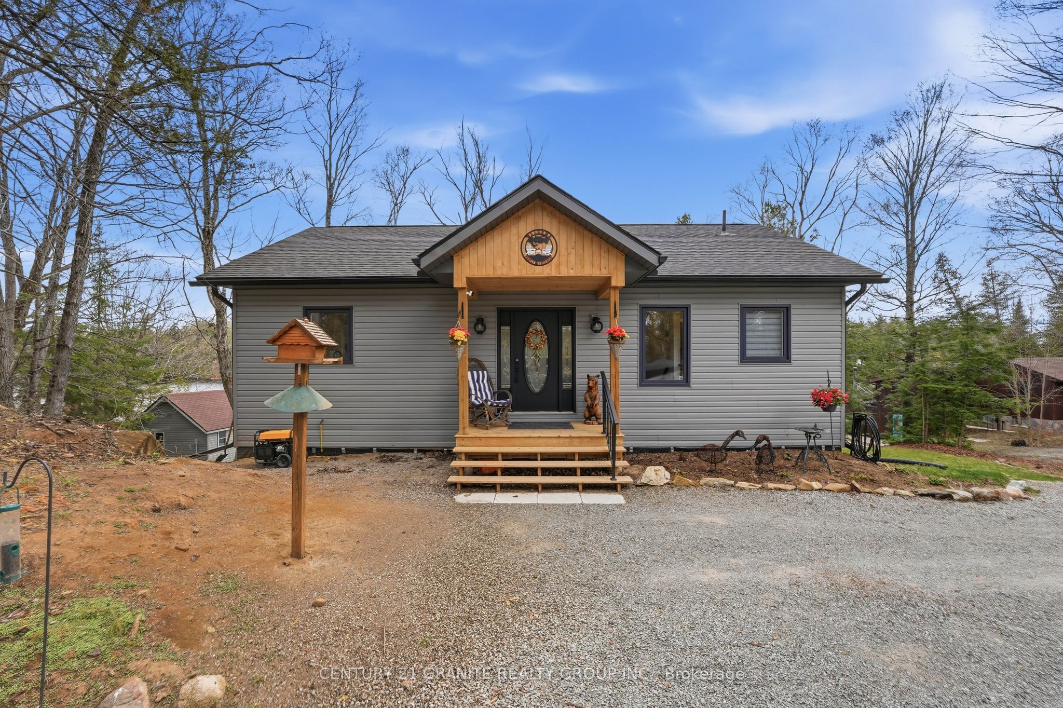
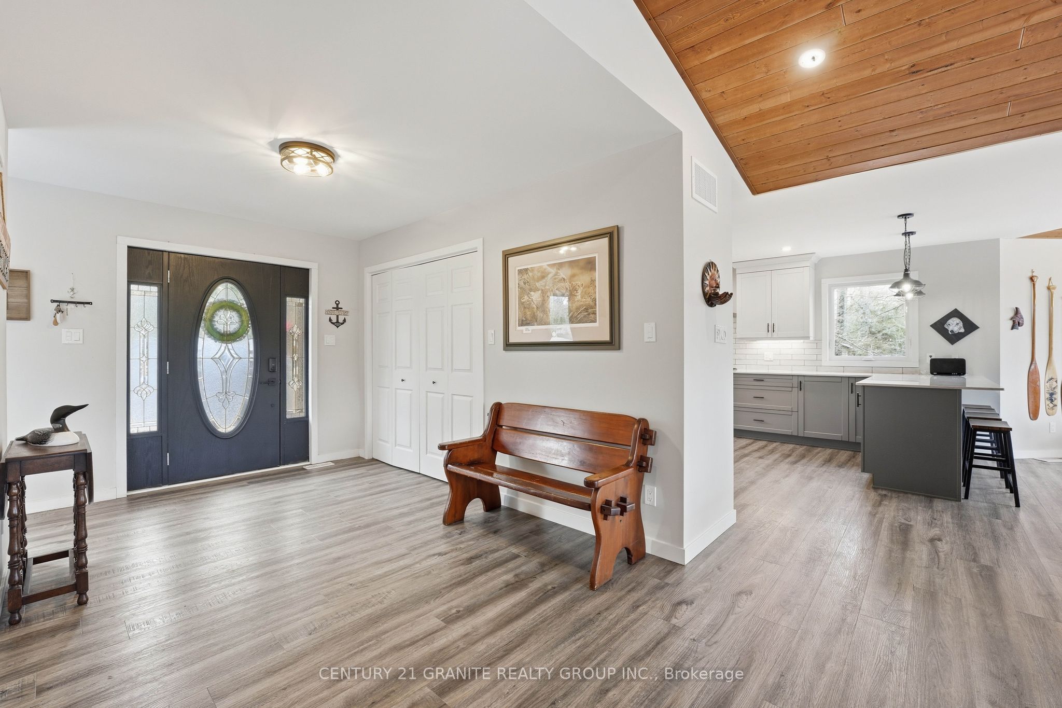
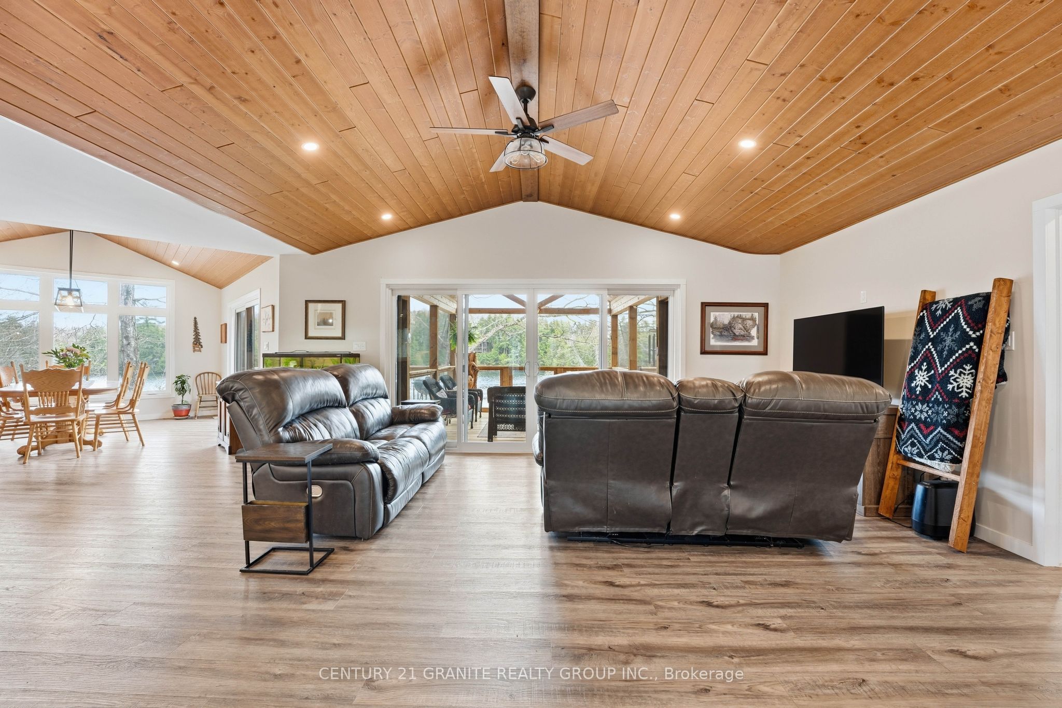
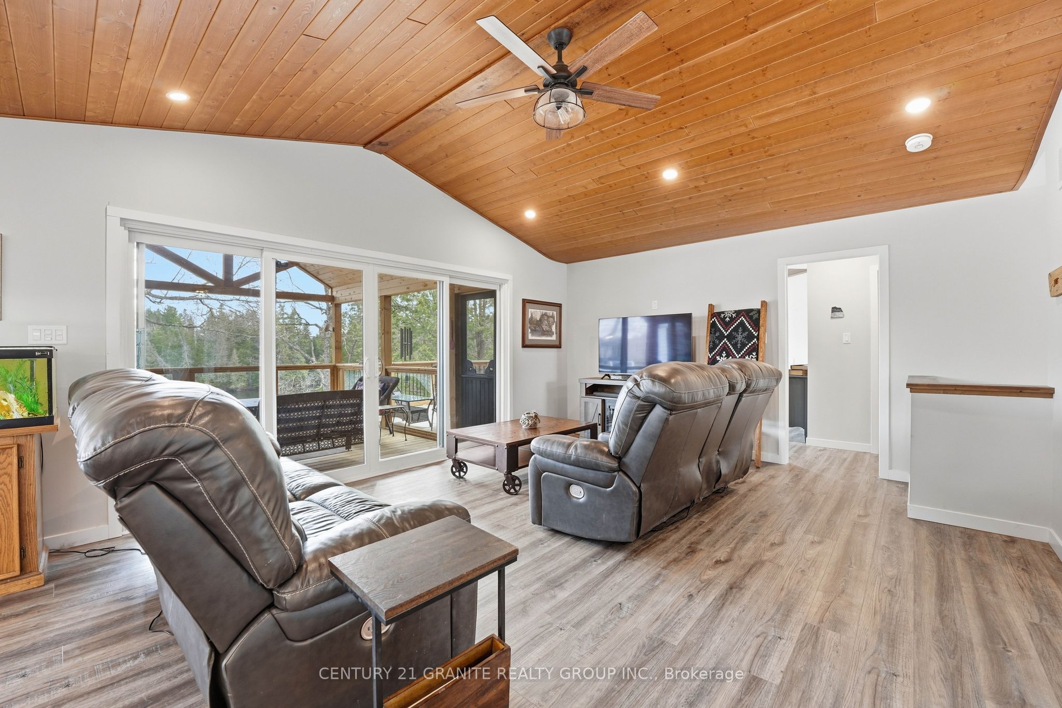
Experience modern waterfront living in this stunning custom-built home (2024) offering 139 feet of waterfront in a quiet, protected bay on desirable Paudash Lake. Thoughtfully designed with quality finishes throughout, this turn-key home is the perfect blend of luxury, comfort, and cottage lifestyle. The bright open-concept main floor features soaring cathedral ceilings, expansive windows showcasing peaceful lake views, and a beautifully appointed kitchen with quartz countertops that flows seamlessly into the dining and living areas. The spacious primary suite offers a walk-in closet and walkout to the expansive lakeside deck, while the four-piece bathroom with heated floors adds everyday comfort. The fully finished walkout lower level offers high ceilings, a spacious family room with walkout to the patio and hot tub, two generously sized bedrooms with lake views, and a three-piece bathroom, creating the perfect space for family and guests. Step outside and enjoy beautifully landscaped grounds, a gentle walk to the waterfront, an expansive deck, and a screened Muskoka room for relaxing summer evenings. At the shoreline, you'll find a beautiful lakeside bunkie with its own deck-ideal for guests, extra sleeping accommodations, or your own private retreat by the water. Additional features include propane heating, backup generator, and a thoughtfully designed floor plan that makes this home ideal as either a year-round residence or luxury cottage getaway.
Property Information
Building Details
Features & Amenities
Financials & Fees
Inclusions & Exclusions
Fridge, stove, dishwasher, washer, dryer, docks, swim platform, hot tub, window coverings
Personal belongings
Location
Similar Properties
View More
Source: Toronto Regional Real Estate Board (TRREB), via PropTx Innovations Inc.
The data relating to real estate on this website comes in part from the MLS® data feed of PropTx Innovations Inc. The information is deemed reliable but is not guaranteed accurate by PropTx.
The information provided herein must only be used by consumers that have a bona fide interest in the purchase, sale or lease of real estate and may not be used for any commercial purpose or any other purpose.
© 2026 PropTx Innovations Inc. All rights reserved. MLS®, REALTOR® and the associated logos are owned or controlled by The Canadian Real Estate Association (CREA).