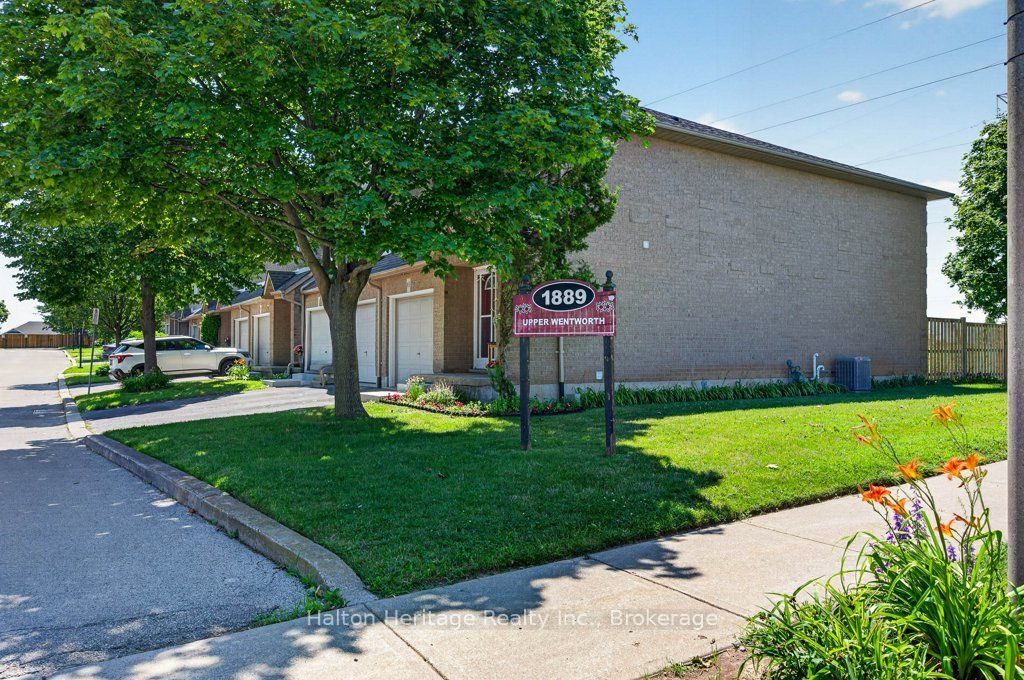
#47 - 1889 Upper Wentworth Street
About This Home
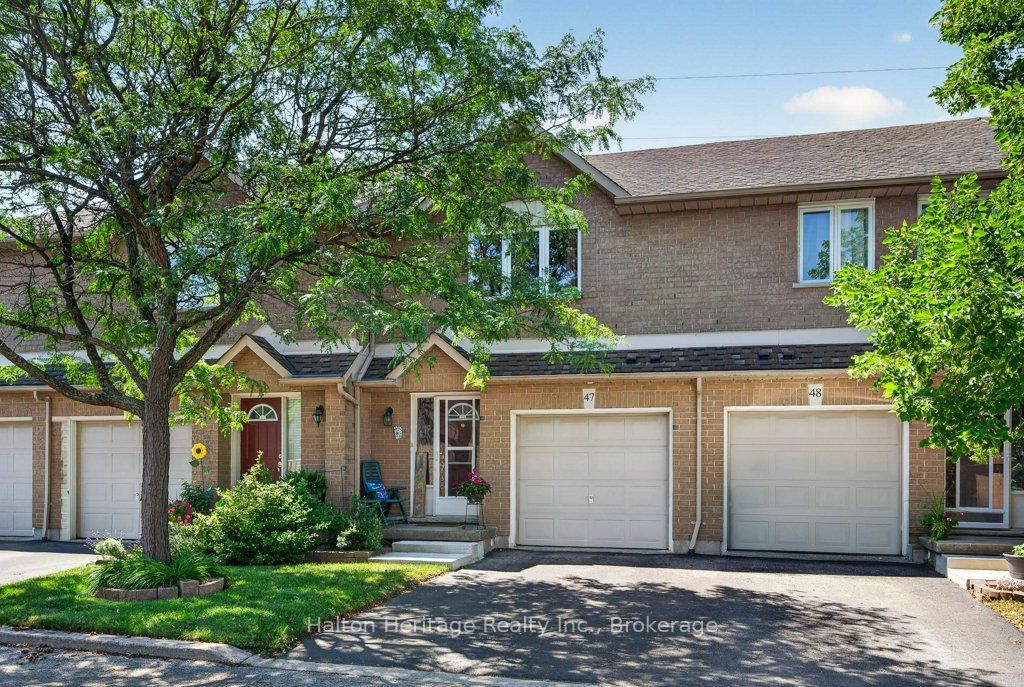
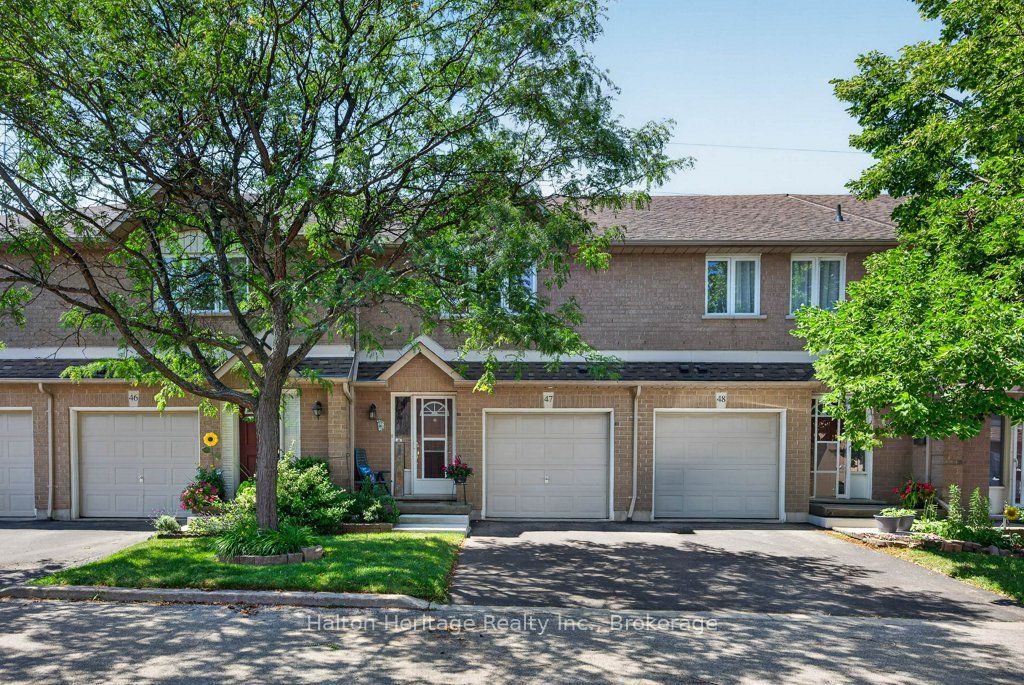
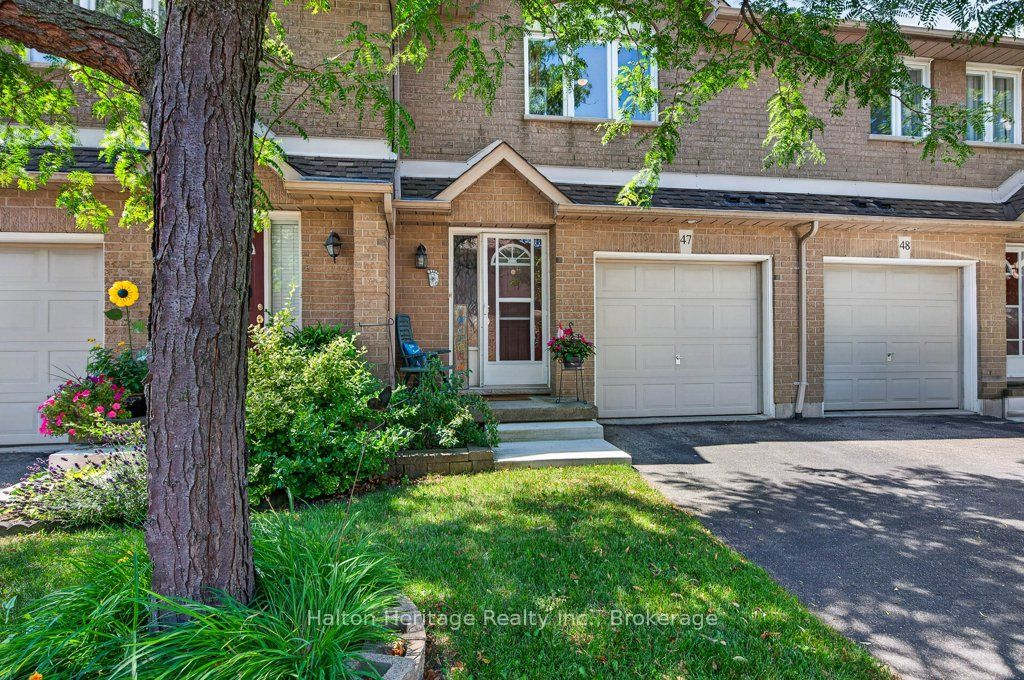
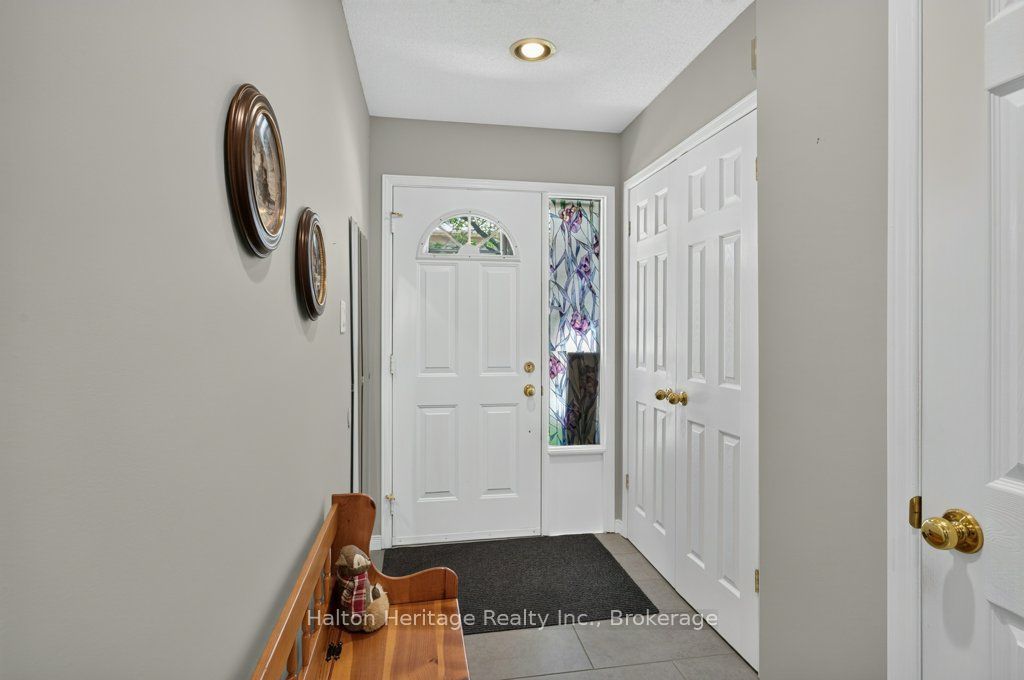
Welcome to this fabulous one-owner, 2-storey townhouse, proudly offered for sale by its original owner and lovingly maintained throughout! Move-in ready and presents as the perfect blend of comfort, style, and low-maintenance living. This exceptional home is ideally situated in the highly sought-after Allison neighbourhood on Hamilton Mountain, just south of Rymal Road. Featuring 3 spacious bedrooms and 2.5 bathrooms! The primary bedroom showcases a large, sun-filled window, a half-vaulted ceiling, and a beautifully appointed ensuite with an oversized glass shower. The bright main level offers a welcoming foyer with inside entry from the attached garage, a combination living and dining area, and a spacious kitchen complete with timeless oak cabinetry, a centre island with additional counter space and drawers, plus abundant storage. Garden door leads to an incredible private backyard featuring a patio, gas BBQ hookup, no rear neighbours, tranquil open green space, and breathtaking sunset views. The fully finished lower level offers a warm and inviting recreation room with a cozy gas fireplace, along with flexible space for a home office, gym, or children's play area. You will also find a sizable laundry room and convenient cold storage. Reasonable condo fees and ample visitor parking add to the appeal of this home. Ideally located close to schools, parks, recreation/community centre, shopping, restaurants, CF Lime Ridge, and everyday amenities, with quick access to the Lincoln M. Alexander Parkway and Red Hill Valley Parkway. A rare opportunity to own a beautifully cared-for home in one of Hamilton Mountain's most desirable communities. Don't miss your chance, book your private showing today!
Property Information
Building Details
Features & Amenities
Financials & Fees
Inclusions & Exclusions
Fridge, Stove, Built In Dishwasher, Built In Microwave, Fridge in Garage, Central Vac & Existing Equipment (AS IS), Washer, Dryer, Combo Smoke Detector/Carbon Monoxide Detector, All Electric Light Fixture, All Window Blind, Coverings and Rods, Gazebo
Freezer in Garage, Lower Cabinet in Laundry Room (Not Bolted)
Location
Similar Properties
View More
Source: Toronto Regional Real Estate Board (TRREB), via PropTx Innovations Inc.
The data relating to real estate on this website comes in part from the MLS® data feed of PropTx Innovations Inc. The information is deemed reliable but is not guaranteed accurate by PropTx.
The information provided herein must only be used by consumers that have a bona fide interest in the purchase, sale or lease of real estate and may not be used for any commercial purpose or any other purpose.
© 2026 PropTx Innovations Inc. All rights reserved. MLS®, REALTOR® and the associated logos are owned or controlled by The Canadian Real Estate Association (CREA).