28 Jarvis Drive
About This Home
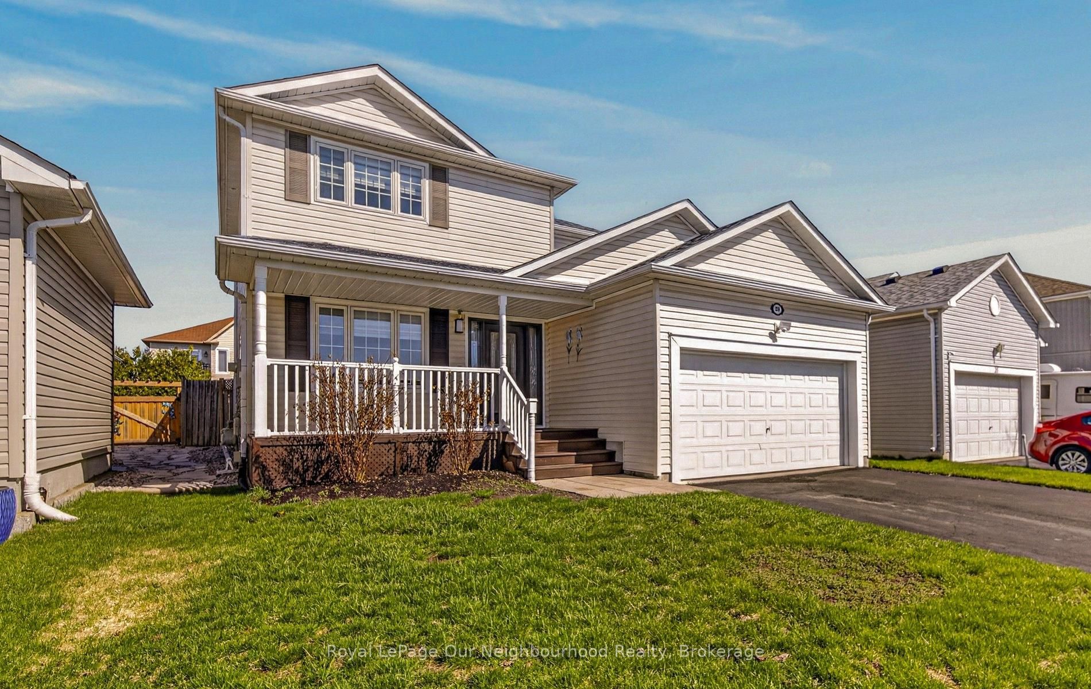
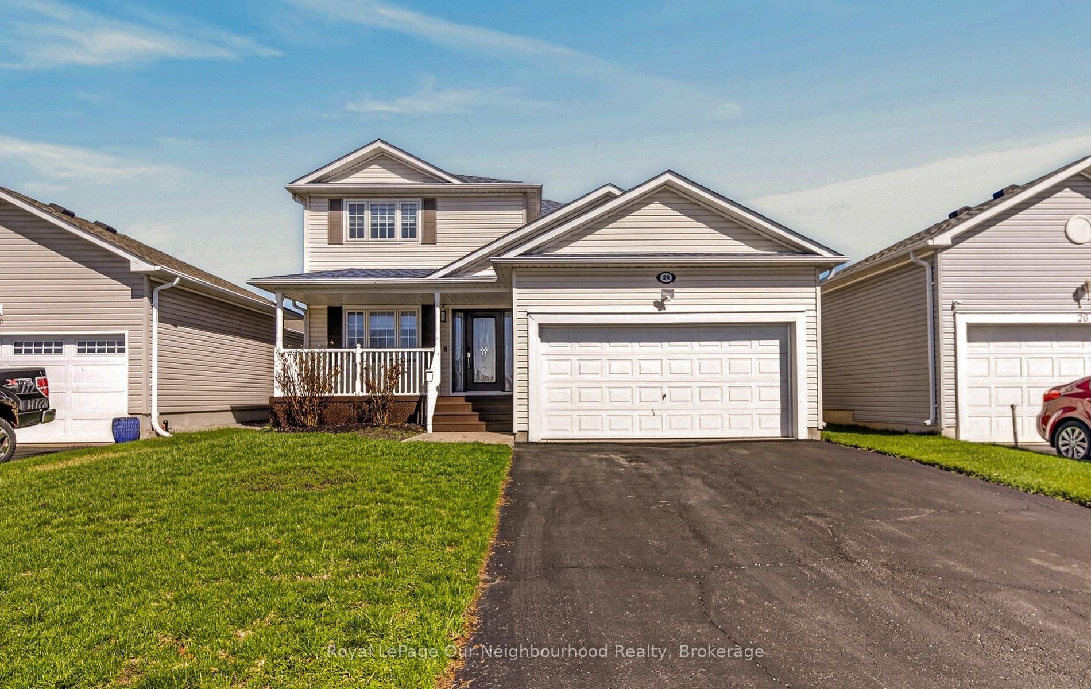
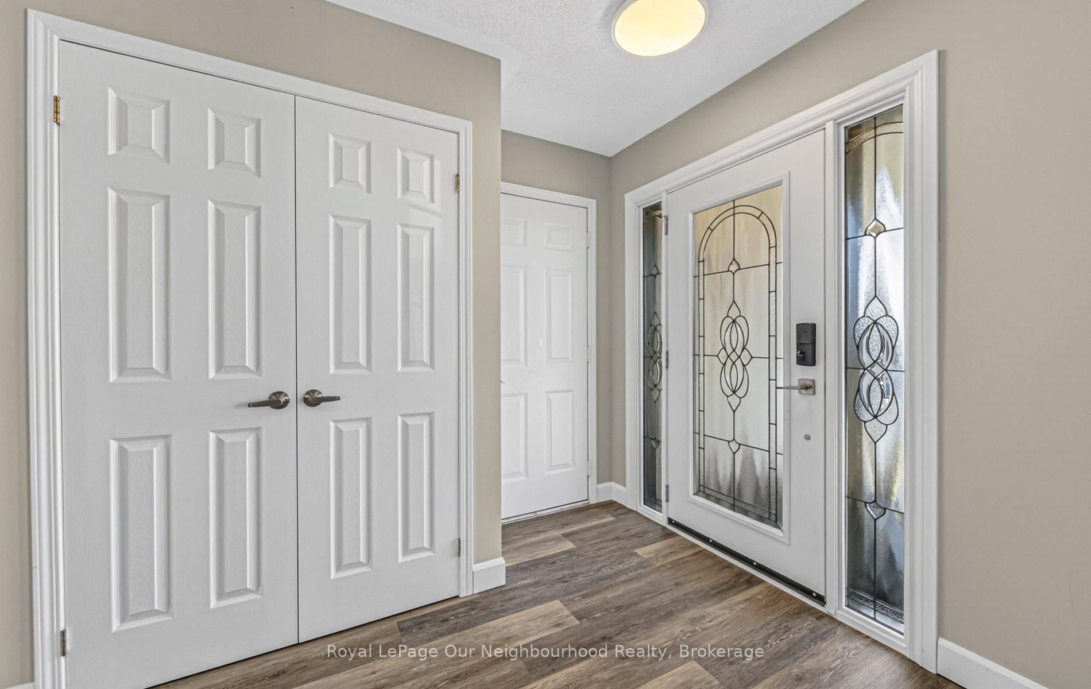
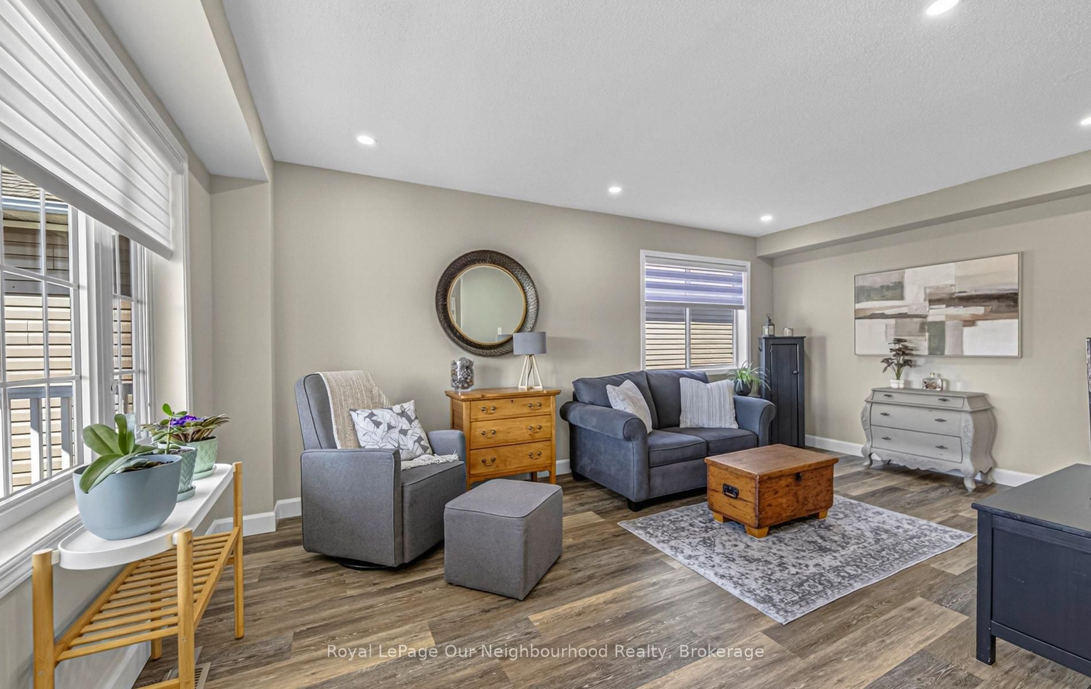
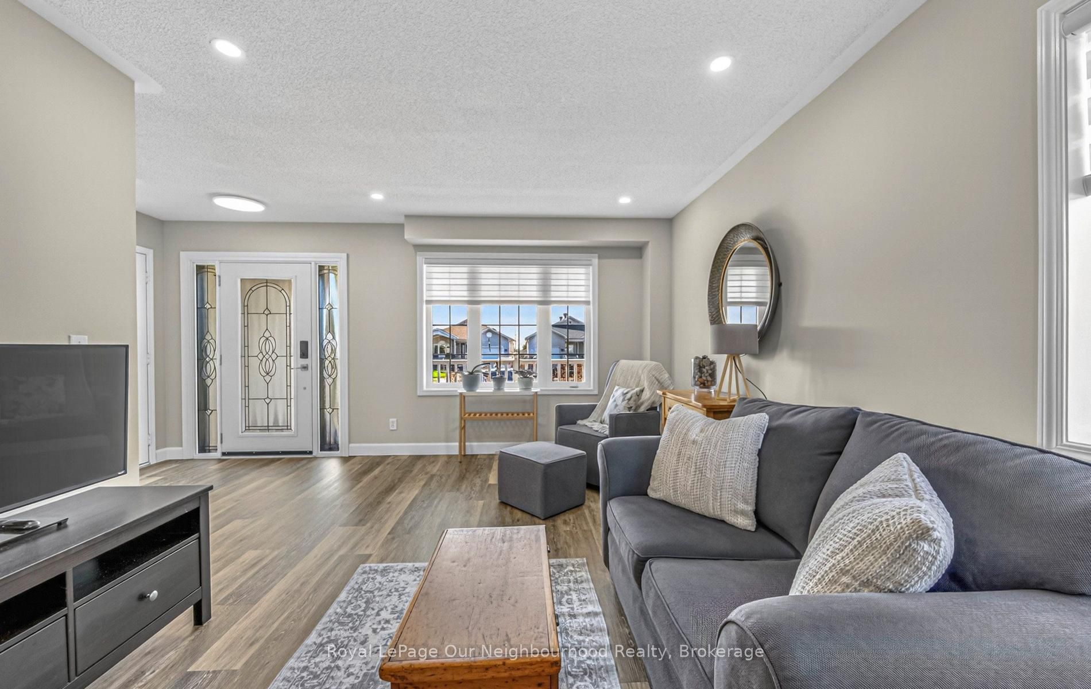
Welcome to this beautifully updated two-storey home in the heart of Port Hope-where small-town charm meets everyday convenience. Offering 3 spacious bedrooms and 2.5 bathrooms, this property is perfectly suited for growing families or those seeking a move-in-ready home with modern upgrades and exceptional outdoor living.Step inside to discover a thoughtfully renovated interior, highlighted by an upgraded kitchen (2024) featuring elegant quartz countertops and a full suite of stainless steel appliances (all under five years old). The kitchen flows seamlessly into the dining and living areas, creating a warm and functional space ideal for both daily living and entertaining. A convenient walkout from the kitchen leads directly to your private backyard oasis. Outside, you'll find a stunning in-ground heated pool-complete with a new pump and filter (2025)-surrounded by a beautifully maintained yard that's perfect for summer gatherings, family fun, or simply relaxing in your own retreat. The fully finished basement adds valuable additional living space, ideal for a recreation room, home office, or guest area, offering flexibility to suit your lifestyle needs. Located in a welcoming, family-friendly neighbourhood, this home is just steps from parks, schools, and local amenities, while also offering quick and easy access to Highway 401-making it an excellent choice for commuters. Port Hope is known for its vibrant community, historic charm, and scenic waterfront, offering a lifestyle that blends culture, nature, and convenience. This is your opportunity to enjoy all that this sought-after town has to offer-within a home that truly checks every box. (Main bath & Ensuite renovated in (2024)
Property Information
Building Details
Features & Amenities
Financials & Fees
Inclusions & Exclusions
Fridge, Stove, Dishwasher, Washer, Dryer, B/I microwave, All window coverings, All ELF's, garage door opening + one remote
Personal Items and staging
Location
Similar Properties
View More
Source: Toronto Regional Real Estate Board (TRREB), via PropTx Innovations Inc.
The data relating to real estate on this website comes in part from the MLS® data feed of PropTx Innovations Inc. The information is deemed reliable but is not guaranteed accurate by PropTx.
The information provided herein must only be used by consumers that have a bona fide interest in the purchase, sale or lease of real estate and may not be used for any commercial purpose or any other purpose.
© 2026 PropTx Innovations Inc. All rights reserved. MLS®, REALTOR® and the associated logos are owned or controlled by The Canadian Real Estate Association (CREA).