781 Dickens Avenue
About This Home
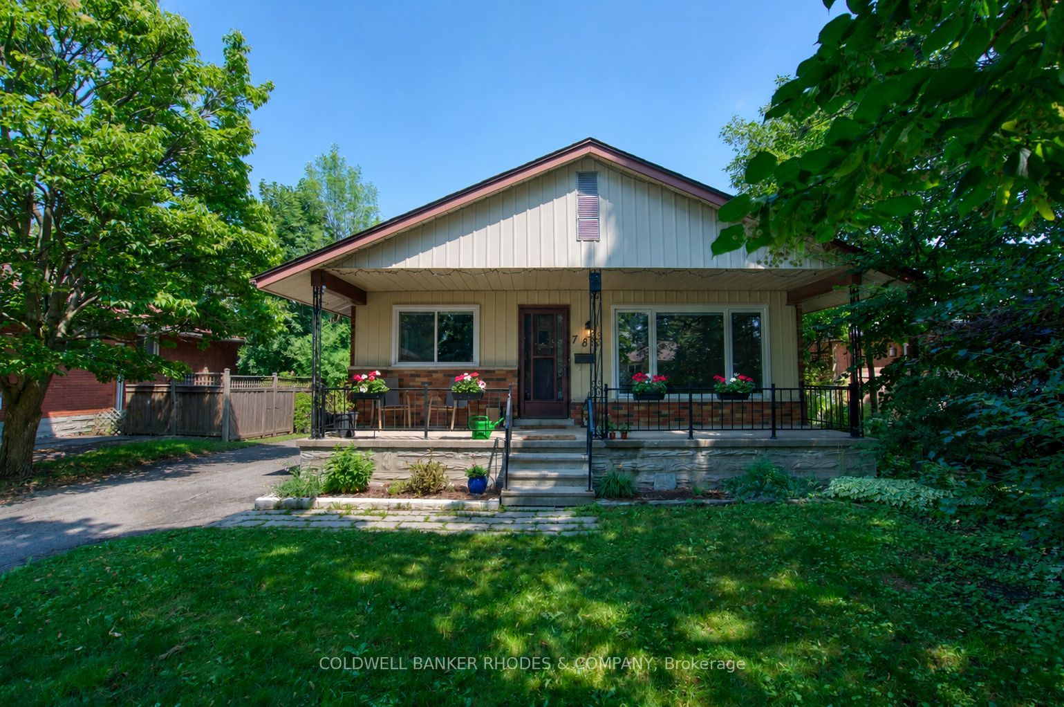
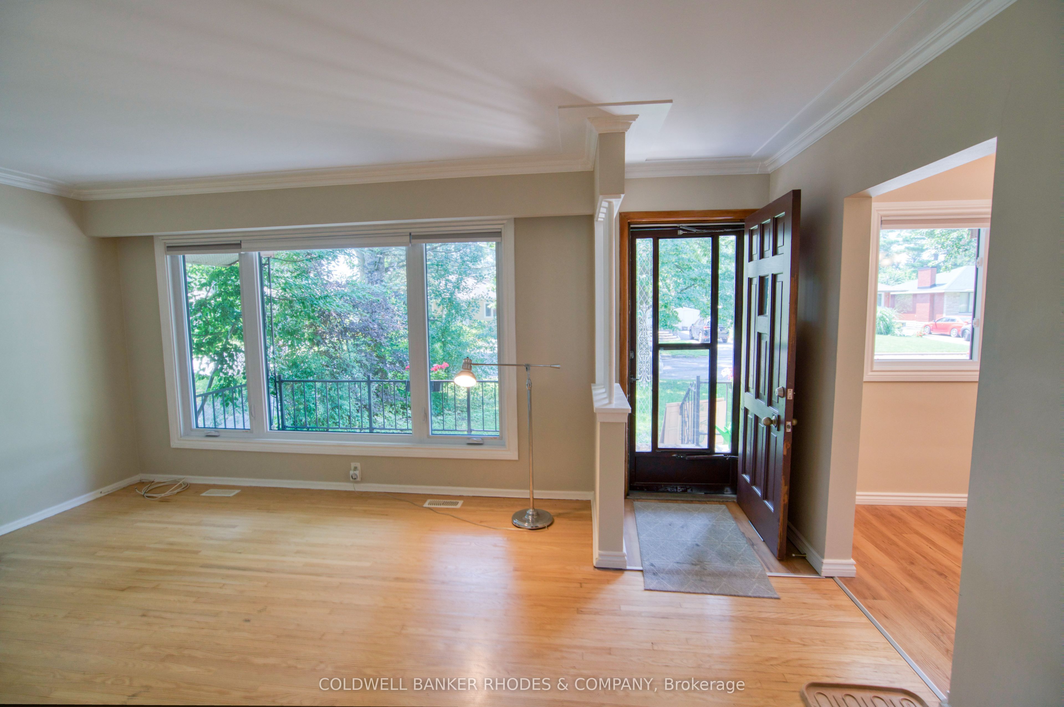
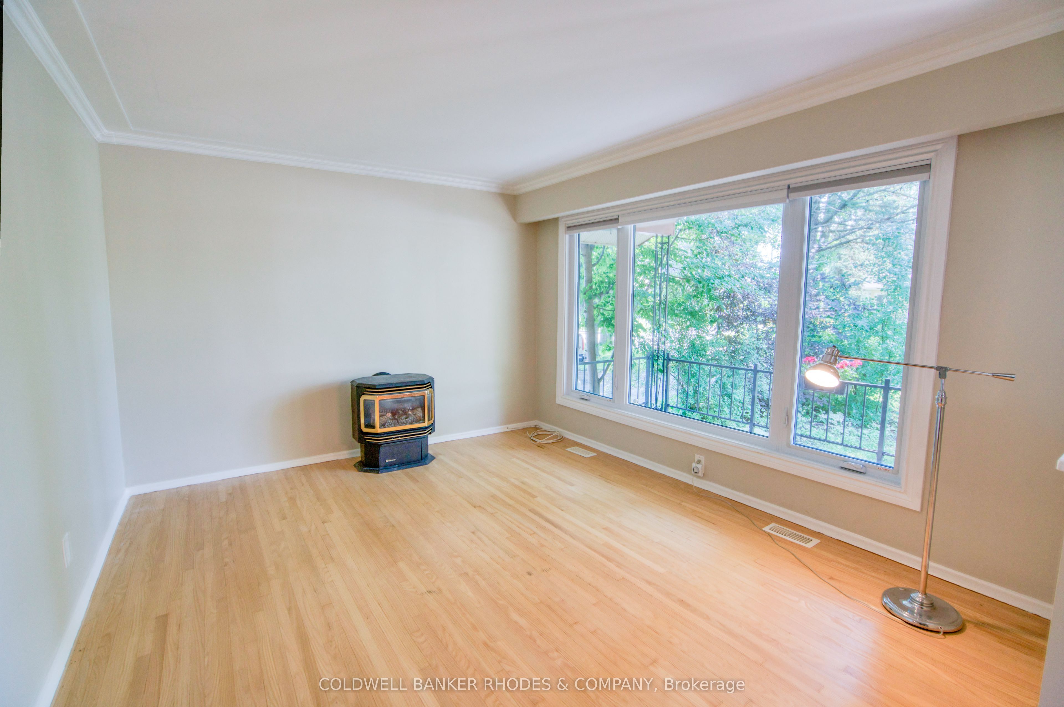
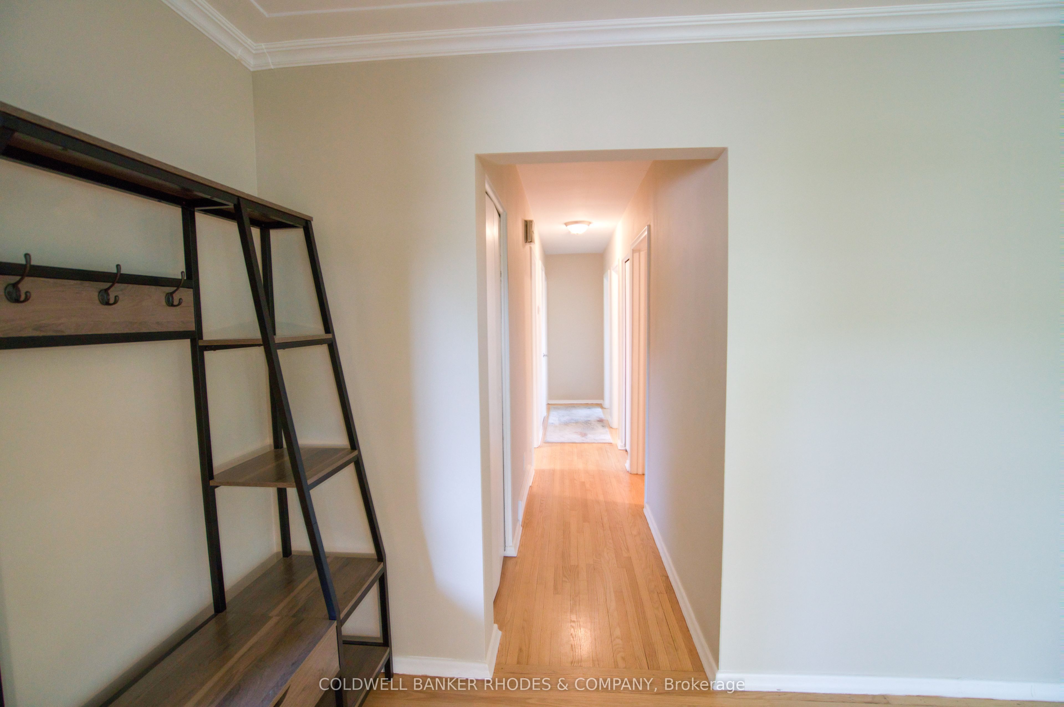
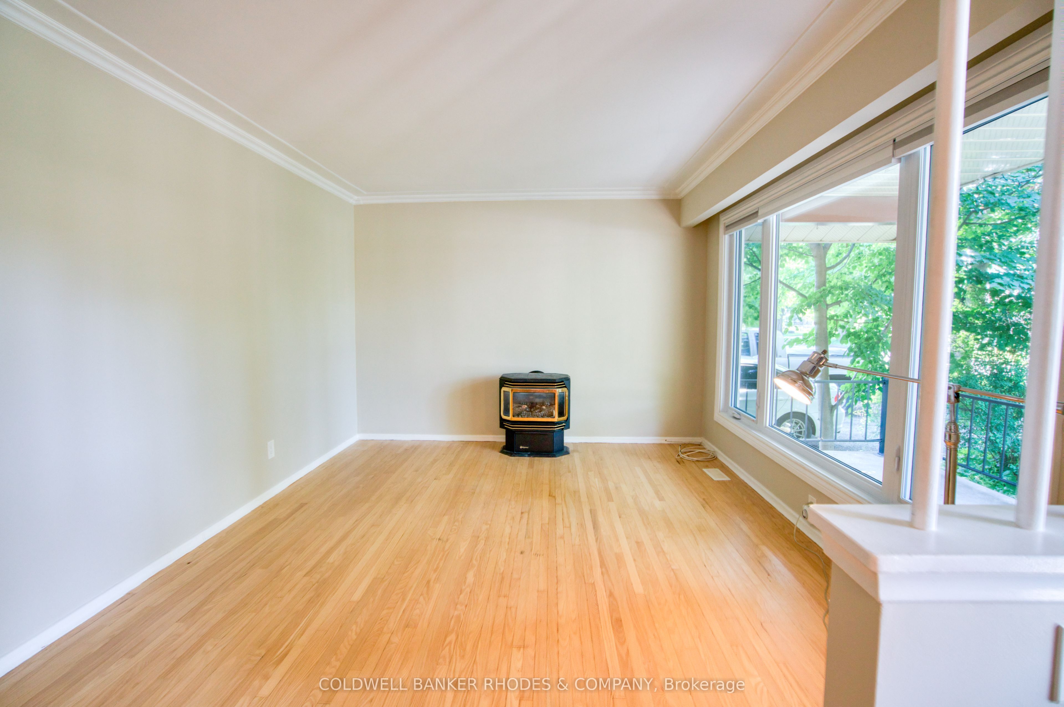
Bright and spacious main-floor three bedroom apartment featuring hardwood and new ceramic tile in the bathroom. Located in a well-maintained duplex, nestled on a quiet residential street in the highly sought-after Alta Vista neighbourhood. The welcoming living room is filled with natural light from a large picture window overlooking the peaceful streetscape. The bright, modern kitchen features quartz countertops, stainless steel appliances, ample cabinet space, and room for a dining table. A rear door off the kitchen provides convenient access to the side yard and the shared laundry area. The home offers three generously sized bedrooms, with the flexibility to use one as a home office/den, along with a beautifully renovated three-piece bathroom (2025) featuring a glass walk-in shower. New windows and custom blinds, both installed in 2025, enhance the home's comfort. Outside, enjoy the lovely large covered front porch, front yard and shared fully-fenced backyard with storage shed for added convenience. Shared driveway with one parking spot and plenty of street parking available. Located just minutes from downtown Ottawa, this home is within walking distance of public transit, shopping, schools, parks, and the Canterbury Recreation Complex with its pool and arena. The Ottawa Hospital (General Campus), CHEO, Trainyards, and numerous other amenities are all just a short drive away. An ideal home for quiet professionals seeking a comfortable, move-in-ready space in an exceptional location.
Property Information
Building Details
Features & Amenities
Inclusions & Exclusions
Refrigerator, Stove, Dishwasher, Microwave, Front Hall Coat Tree, Hallway Rug, Two Front Porch Chairs, Pax Wardrobe in Bedroom 2.
Location
Similar Properties
View More
Source: Toronto Regional Real Estate Board (TRREB), via PropTx Innovations Inc.
The data relating to real estate on this website comes in part from the MLS® data feed of PropTx Innovations Inc. The information is deemed reliable but is not guaranteed accurate by PropTx.
The information provided herein must only be used by consumers that have a bona fide interest in the purchase, sale or lease of real estate and may not be used for any commercial purpose or any other purpose.
© 2026 PropTx Innovations Inc. All rights reserved. MLS®, REALTOR® and the associated logos are owned or controlled by The Canadian Real Estate Association (CREA).