606 Pinery Trail
About This Home
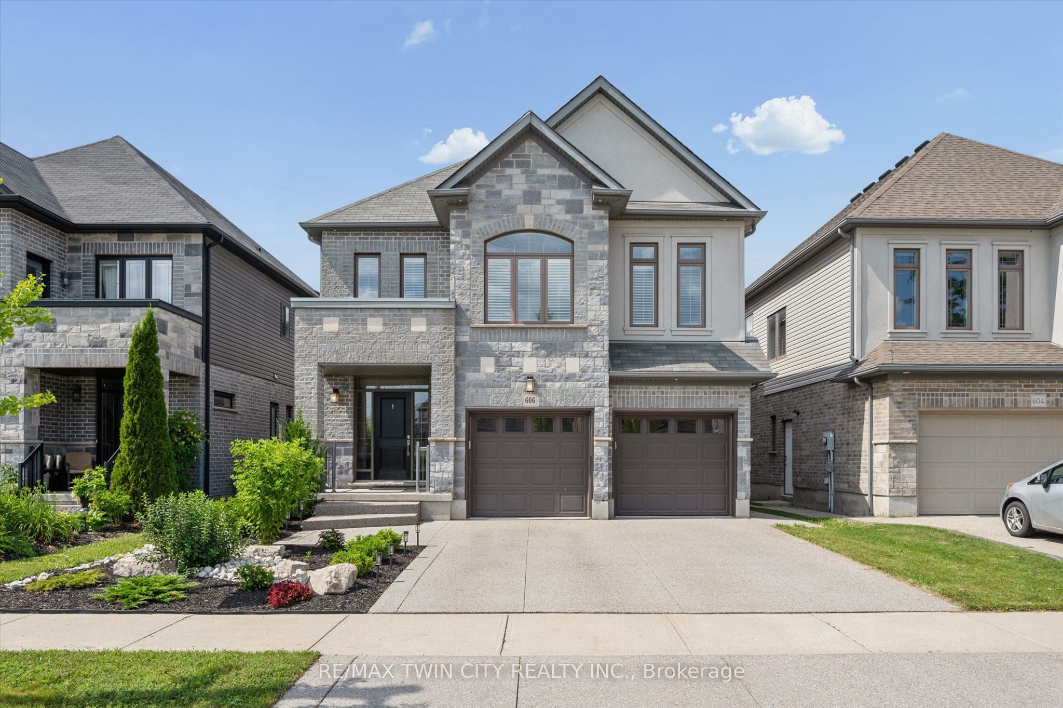
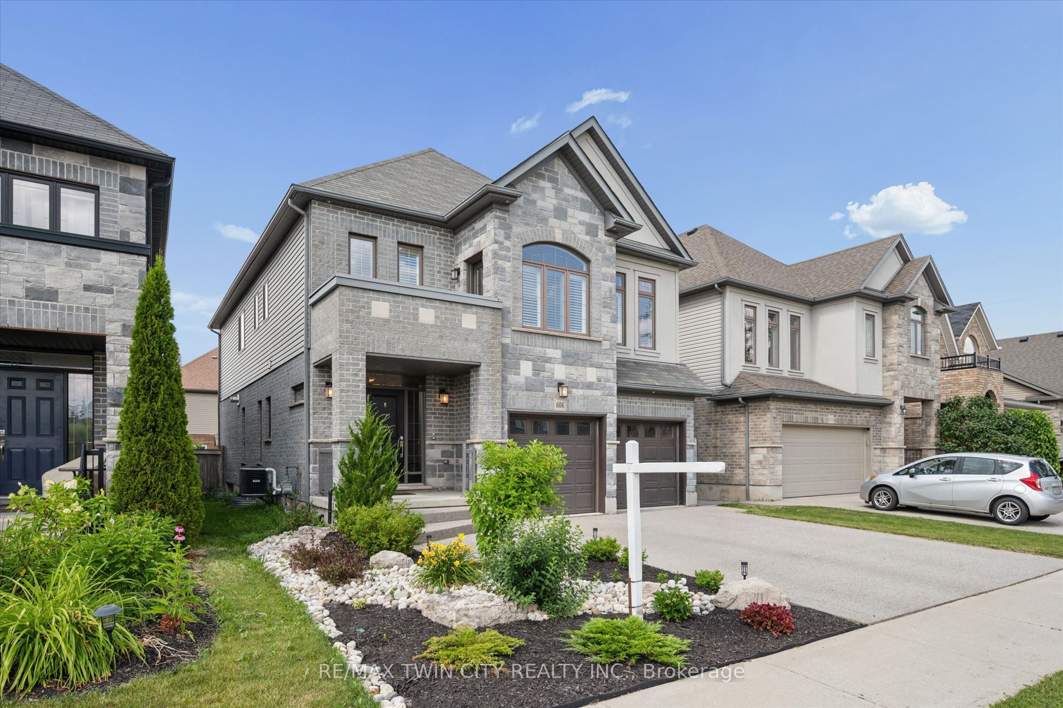
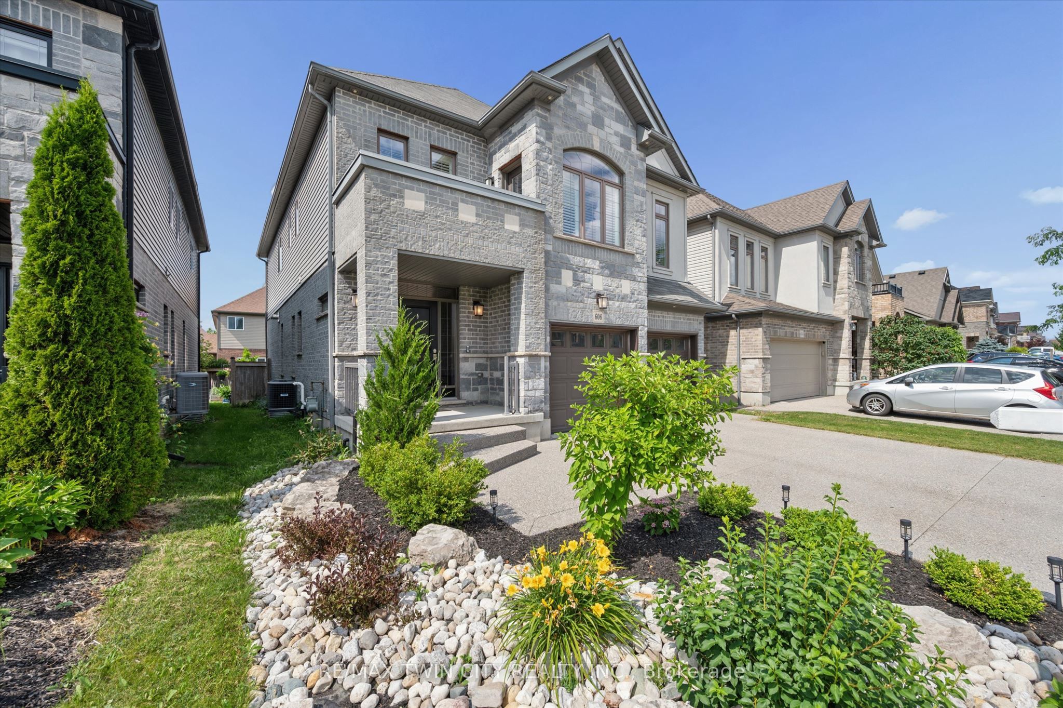
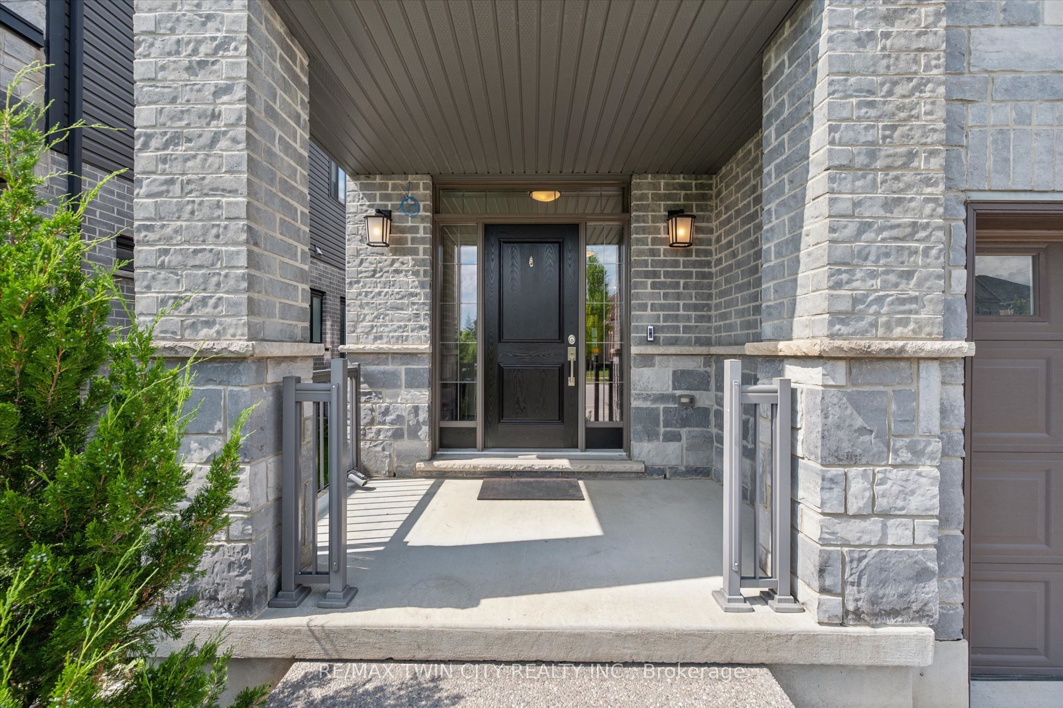
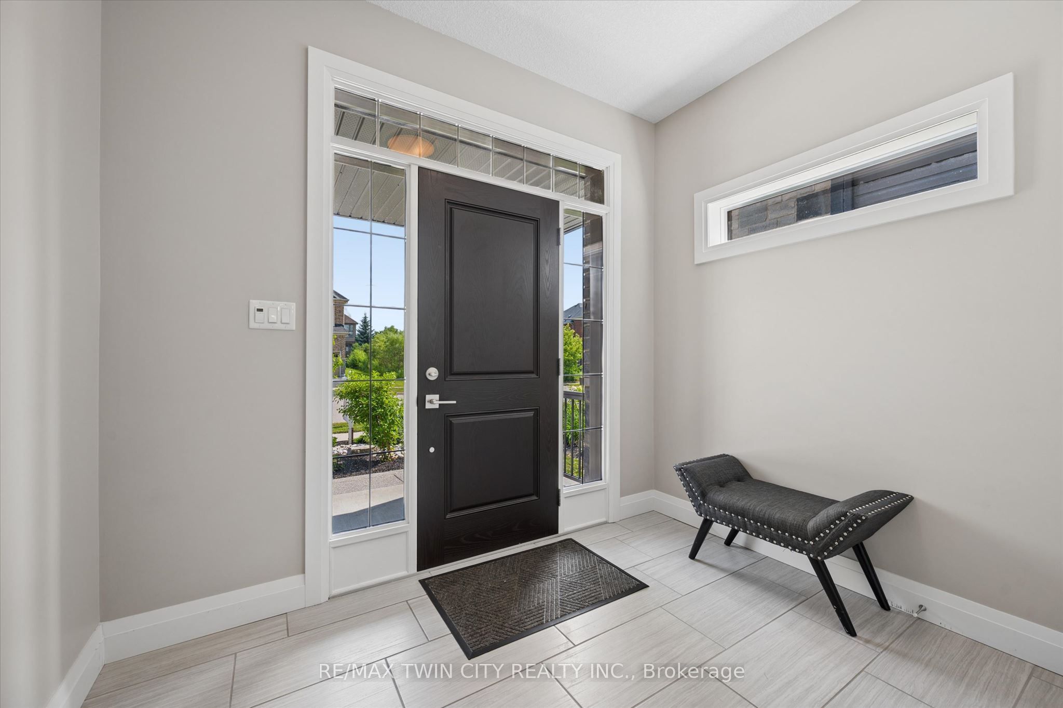
Welcome to your dream home in the prestigious Conservation Meadows community - one of Waterloo's most sought-after, family-friendly neighbourhoods! This exquisite custom-built 4-bedroom, 3-bathroom detached home is loaded with high-end upgrades and modern design throughout. Soaring 9-foot ceilings on both floors, 8-foot doors, custom trim, steel-framed staircase, hardwood floors, and California shutters set the tone from the moment you enter. The gourmet eat-in kitchen features granite countertops, a large central island, and opens seamlessly to the living room with a stunning double-sided gas fireplace. An adjacent formal dining room and a main floor powder room complete this exquisite space. Upstairs, an expansive family room with its own gas fireplace and a walk-out to a private balcony add exceptional versatility and functionality. The primary suite comes with a luxurious 5-piece ensuite and a large walk-in closet with custom shelving. Three additional bright bedrooms, and 4-piece bathroom complete the second level. The unfinished basement roughed in for a bathroom, presents a blank slate for an entertainers dream or additional bedroom suite for guests and family. The curb appeal is striking with an exposed aggregate concrete driveway and professionally landscaped front yard. In the back, 8-foot sliding doors flooding the main floor with natural light open to a large deck and a fully fenced backyard. Additional features include main floor laundry room with garage access, owned water softener and water heater, and rough-in central vac. Steps to scenic trails and Laurel Creek Conservation Area, and just minutes to St. Jacobs Market, the Boardwalk, Conestoga Mall, top-rated schools, parks, and major highways.
Property Information
Building Details
Features & Amenities
Financials & Fees
Inclusions & Exclusions
Dishwasher, Dryer, Garage Door Opener, Microwave, Range Hood, Refrigerator, Stove, Washer, Window Coverings
Location
Similar Properties
View More
Source: Toronto Regional Real Estate Board (TRREB), via PropTx Innovations Inc.
The data relating to real estate on this website comes in part from the MLS® data feed of PropTx Innovations Inc. The information is deemed reliable but is not guaranteed accurate by PropTx.
The information provided herein must only be used by consumers that have a bona fide interest in the purchase, sale or lease of real estate and may not be used for any commercial purpose or any other purpose.
© 2026 PropTx Innovations Inc. All rights reserved. MLS®, REALTOR® and the associated logos are owned or controlled by The Canadian Real Estate Association (CREA).