36 Regent Street
About This Home
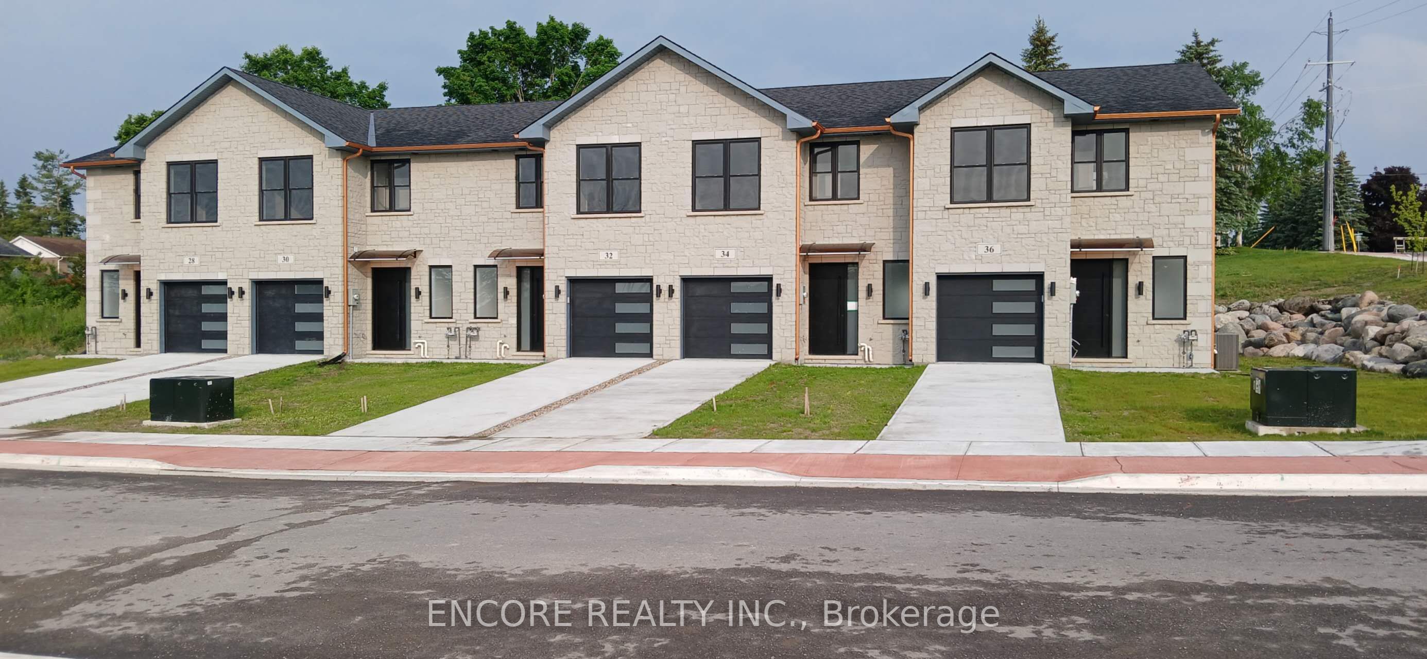
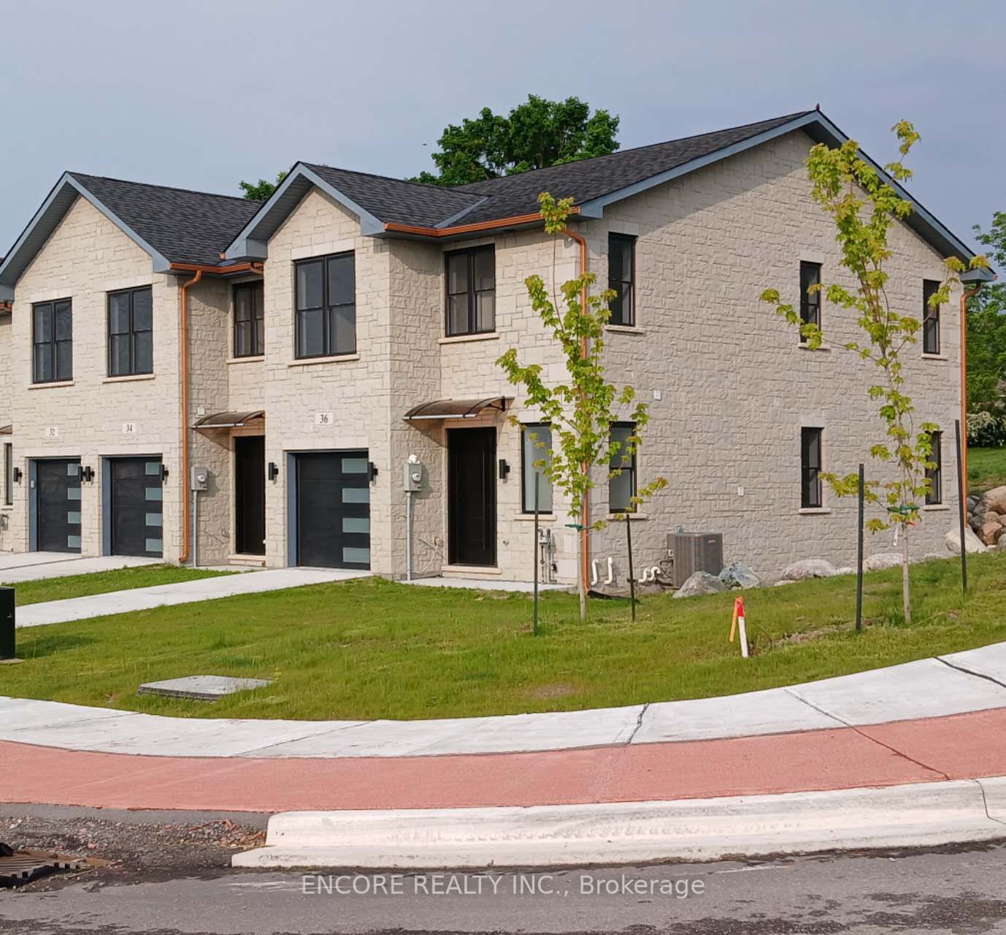
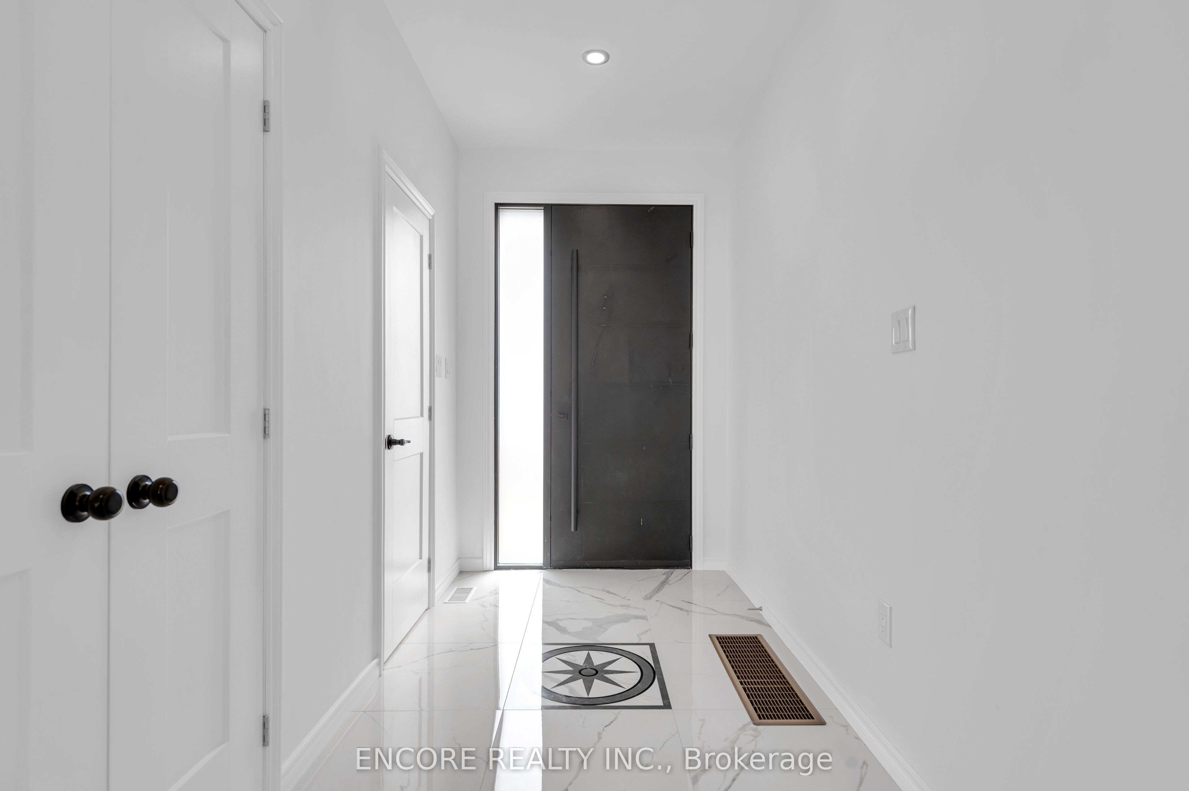
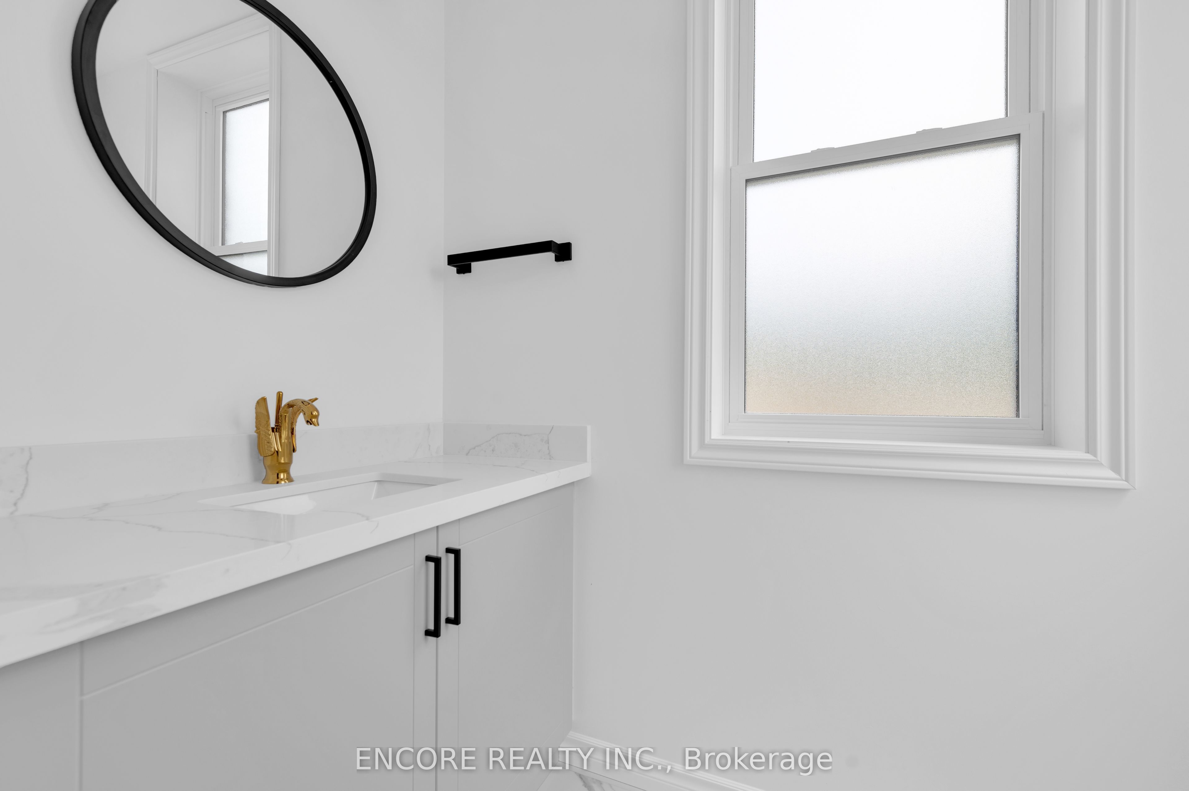

Modern 3-Bedroom end unit townhome with premium finishes throughout. About 2,500 sqft of living space including a finished basement and garage. Open-concept kitchen with quartz counters & oversized island, red oak stairs across all levels, and spa-inspired baths with glass curb-less showers & linear drains. Built with ICF foundation for superior insulation, soundproofing & moisture control. Features include: municipal water/sewer, natural gas heating, tankless water heater, central A/C, and 200 AMP service. Conveniently located near shopping, hospital, the new Sunny Life Wellness & Recreation Centre, plus Bell & Eastlink fiber services.
Property Information
Building Details
Features & Amenities
Location
Similar Properties
View More
Source: Toronto Regional Real Estate Board (TRREB), via PropTx Innovations Inc.
The data relating to real estate on this website comes in part from the MLS® data feed of PropTx Innovations Inc. The information is deemed reliable but is not guaranteed accurate by PropTx.
The information provided herein must only be used by consumers that have a bona fide interest in the purchase, sale or lease of real estate and may not be used for any commercial purpose or any other purpose.
© 2026 PropTx Innovations Inc. All rights reserved. MLS®, REALTOR® and the associated logos are owned or controlled by The Canadian Real Estate Association (CREA).