1415 Rickards Road
About This Home
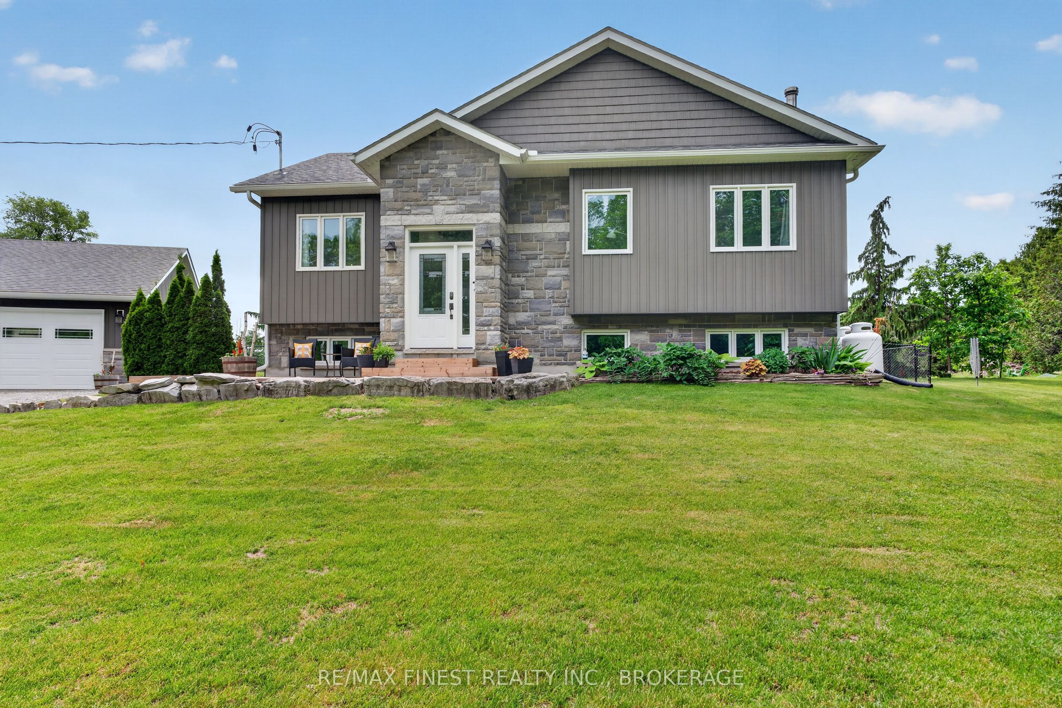
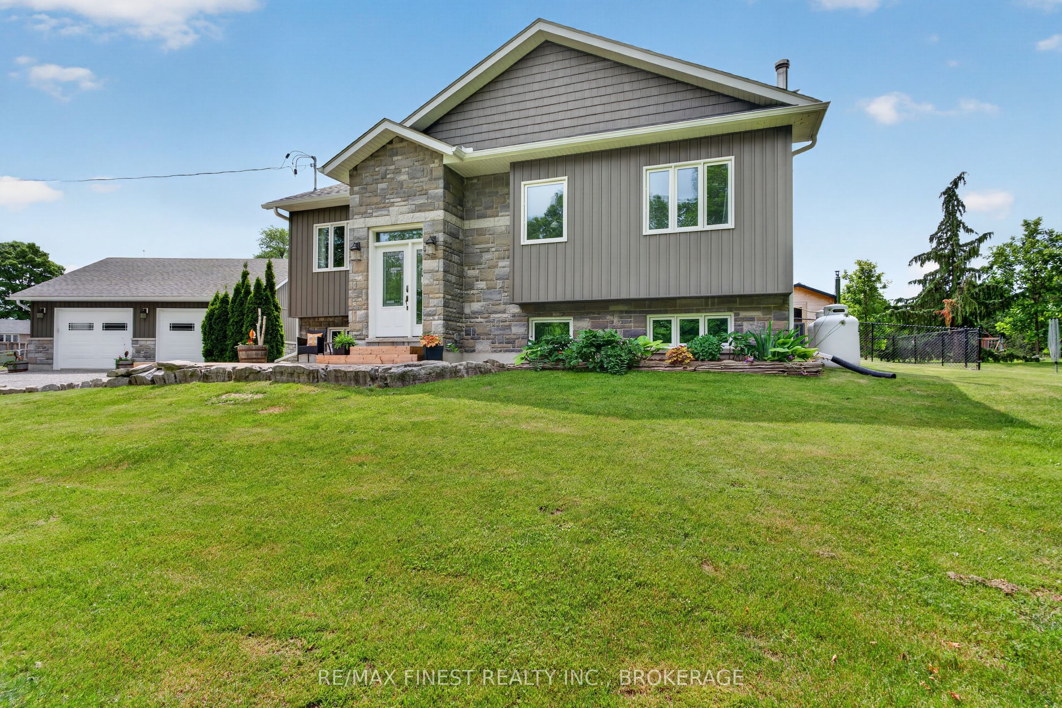
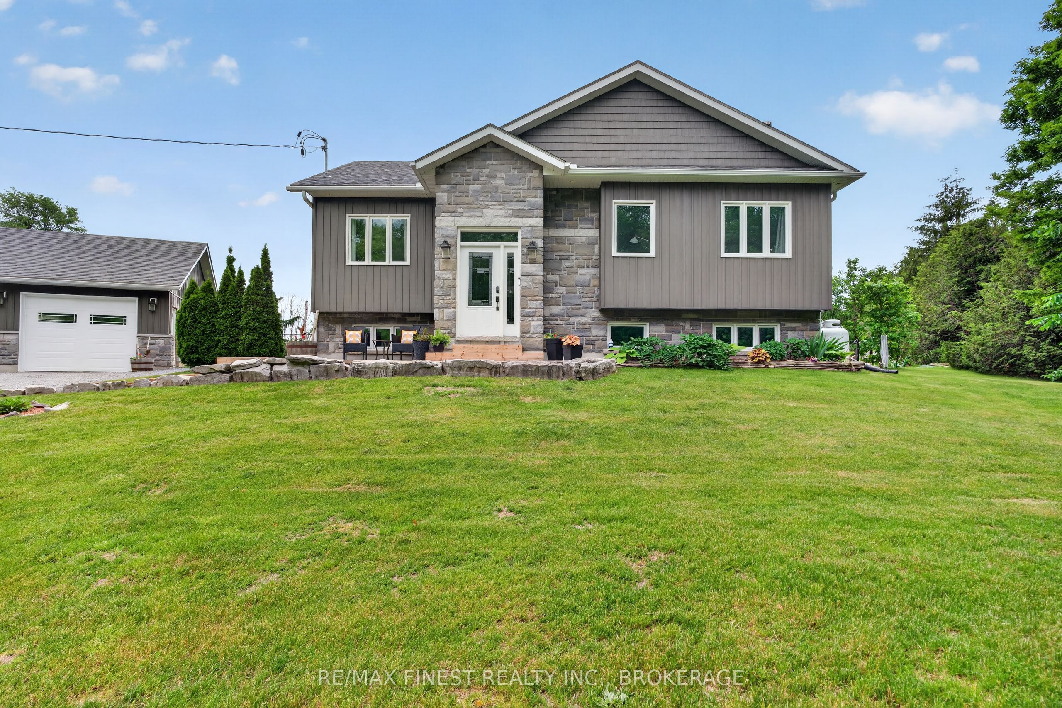
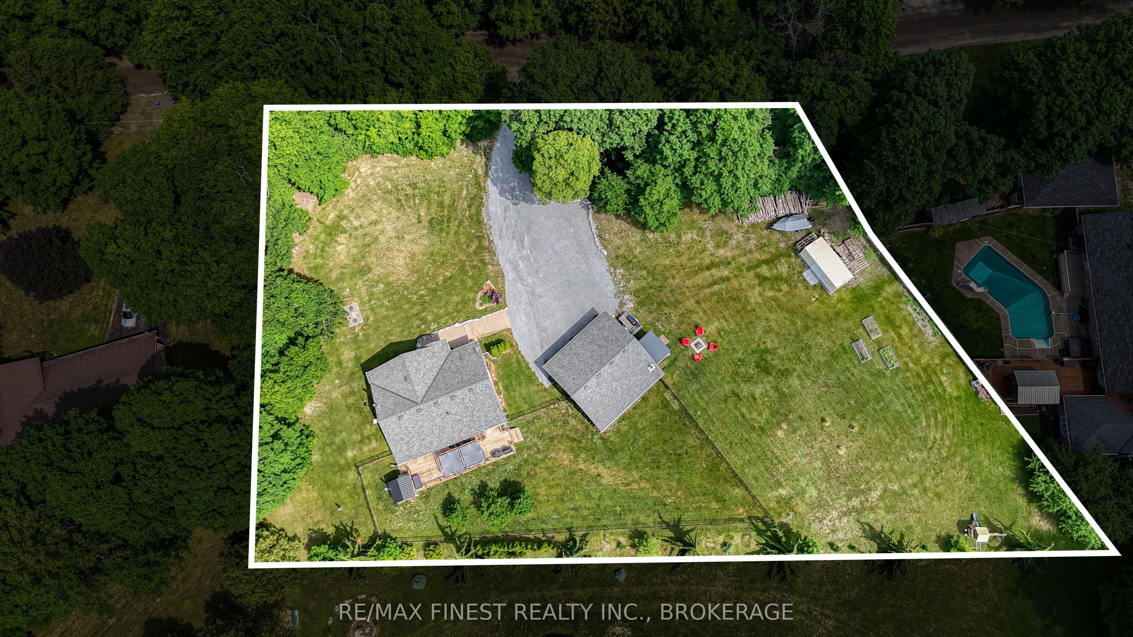
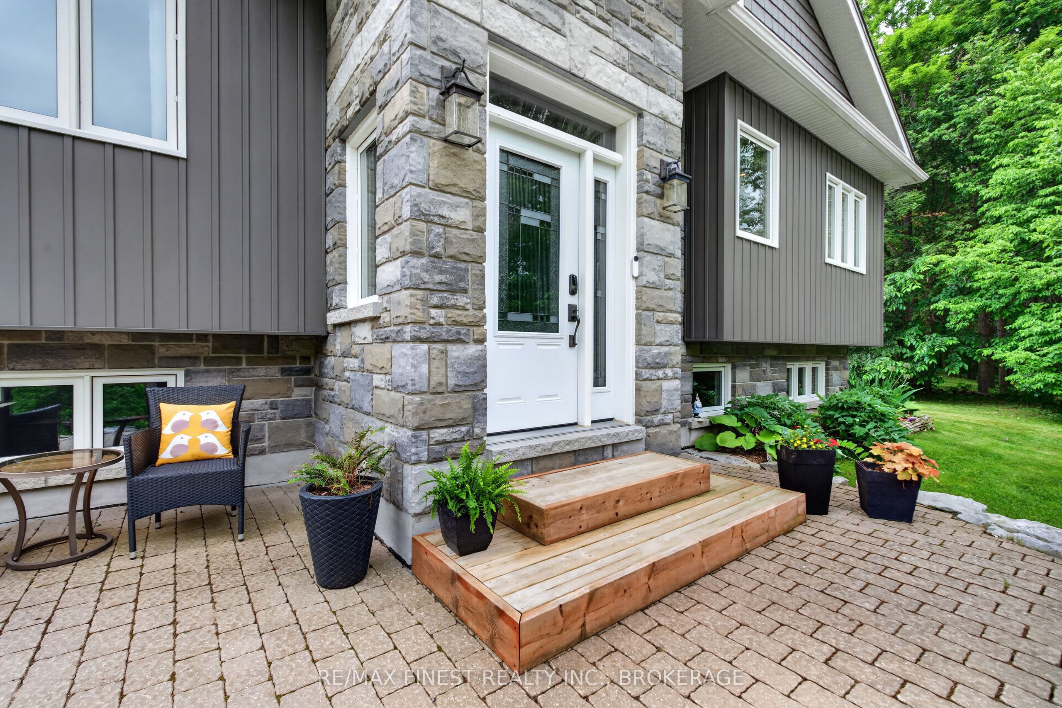
Welcome to 1415 Rickards Road, where peaceful country living meets modern comfort on a 1-acre lot, just 20 minutes from Kingston. Built 10 years ago, this beautifully maintained elevated bungalow offers a thoughtful layout, quality finishes, and the space you've been searching for. Step inside to a bright, open-concept main level featuring 9-footceilings and a seamless flow between the living, dining, and kitchen areas. The inviting living room is anchored by a cozy gas fireplace, creating the perfect place to gather with family and friends. Head down the hall to find a full bath and 3bedrooms including the spacious primary with a 4 piece ensuite. From the main living, step outside through one of two walkouts onto the expansive deck that stretches the full length of the home. Here, you can relax and take in the views while overlooking a fenced area, making it ideal for pets and outdoor living. The fully finished lower level adds versatility with a large rec room warmed by a wood-burning stove (WETT available). There's ample space for both a comfortable TV area and a dedicated home gym, while the built-in bar makes entertaining effortless. A 3-piece bathroom and storage room complete this level. Outside, the property continues to impress with a 29' x 29' detached garage, offering plenty of room for vehicles, tools, and hobbies. Additional storage is available in the sea can and storage shed, ensuring everything has its place. If you're looking for the perfect blend of modern rural living and convenience, this is the spot foryou.
Property Information
Building Details
Features & Amenities
Financials & Fees
Inclusions & Exclusions
Fridge, stove, dishwasher, washer, dryer, surround sound speakers
Sea can and outdoor sauna are negotiable, digital locks (to be replaced with originals), garage heater, pergola
Location
Similar Properties
View More
Source: Toronto Regional Real Estate Board (TRREB), via PropTx Innovations Inc.
The data relating to real estate on this website comes in part from the MLS® data feed of PropTx Innovations Inc. The information is deemed reliable but is not guaranteed accurate by PropTx.
The information provided herein must only be used by consumers that have a bona fide interest in the purchase, sale or lease of real estate and may not be used for any commercial purpose or any other purpose.
© 2026 PropTx Innovations Inc. All rights reserved. MLS®, REALTOR® and the associated logos are owned or controlled by The Canadian Real Estate Association (CREA).