250 Wellington Street
About This Home
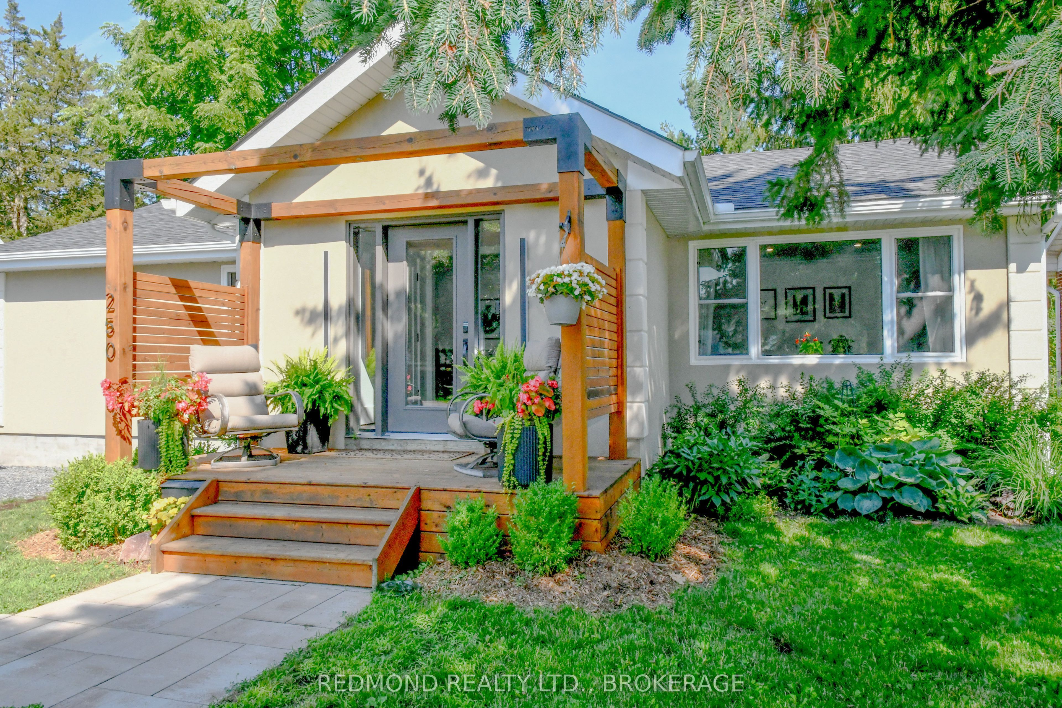
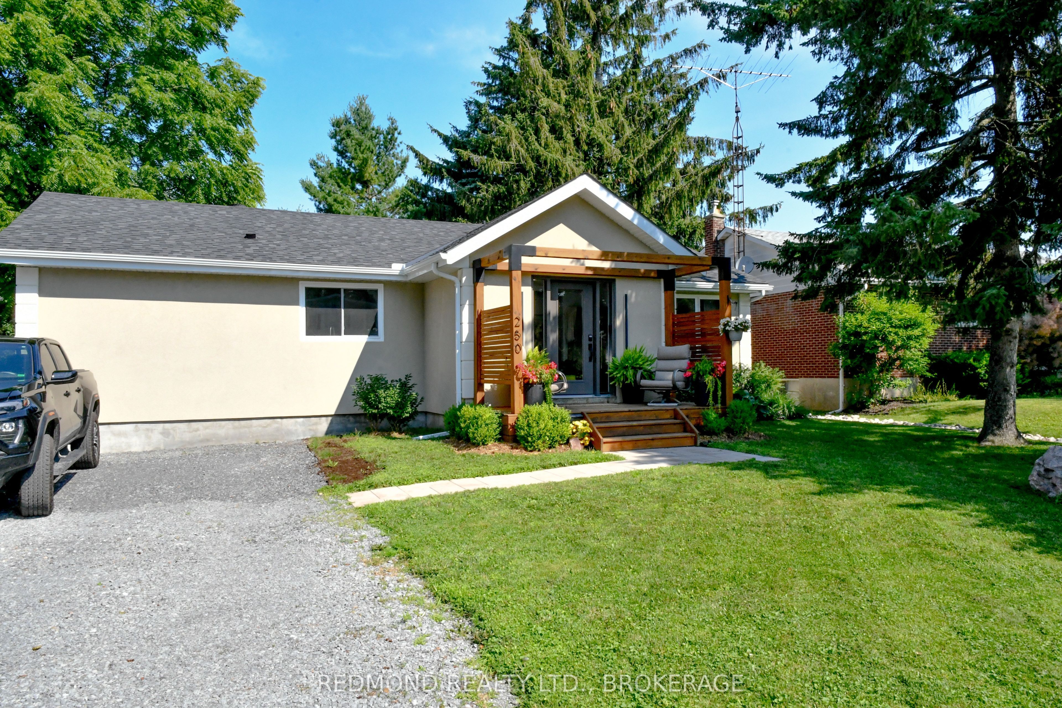
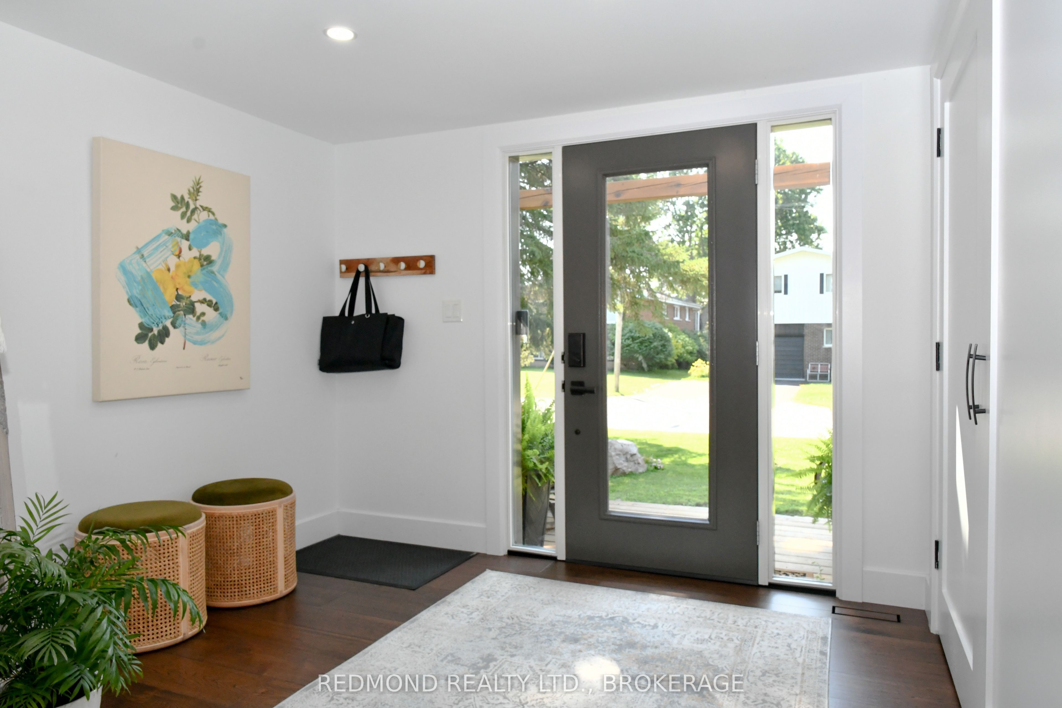
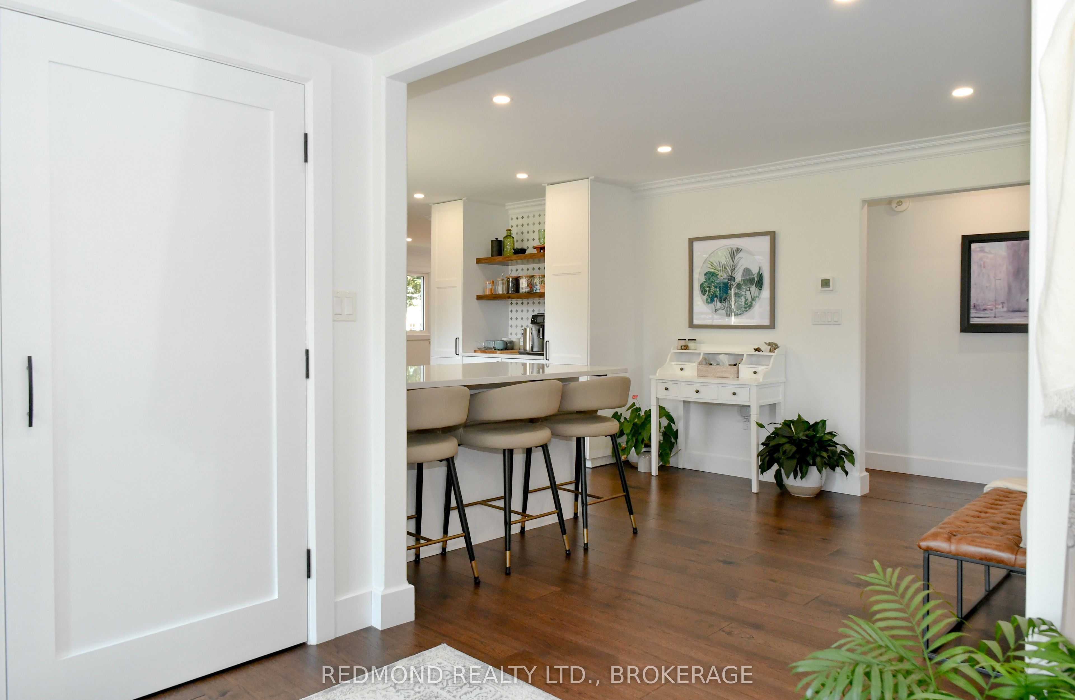
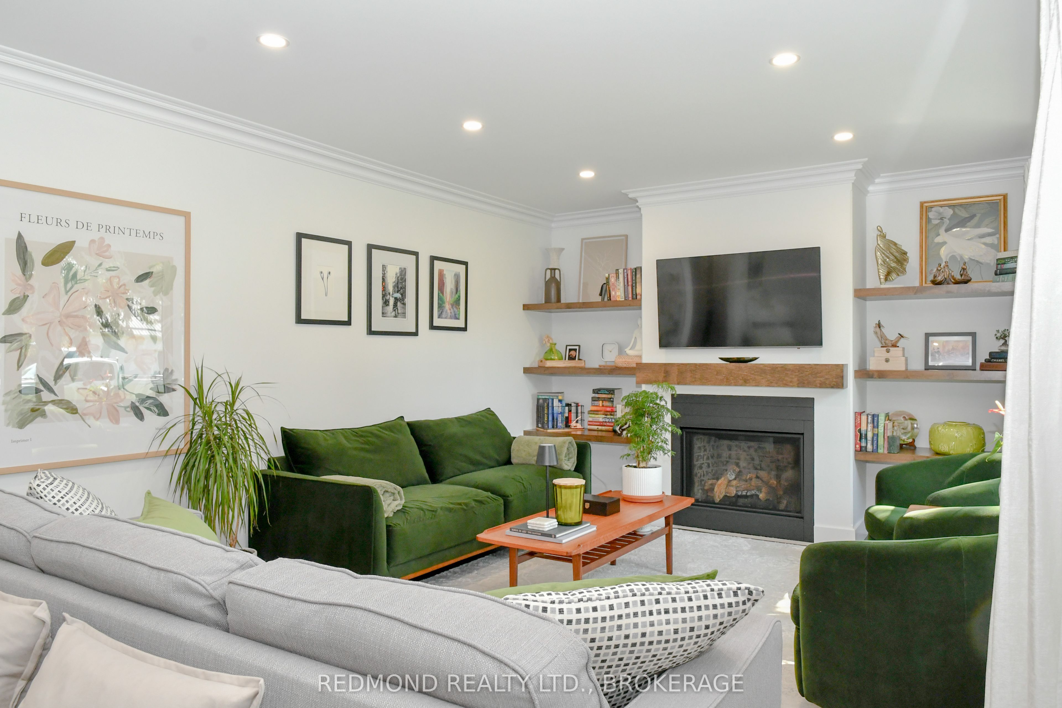
Welcome to this beautifully renovated family bungalow in the desirable South Ward! Showcasing quality craftsmanship and thoughtful custom details throughout, this home is truly move in ready. The bright and inviting main level features a custom-built coffee nook, a cozy natural gas fireplace, and a spacious primary bedroom complete with a luxurious 4-piece ensuite featuring heated floor. With 2+1 bedrooms, three full bathrooms, and a finished basement with a large recreation room, there's plenty of space for the whole family to grow. Step outside to enjoy the peaceful, landscaped backyard, a detached powered garage/workshop, and ample parking at both the front and rear of the property. Ideally located just a short walk to schools, shops, and the waterfront, this exceptional home offers the perfect blend of comfort, style, and convenience.
Property Information
Building Details
Features & Amenities
Financials & Fees
Inclusions & Exclusions
Fridge, Stove, Dishwasher, microwave, washer, dryer, stand up freezer, pergola, shed
tv's
Location
Similar Properties
View More
Source: Toronto Regional Real Estate Board (TRREB), via PropTx Innovations Inc.
The data relating to real estate on this website comes in part from the MLS® data feed of PropTx Innovations Inc. The information is deemed reliable but is not guaranteed accurate by PropTx.
The information provided herein must only be used by consumers that have a bona fide interest in the purchase, sale or lease of real estate and may not be used for any commercial purpose or any other purpose.
© 2026 PropTx Innovations Inc. All rights reserved. MLS®, REALTOR® and the associated logos are owned or controlled by The Canadian Real Estate Association (CREA).