#12 - 70 Highgate Drive
About This Home
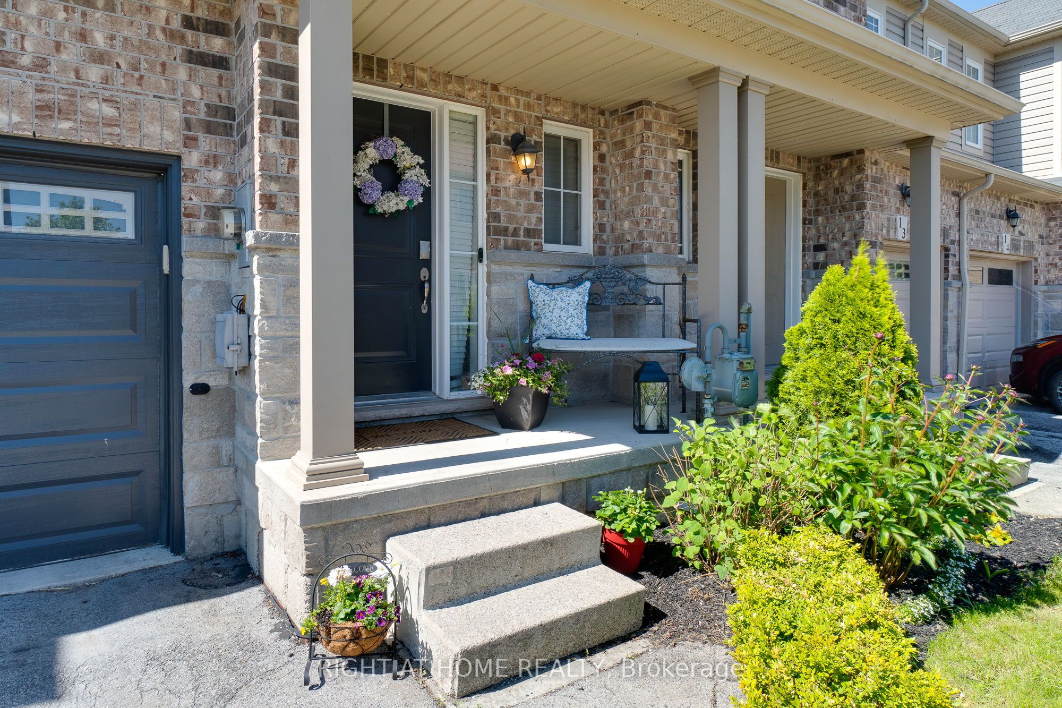
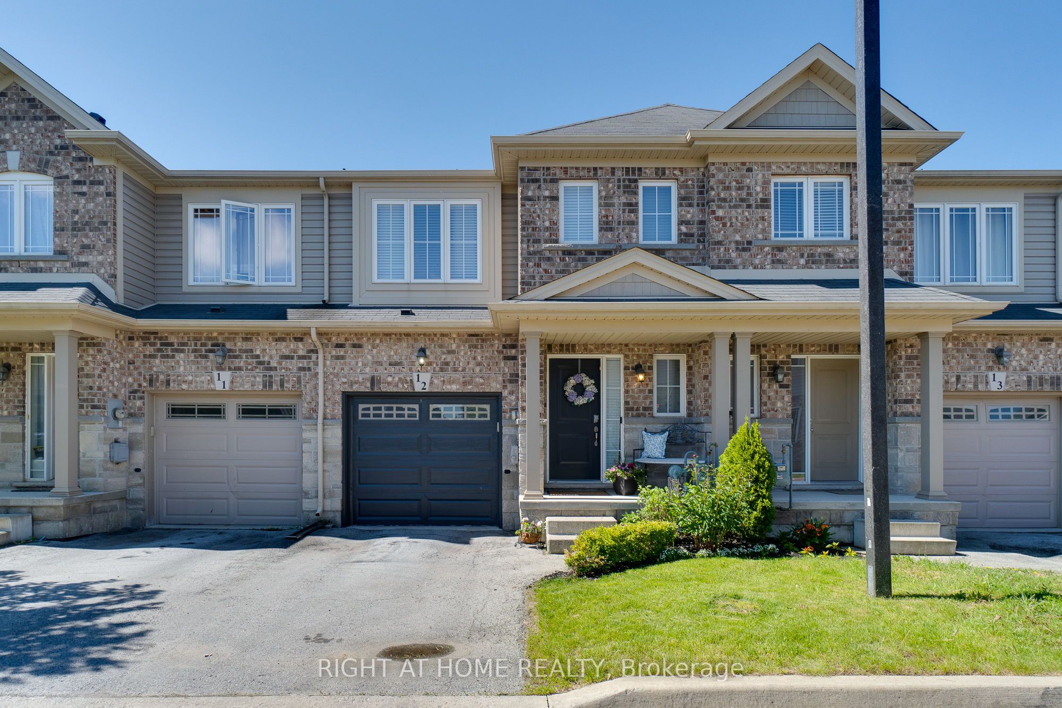
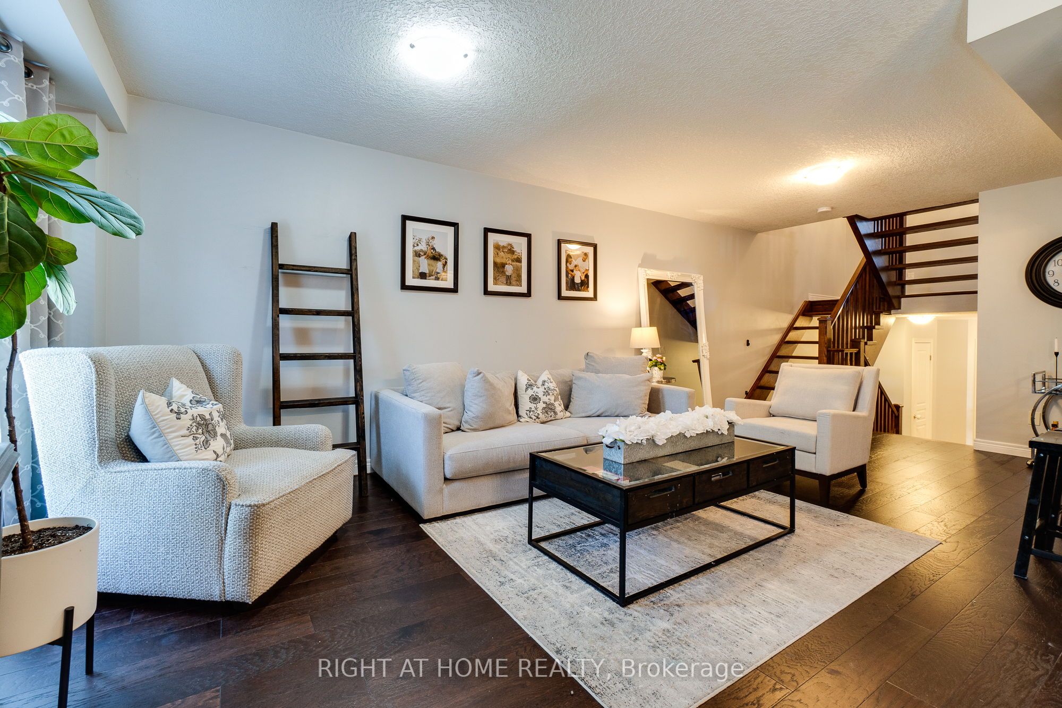
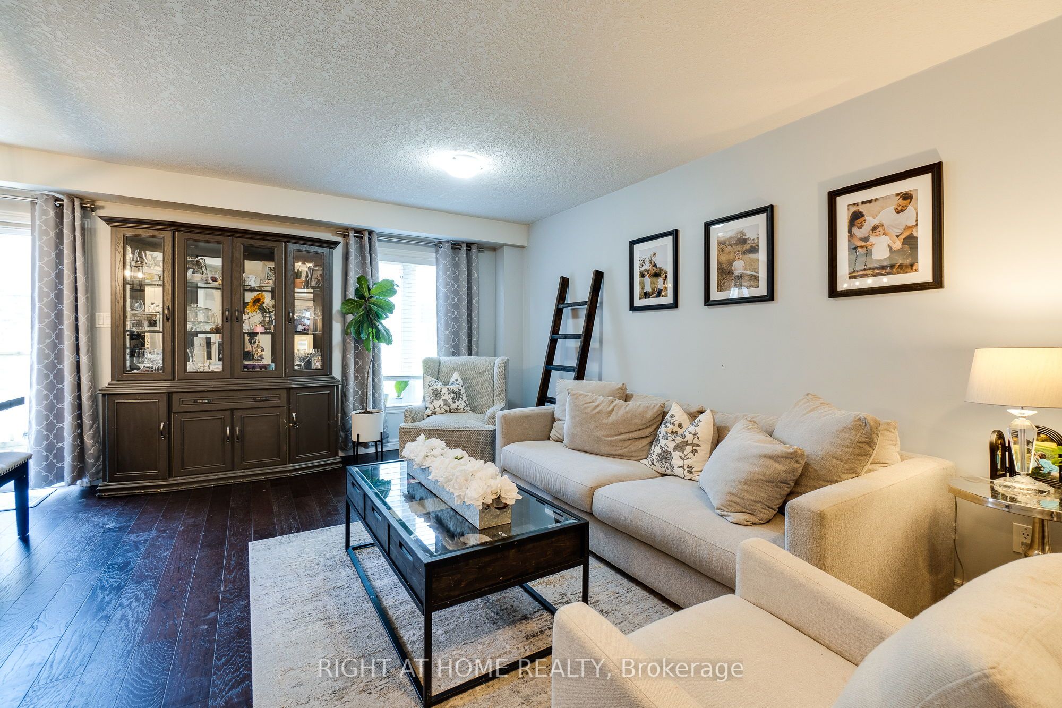
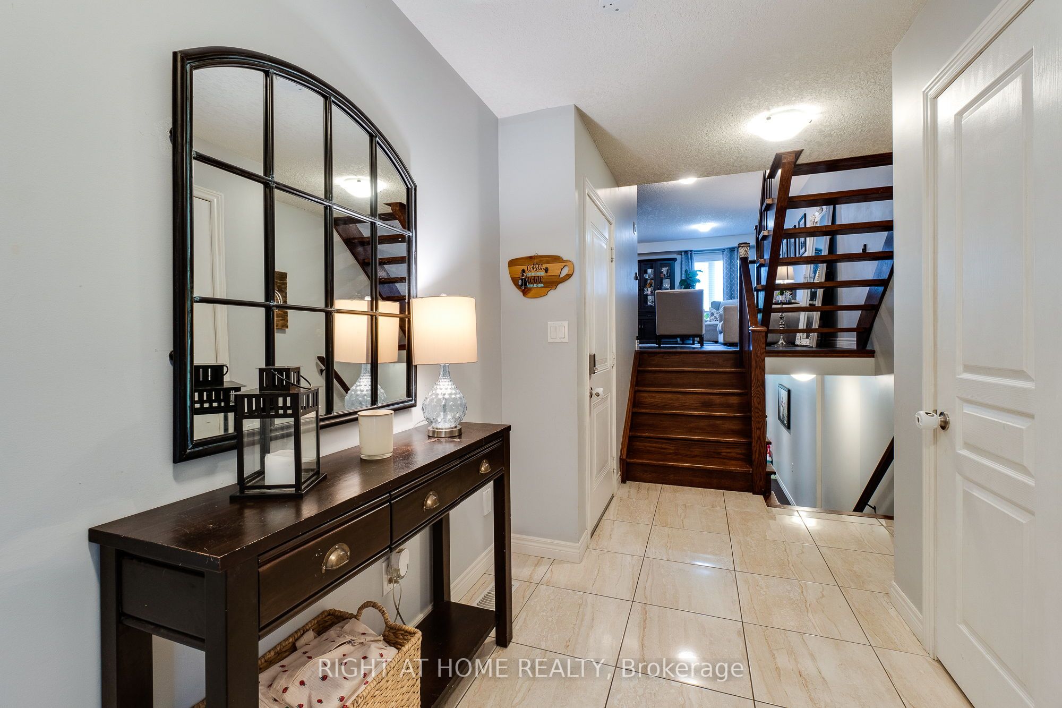
Stunning move-in ready freehold townhouse in desirable Stoney Creek featuring a spacious three-bedroom layout plus an upper-level loft perfect for home office. The home is highlighted by beautiful finishes throughout, including hardwood flooring throughout, a floating oak staircase, and a bright, open-concept main floor. The gourmet white kitchen is equipped with stainless steel appliances, granite countertops, a stylish tile backsplash with under cabinet lighting, and a breakfast bar. The living area flows seamlessly to a fully fenced backyard, perfect for outdoor relaxation. The large bright primary suite serves as a true retreat with a walk-in closet and a renovated three-piece ensuite. The finished basement adds significant value with hardwood floors, a beautiful electric fireplace set against a decorative stone wall, an oversized window, and a dedicated laundry area. Additional features include an interior garage entry, ample storage, and a convenient $95/month POTL fee. Please note that the Listing Agent is related to the seller.
Property Information
Building Details
Features & Amenities
Financials & Fees
Inclusions & Exclusions
SS fridge, stove, B/I micro, DW, W/D, Fridge in Lower Level, GDO + remotes, All Elfs, Window Coverings and Blinds
Garden Bench at the front of house and patio furniture
Location
Similar Properties
View More
Source: Toronto Regional Real Estate Board (TRREB), via PropTx Innovations Inc.
The data relating to real estate on this website comes in part from the MLS® data feed of PropTx Innovations Inc. The information is deemed reliable but is not guaranteed accurate by PropTx.
The information provided herein must only be used by consumers that have a bona fide interest in the purchase, sale or lease of real estate and may not be used for any commercial purpose or any other purpose.
© 2026 PropTx Innovations Inc. All rights reserved. MLS®, REALTOR® and the associated logos are owned or controlled by The Canadian Real Estate Association (CREA).