35 Westview Drive
About This Home
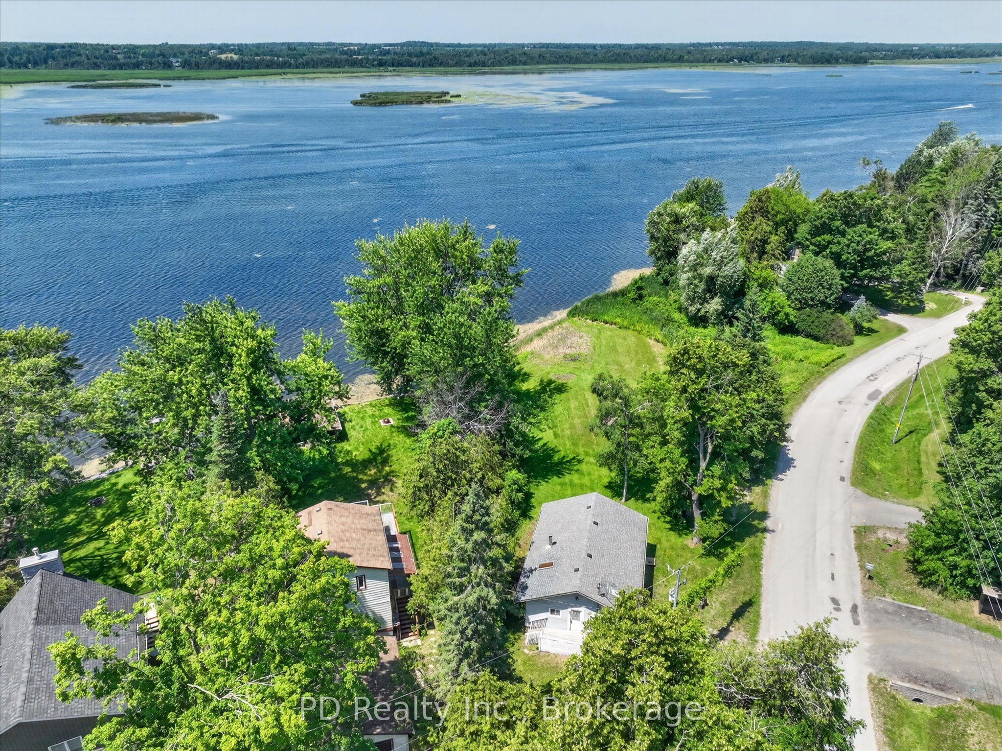
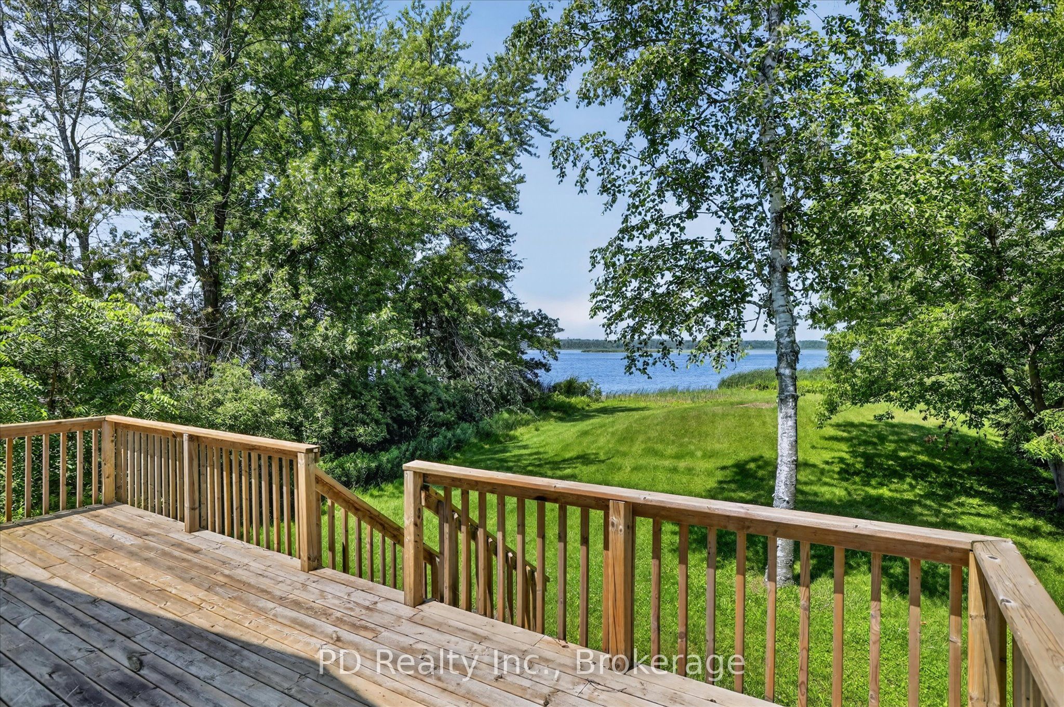
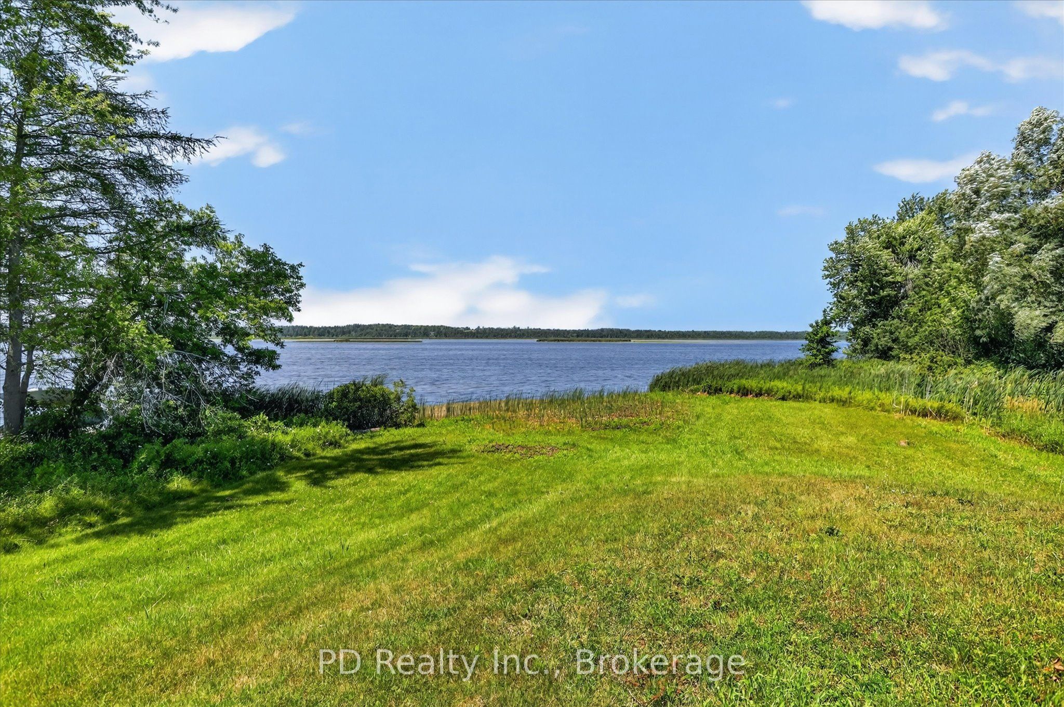
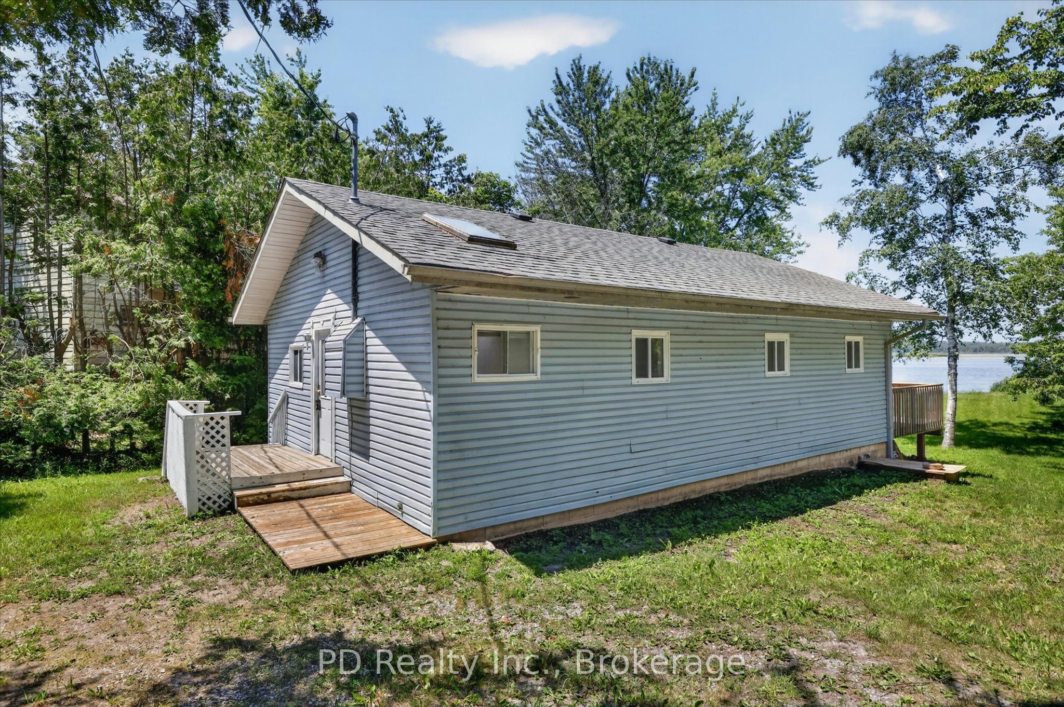
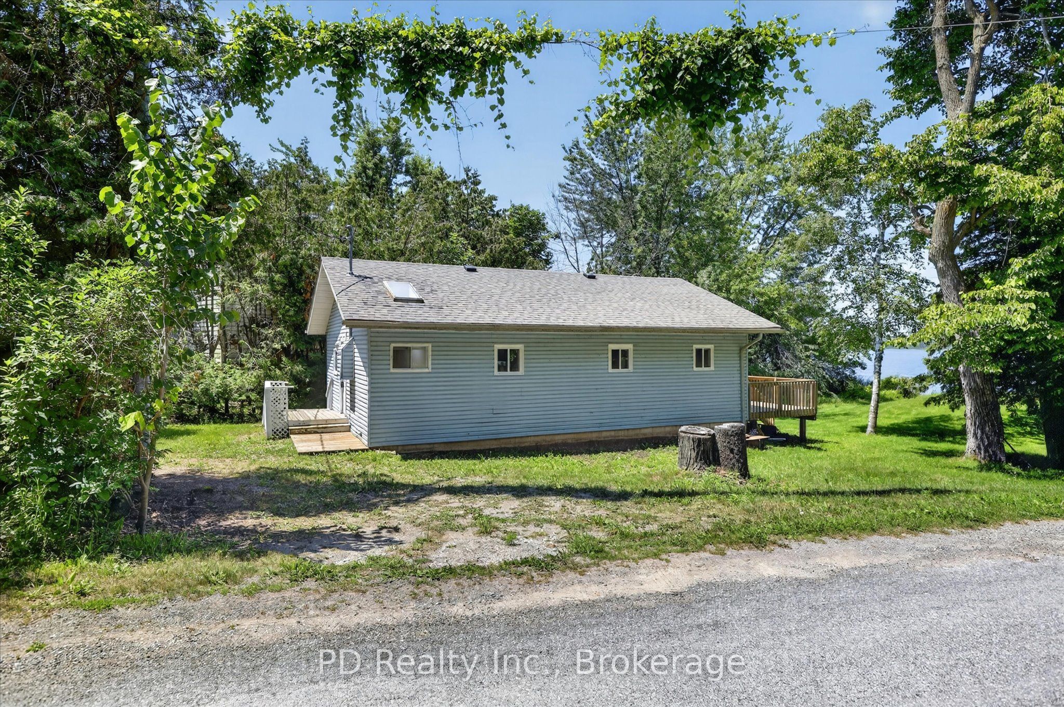
Welcome to your own waterfront escape on Pigeon Lake. Situated on a 0.68 acre lot with an impressive 190 feet of shoreline, this charming 3 bedroom, 1 bathroom home or cottage offers the ideal setting for relaxing weekends, unforgettable family gatherings, or year round waterfront living. Enjoy your morning coffee or unwind at the end of the day on the spacious deck overlooking the lake. Inside, the bright, open concept kitchen and living room capture beautiful lake views, creating a warm and inviting space where the waterfront is always the focal point. Spend your days boating, swimming, fishing, or simply relaxing while taking in the peaceful surroundings. The property features a drilled well, septic system, electric baseboard heating, and a quick closing is available, allowing you to start making memories on the lake right away. Whether you're searching for a year round home, a family cottage, or a weekend getaway, this Pigeon Lake offering provides a wonderful opportunity to enjoy the waterfront lifestyle. Don't miss your opportunity to own 190 feet of waterfront in the desirable community of The Glen on Pigeon Lake. Your waterfront lifestyle begins here.
Property Information
Building Details
Features & Amenities
Financials & Fees
Inclusions & Exclusions
Fridge and Stove
All Staging Items.
Location
Similar Properties
View More
Source: Toronto Regional Real Estate Board (TRREB), via PropTx Innovations Inc.
The data relating to real estate on this website comes in part from the MLS® data feed of PropTx Innovations Inc. The information is deemed reliable but is not guaranteed accurate by PropTx.
The information provided herein must only be used by consumers that have a bona fide interest in the purchase, sale or lease of real estate and may not be used for any commercial purpose or any other purpose.
© 2026 PropTx Innovations Inc. All rights reserved. MLS®, REALTOR® and the associated logos are owned or controlled by The Canadian Real Estate Association (CREA).